
682. Free Download Large Precast Pile Sample Drawing
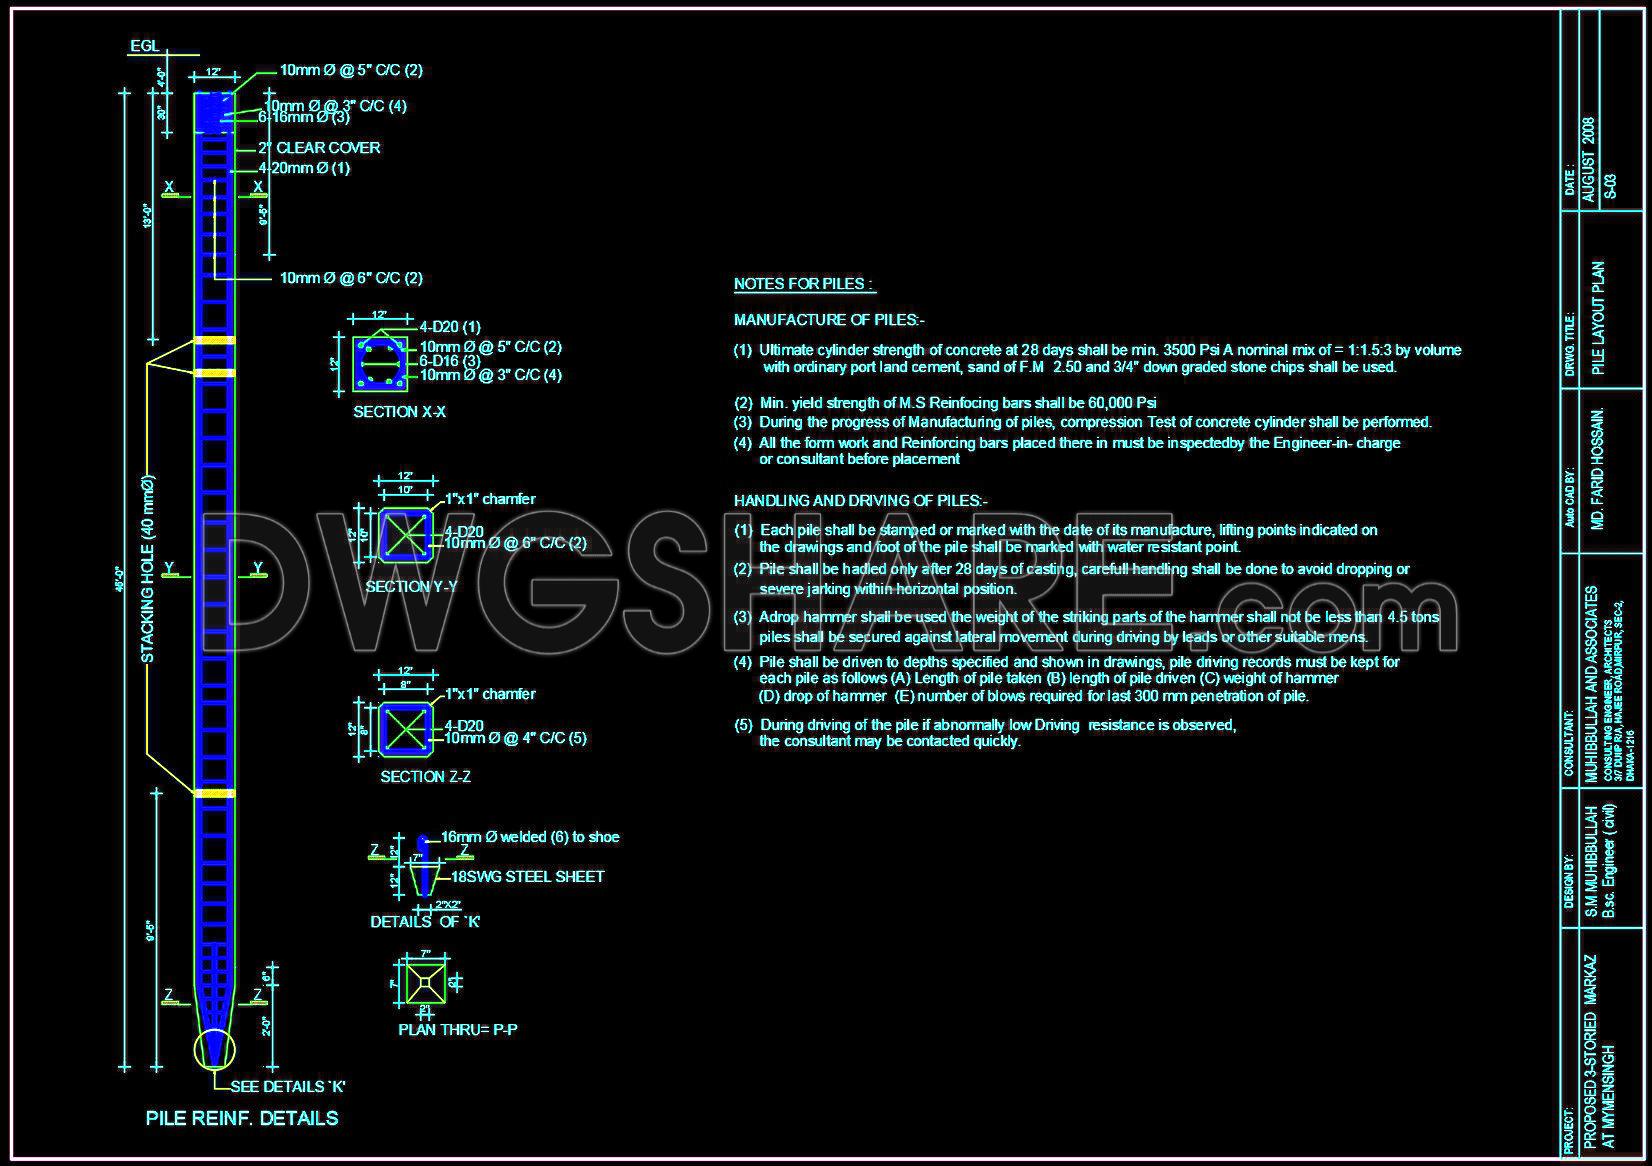
The Large Precast Pile Sample Drawing provides a crucial resource for architectural and construction professionals, offering a detailed representation of precast pile design. This structural drawing is an essential component for engineers and architects focused on the foundation elements of a project. The drawing meticulously outlines the specifications and reinforcements necessary for the effective implementation of precast piles.
At the core of this drawing are the pile reinforcement details, a critical element for ensuring structural integrity and load-bearing capacity. The drawing includes:
Sections such as X-X, Y-Y, and Z-Z, providing cross-sectional views essential for understanding the internal configuration and layout of the reinforcements.
Comprehensive details of the chamfer and steel sheet reinforcements, specified in dimensions for accurate fabrication and installation.
Technical notes on manufacturing, handling, and driving of piles, addressing vital aspects like concrete strength, reinforcement bar specifications, and handling guidelines to minimize damage during construction.
Grid lines, dimensions, and level markers are precisely laid out, facilitating accurate site implementation and adherence to design specifications. These elements ensure that construction teams can coordinate seamlessly, reducing errors and optimizing costs throughout the project lifecycle.
Practically, this CAD drawing serves several purposes. For architects, it aids in the design development phase, providing the necessary details to integrate pile design into broader architectural plans. Construction teams utilize it for on-site reference, ensuring that pile installations meet design requirements and safety standards. Interior designers may not directly apply this drawing, but understanding foundation elements is crucial for holistic design processes.
The CAD DWG file’s high technical accuracy facilitates easy modifications and reuse in AutoCAD, allowing professionals to adapt the design for various projects swiftly. This file is shared freely, making it an excellent tool for design reference, study, research, or as a foundational element for further technical drawing development.
In conclusion, the Large Precast Pile Sample Drawing is an indispensable document for those involved in architectural design and construction, offering clear, actionable insights into the structure and application of precast piles.
I also recommend downloading other Structural Details CAD drawings for your project reference.
- File format: .DWG
- Size: 1 MB
- Source: DWGshare
- AutoCAD platform 2018 and later versions. For downloading files there is no need to go through the registration process
If you find our work useful, your support would mean a lot and help us grow even better.DONATE
Related posts
675. CAD DWG Template – Passenger Hoist Lift Plan
421. Download of Structural CAD Drawings for 10.8m x 17.1m Reinforced Concrete Townhouse
432. Download of Structural CAD Drawings for 11.2m x 14.8m Reinforced Concrete Townhouse
293. Structural Drawings Of 2-Story House A Complete Project 4m x 18.5m For Download
605. Free Download CAD Template DWG for Basement Wall Formwork Details
576. Steel Parabolic Roof Structure CAD Drawing – Truss Details, Connection Nodes, and Structural Layout
86.Autocad Drawings Of Irrigation Tank Reinforcement Details For Download
227. Structural Drawings Of 3-Story House A Complete Project 5.8mx17.1m For Download
214. Free download of CAD drawings for the structural design of sedimentation tanks