
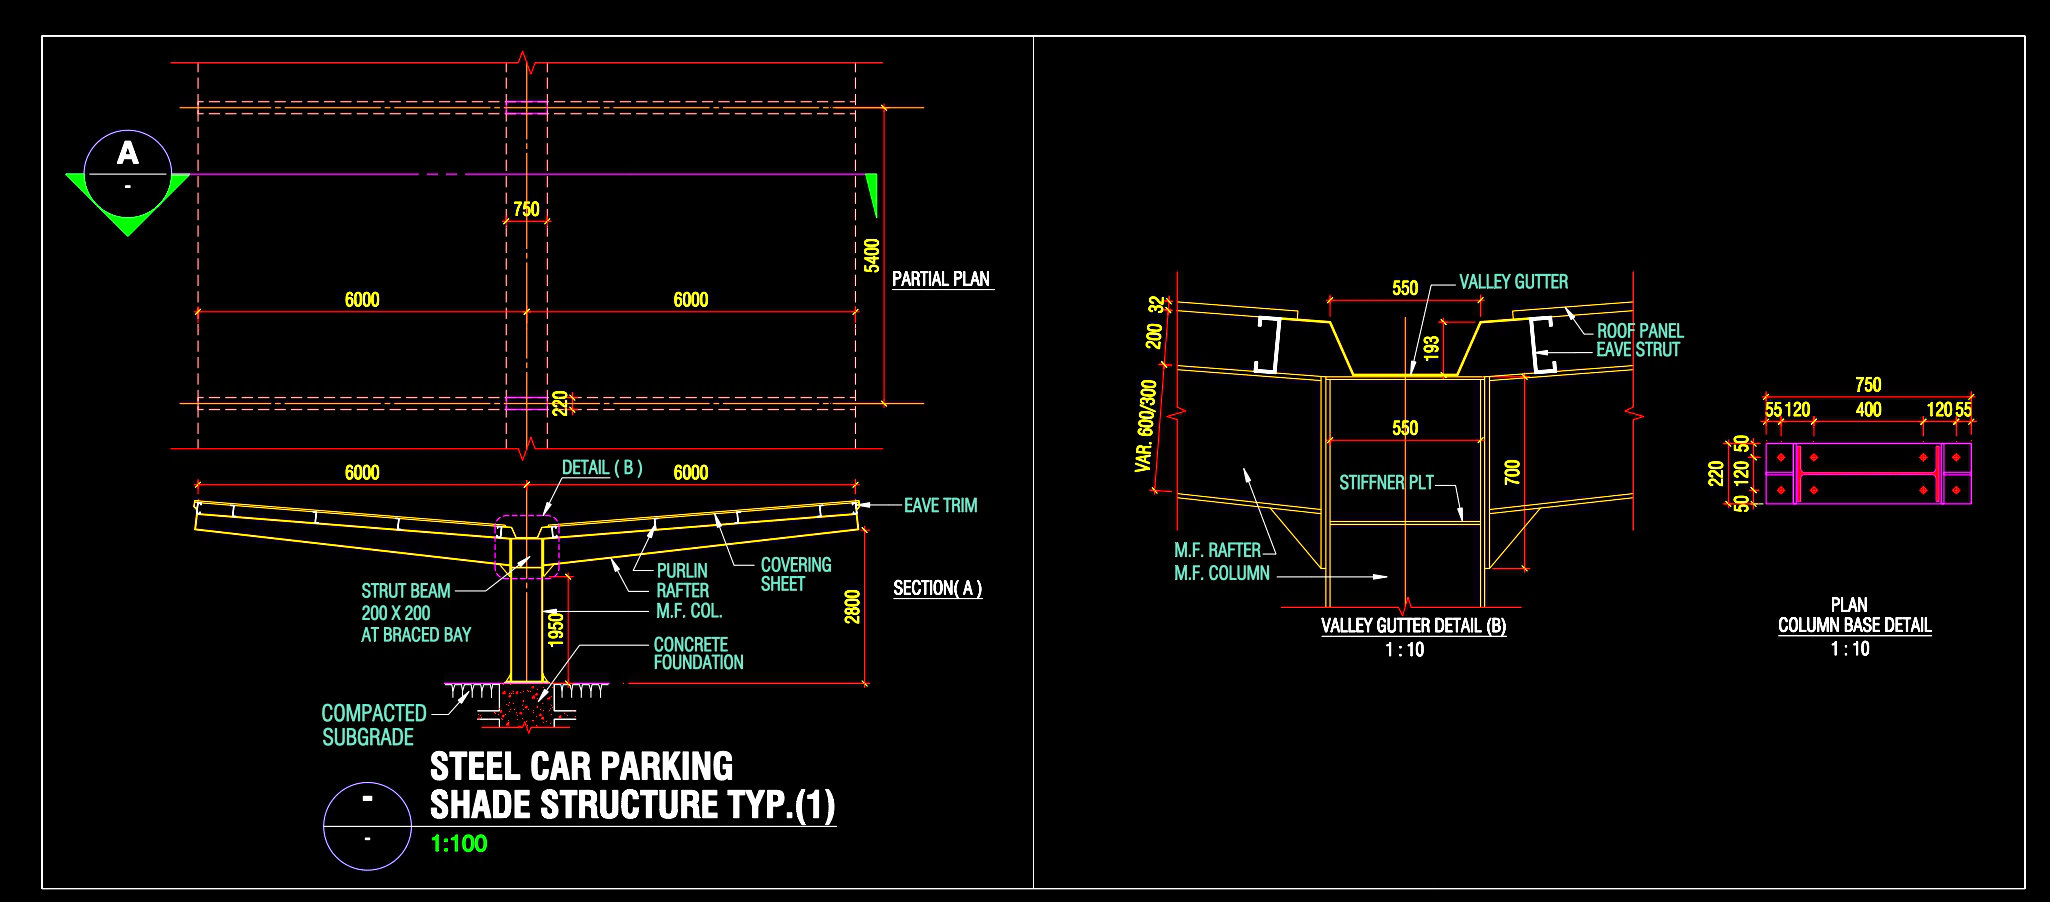
740. Steel Car Parking Shade Structure Details CAD Drawings DWG
The Steel Car Parking Shade Structure Details CAD Drawings DWG offers a comprehensive set of structural drawings essential for architects and construction professionals in the field of urban planning. These drawings provide detailed visual instructions for the design and implementation of steel shade structures, ideal for car parking applications. They improve both the design development process and on-site construction practices, ensuring efficient coordination and precise execution.
Starting with the structural drawings, this set includes a series of critical elements tailored to guide the construction of a durable parking shade. Key components visible in the CAD files are:
Functional floor plan layout: This provides a clear overview of the structure’s footprint, emphasizing dimensions that are crucial for spatial alignment within the site.
Elevations and sections: These show the height and sectional details, ensuring the structural integrity of the shade from different angles.
Construction details: Critical elements like the strut beam, valley gutter, and covering sheet are meticulously detailed.
Grid lines, dimensions, and level markers: Essential for architects and builders, these help maintain spatial accuracy and ensure all components are placed correctly.
This set of drawings is invaluable for architects during the initial design development phase. It allows them to visualize spatial arrangements and component placements effectively. The detailed sections and elevation views further aid in refining designs with consideration for both aesthetics and structural soundness.
For interior designers and technical teams, the precision of these drawings ensures that all aspects of the structural framework can be adapted seamlessly into broader design plans or modified for specific site requirements. The inclusion of detailed column base specifications supports installation accuracy, minimizing construction errors.
Construction teams benefit significantly from these Steel Car Parking Shade CAD Drawings. They serve as an authoritative reference point on the construction site, facilitating smooth implementation and reducing the likelihood of costly mistakes. The plans are easily adjustable in AutoCAD, allowing on-the-fly modifications that keep the project running smoothly.
Moreover, the drawings are shared for free, making them accessible for various purposes such as design reference, academic research, or as foundational templates for developing further technical drawings. Their high technical accuracy and adaptability underscore the practical value in fostering improved coordination between design and construction, ultimately leading to optimized costs and reduced errors.
I also recommend downloading other Parking CAD drawings for your project reference.
- File format: .DWG
- Size: 243 KB
- Source: DWGshare
- AutoCAD platform 2018 and later versions. For downloading files there is no need to go through the registration process
If you find our work useful, your support would mean a lot and help us grow even better.DONATE
Related posts
318. Download free CAD structural drawings for a 4m x 18.5m reinforced concrete townhouse construction
39.Typical Welding Details Double Bevel LMW CAD
363. Free Download of Structural CAD Drawings for 7.5m x 13.5m Reinforced Concrete Townhouse
212. Free download of detailed structural CAD drawings for Aquazur filtration tanks
258. Structural Drawings Of 4-Story House A Complete Project 4.9m x 16.5m For Download
427. Download of Structural CAD Drawings for 11.9m x 18.2m Reinforced Concrete Townhouse
160. Cad Drawing Of Beam Reinforcement Details For Download
123.Autocad Drawing Of Stamped Concrete Paving For Pedestrians For Download
266. Structural Drawings Of 3-Story House A Complete Project 3.5m x 18m For Download