
Advertisements
324 Free Download of Structural CAD Drawings for 4.2m x 19.8m Reinforced Concrete Townhouse
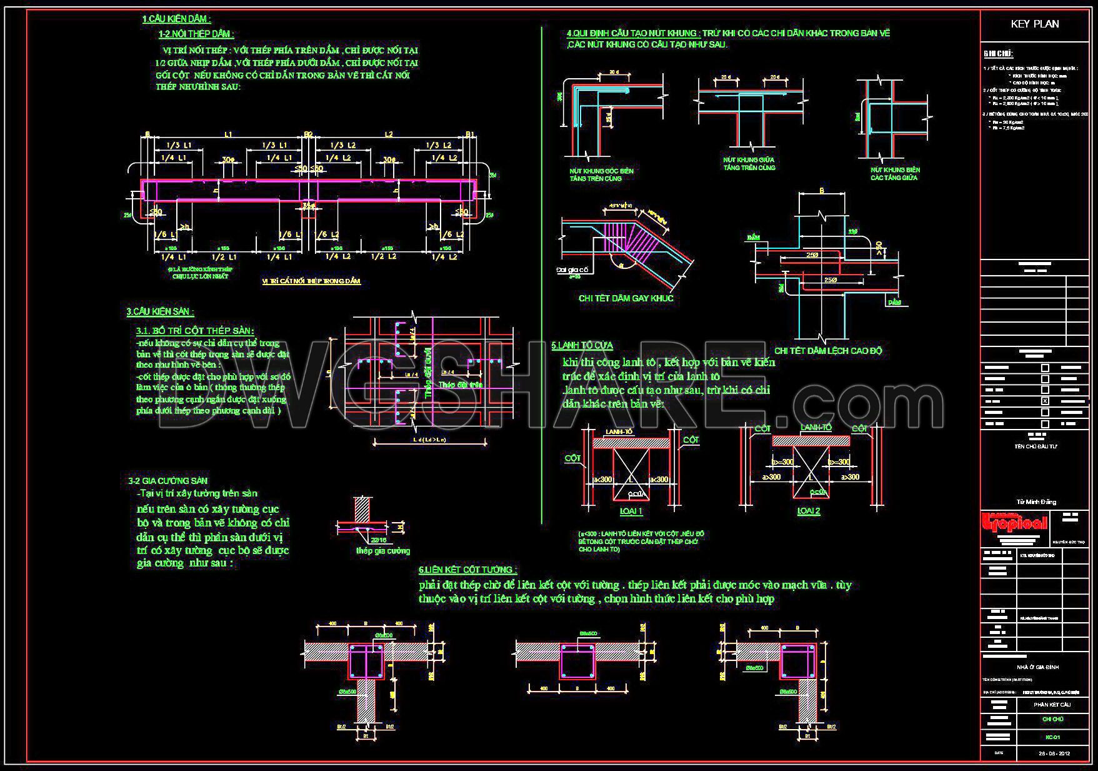
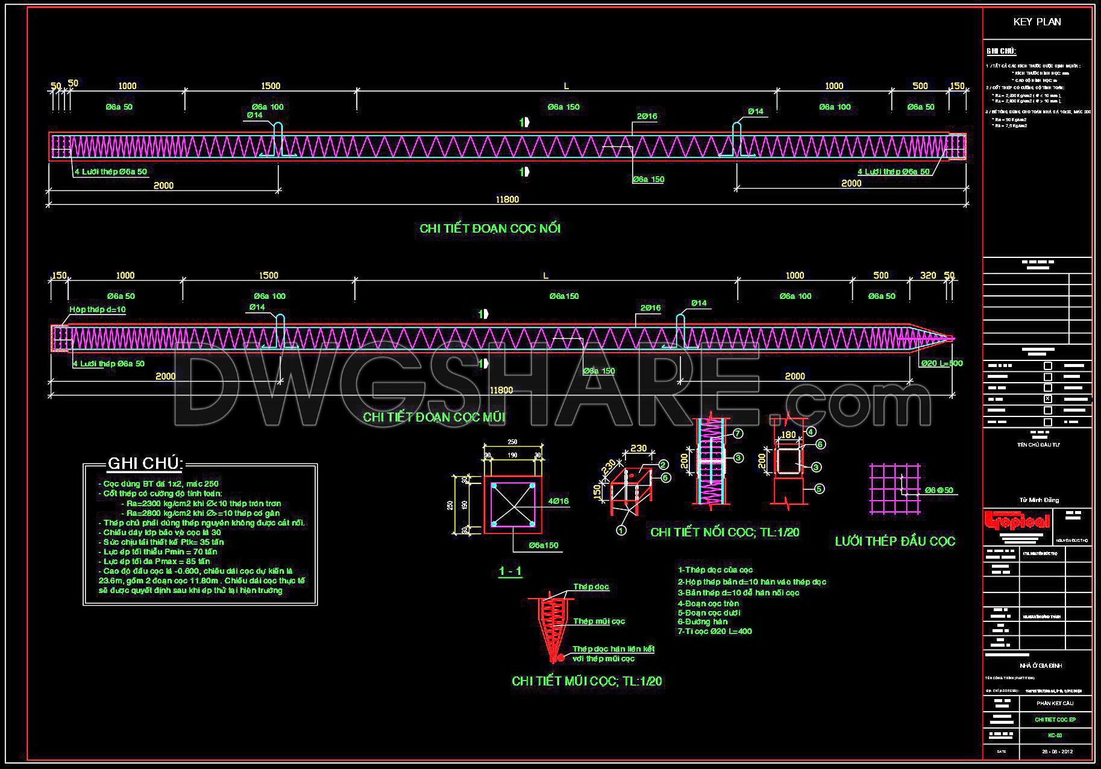
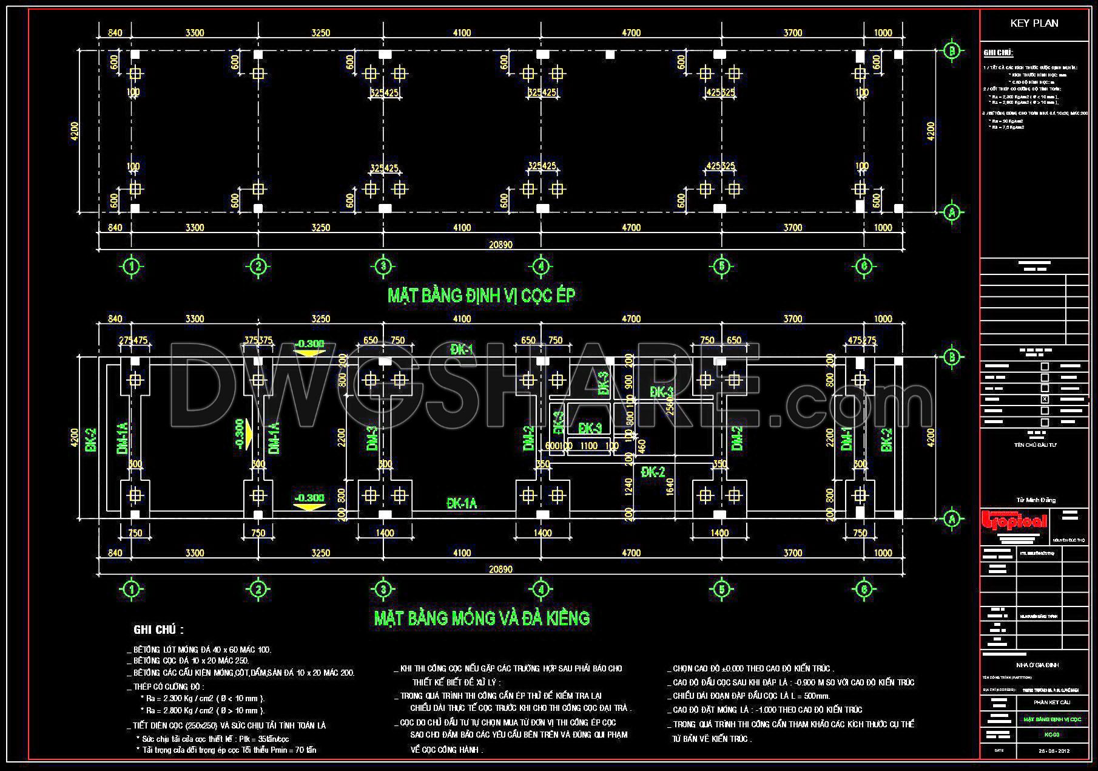
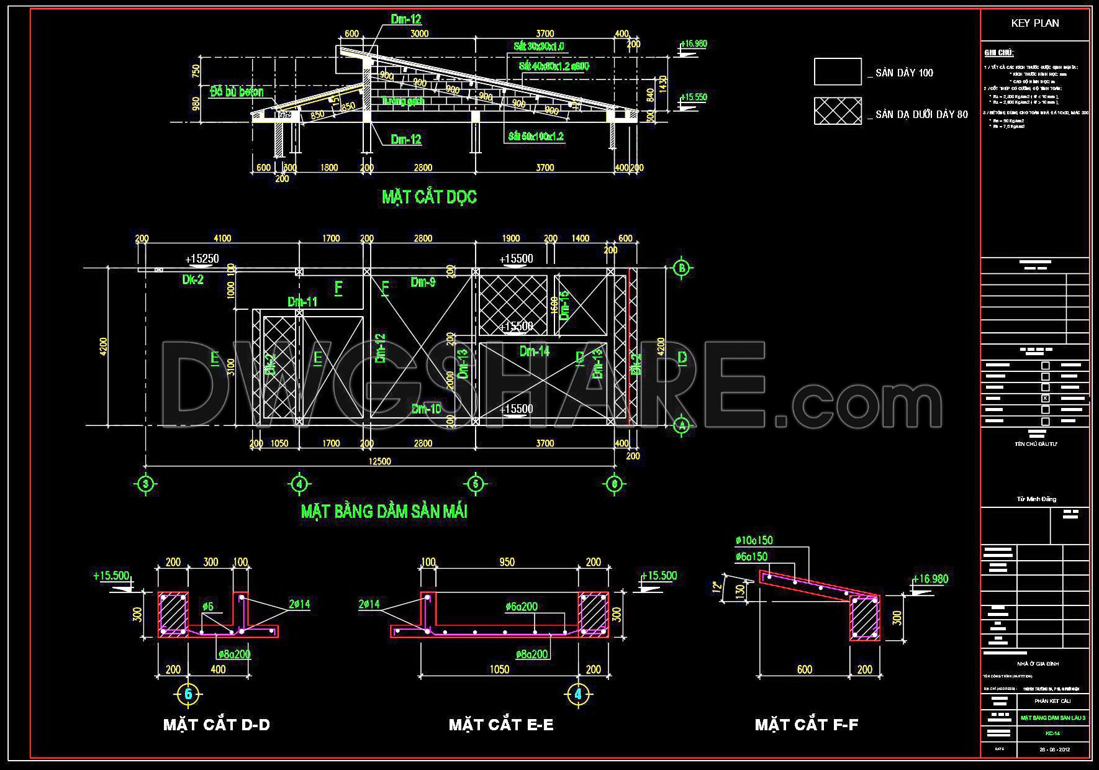
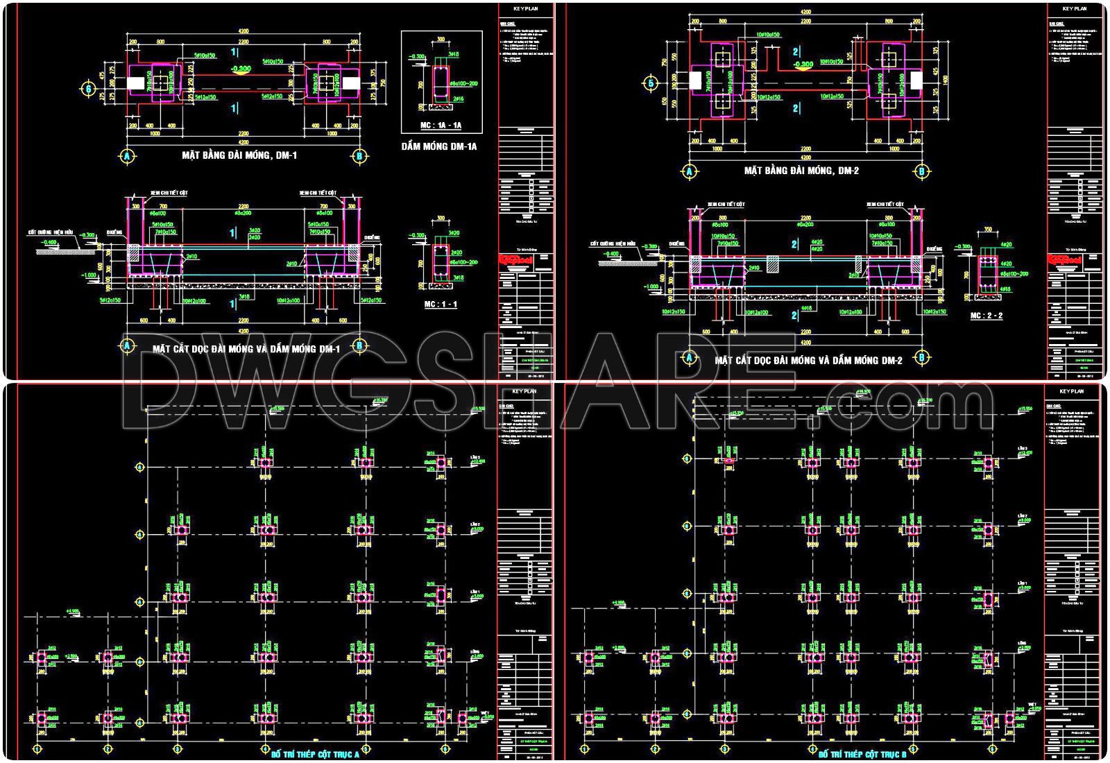
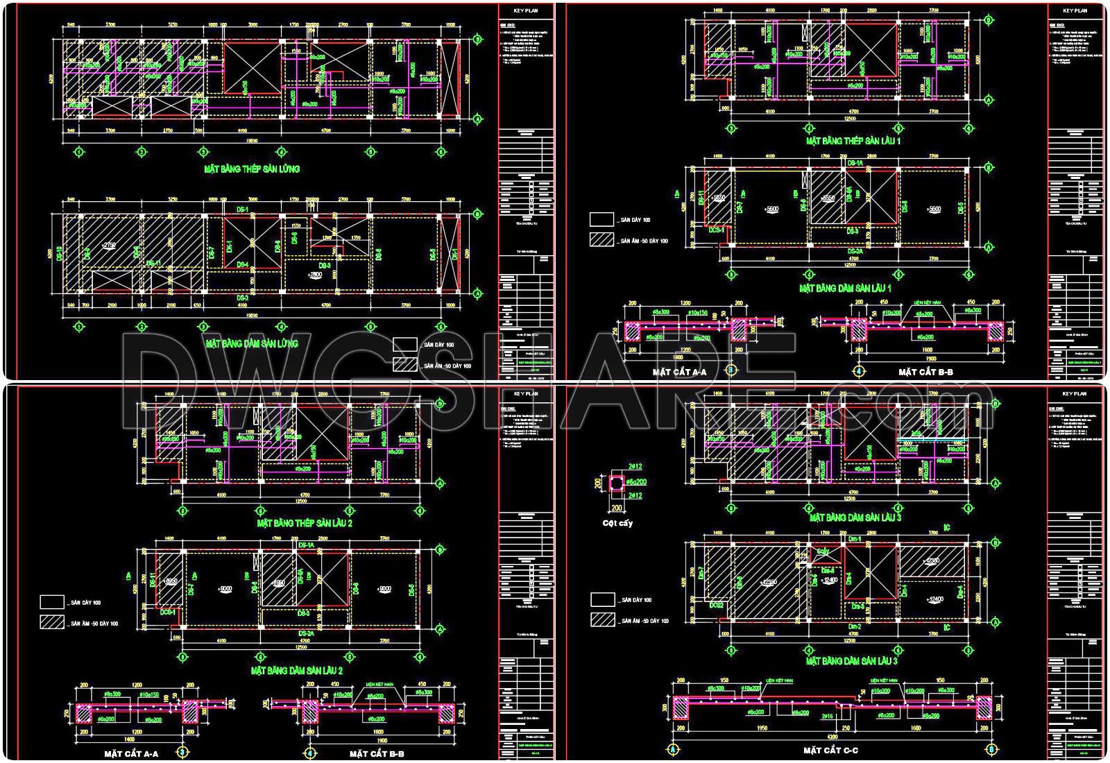
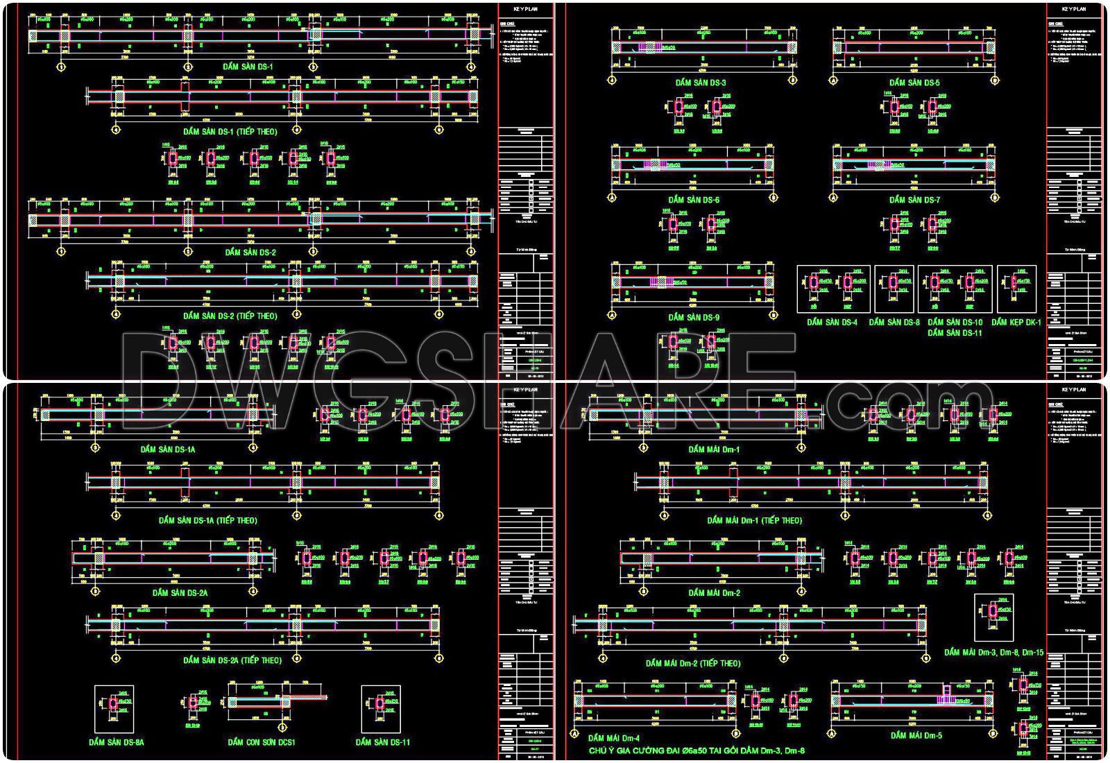
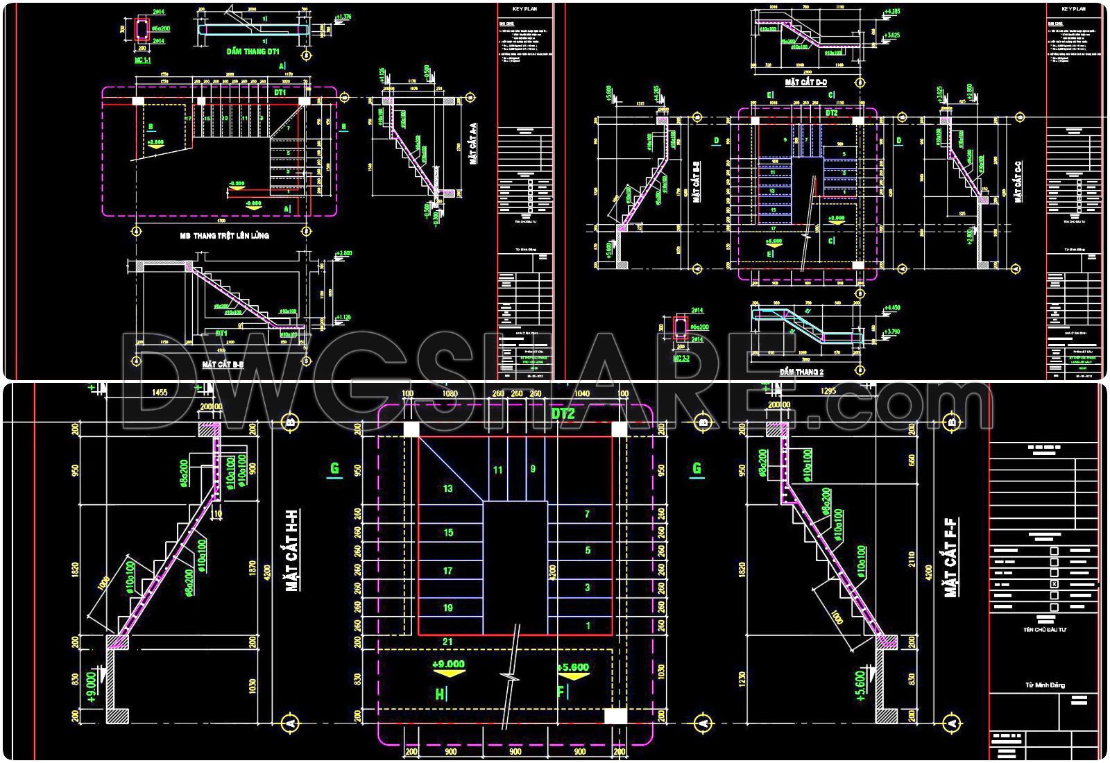
This collection of CAD drawings provides detailed schematics for a 4.2m x 19.8m reinforced concrete townhouse. These drawings include a comprehensive structural design, essential for architects and engineers in the construction field. Key components outlined are:
- Floor plans detailing room layouts and dimensions
- Elevations displaying the building’s exterior facade
- Section views providing insight into structural elements
- Foundation plans emphasizing reinforced concrete specifications
- Roof layouts ensuring proper structural integrity
Each drawing is meticulously crafted to offer a clear visualization of the structure, ensuring accuracy in construction planning and implementation.
Professional Value: These drawings are invaluable for architects, engineers, and builders engaged in townhouse construction, providing a reliable reference for planning and execution. Enhance your projects with this free download.
I also recommend downloading other Structural CAD drawings for your project reference.
- File format: .DWG
- Size: 2 MB
- Source: DWGshare
- AutoCAD platform 2018 and later versions. For downloading files there is no need to go through the registration process
💡Remark: You’re welcome to contribute resources to DWGshare.com by sending us your PDF, DWG, or ZIP files here or via email at [email protected]. Thank you — we truly hope that each of your contributions will help build a stronger and more connected CAD community.
If you find our work useful, your support would mean a lot and help us grow even better.DONATE
If you find our work useful, your support would mean a lot and help us grow even better.DONATE
Related posts
Structural drawing of 9-Story House a Complete Project For Download
99.Autocad Drawing Of Single Side Wall Details For Download
427. Download of Structural CAD Drawings for 11.9m x 18.2m Reinforced Concrete Townhouse
718. Roof Maintenance Details CAD Drawing DWG Download
60.Free Download of Heater Modularisation Scheme Autocad Drawing DWG
113.Autocad Drawing Of Typical Interior Column Reinforcement Detail For Download
363. Free Download of Structural CAD Drawings for 7.5m x 13.5m Reinforced Concrete Townhouse
44.Steel Car Parking Shade Structure Details CAD
278. Structural Drawings Of 5-Story House A Complete Project 4.4m x 15.3m For Download