
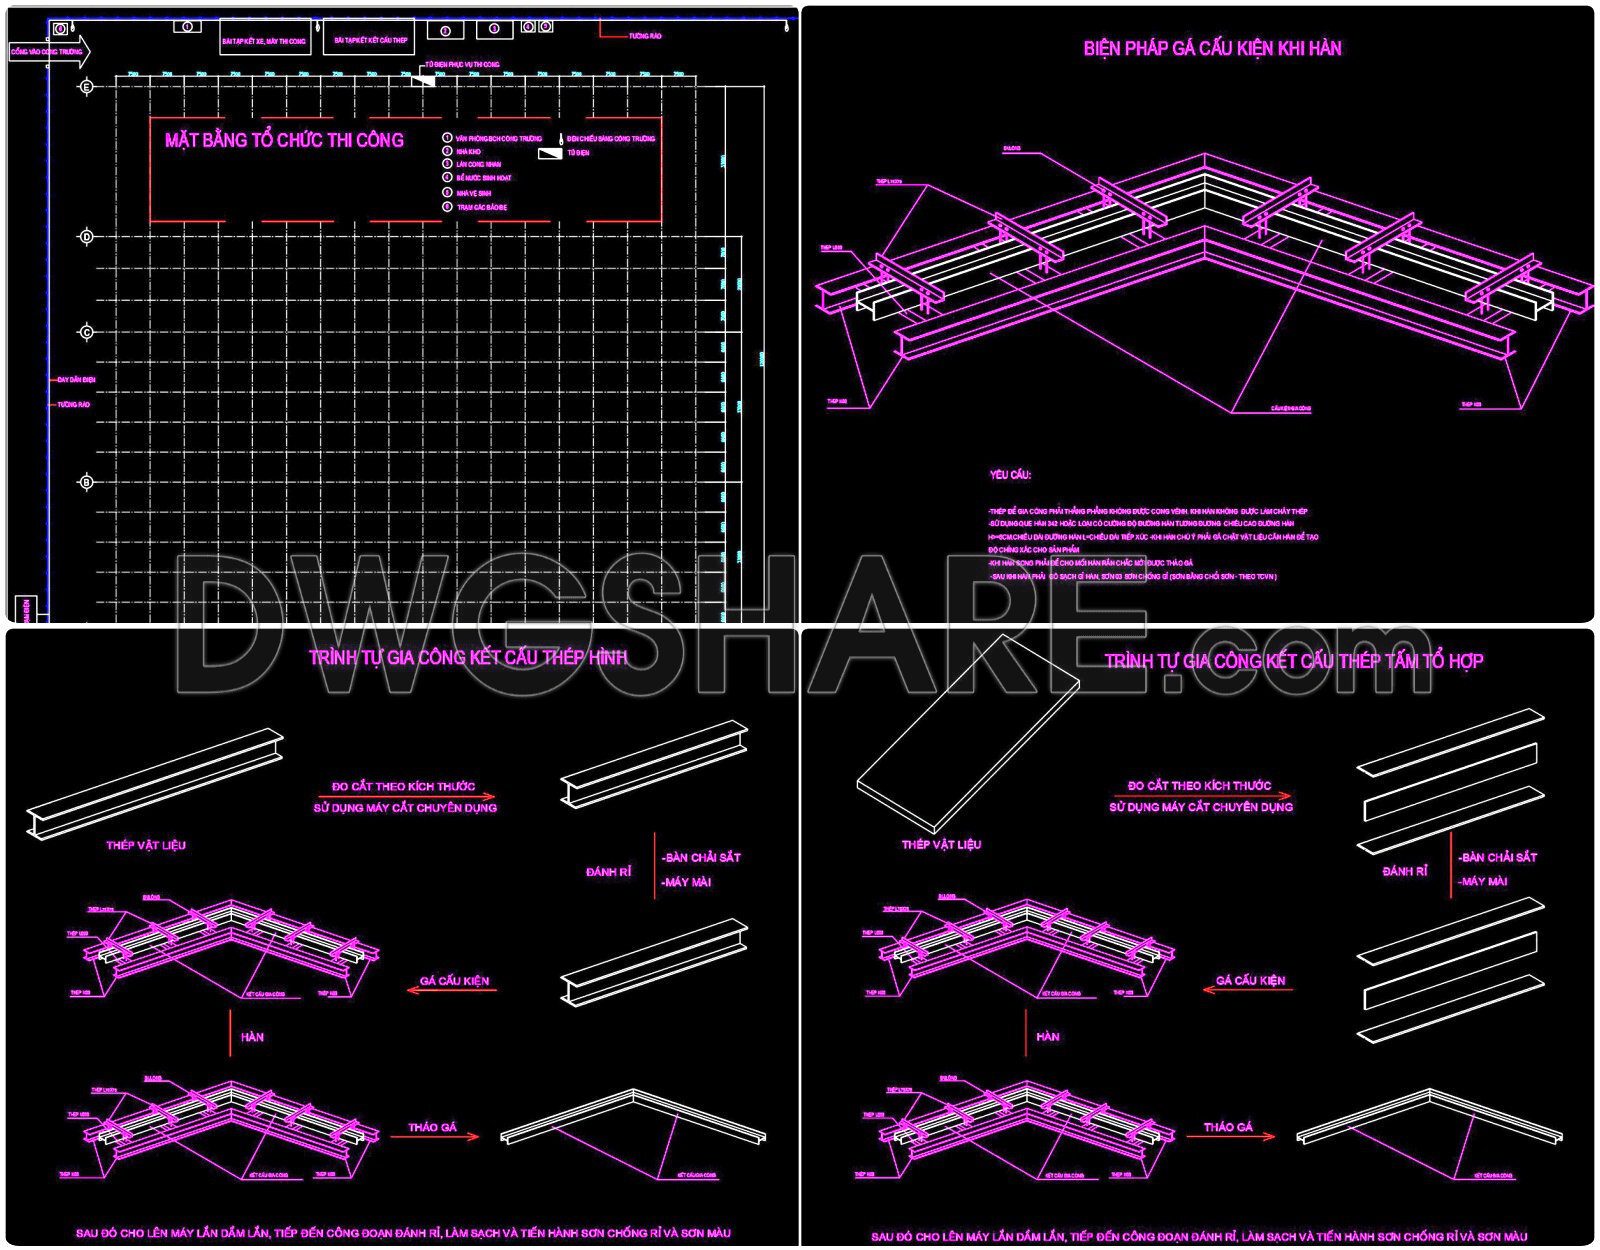


55. Free Download CAD Construction Drawings of Steel Structure Method
Access an extensive collection of CAD construction drawings focusing on steel structure methods. These comprehensive plans offer multiple views and detailed representations, serving as invaluable tools for architects and engineers. The CAD drawings highlight various facets of steel construction, including:
- Detailed layout plans
- Elevations and sections
- Column and beam assembly
- Foundation and support structures
The dimensions and precise measurements within these files ensure accuracy and facilitate easy editing, allowing for smooth collaboration among design and construction teams. These drawings support cost optimization by providing clear guidelines and reducing unnecessary material wastage. Perfect for applications in architecture, interior design, and construction, they offer industry professionals the resources needed to bring projects from concept to completion.
Take advantage of this free download opportunity and integrate these CAD DWG files into your toolkit for enhanced project planning and design.
I also recommend downloading other Construction methods CAD drawings for your project reference.
- File format: .DWG
- Size: 1 MB
- Source: DWGshare
- AutoCAD platform 2018 and later versions. For downloading files there is no need to go through the registration process
If you find our work useful, your support would mean a lot and help us grow even better.DONATE
Related posts
Foundations, staircase and beams details free dwg
451. Download Reinforced Concrete Curved Beam CAD Drawings with Reinforcement Details & Bar Schedules
Methods for measureing the elevation of the building foundation AutoCAD drawings
408. Reinforced Concrete Foundation CAD Drawings for a 9.6×9.2m House – Detailed DWG File
CAD drawings Preparation work for the construction of the national highway for download
Stair Construction Method Statement AutoCAD Drawing
761. Professional Beam Reinforcement CAD Template DWG for Fast Drafting
96. Free Mobile Crane CAD Dynamic Block with Working Range Chart
221. Residential Kitchen Cabinet Construction Drawings – Free CAD File