
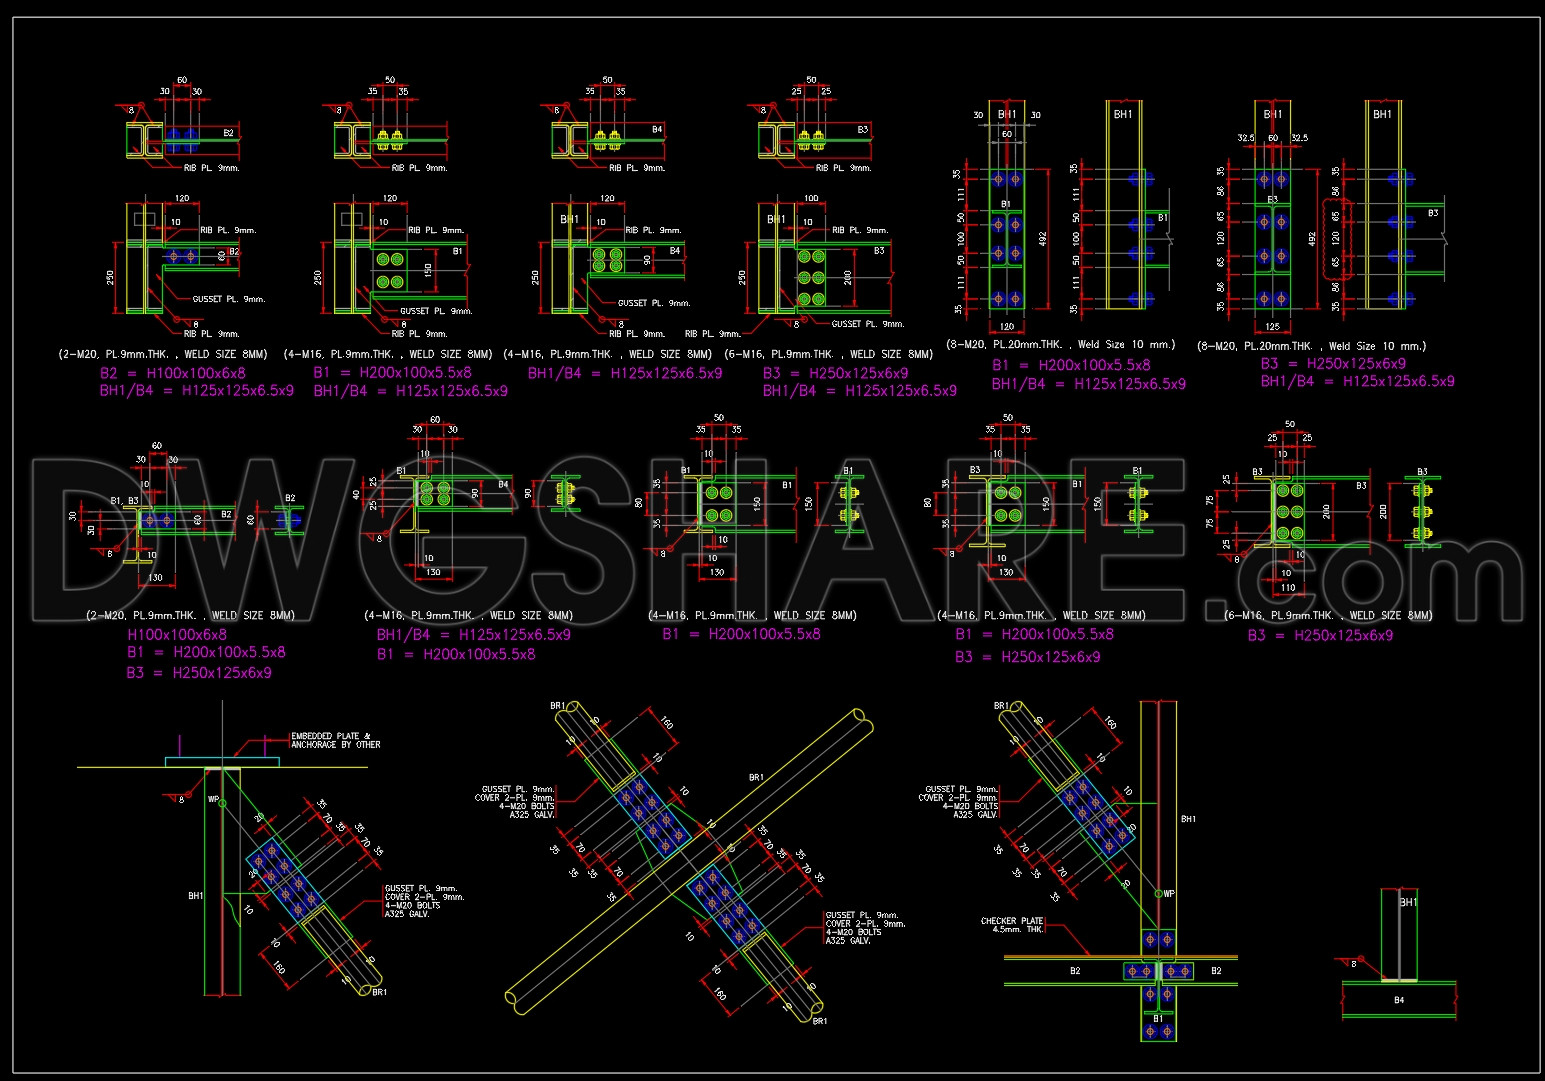
749. Structural Steel Connection Details – Free AutoCAD DWG Drawing
In the realm of structural engineering and architectural design, structural steel connection details play a critical role in ensuring the integrity and safety of a building. The CAD DWG drawings available in this resource exemplify intricate detailing that facilitates seamless fabrication and construction processes. These structural drawings feature detailed representations of various steel connection types, meticulously drawn to guide architects, engineers, and construction teams.
The drawings include a variety of elements essential for construction documentation. Key components visible in these drawings are:
Detailed section views of steel connections
Precise dimensions and weld sizes
Identification of bolt configurations and placements
Comprehensive grid lines and level markers
Each of these elements serves a distinct function, contributing to the accuracy and efficiency of construction projects. For instance, section views provide an in-depth look into the connections, revealing the interaction of beams, columns, and plates. The precise dimensions and weld indications are vital for ensuring that each connection can withstand the requisite loads and stressors.
Architects and engineers utilize these drawings during the design development phase to ensure structural soundness. The detailed steel connection representations aid in verifying that the design meets safety codes and standards. Meanwhile, construction teams rely on these detailed drawings for accurate on-site assembly. The clarity in bolt configurations and weld specifications minimizes errors, optimizes costs, and reduces the potential for rework, thereby enhancing overall project efficiency.
The availability of these CAD DWG files for free makes them an invaluable asset for professionals and students alike. They can be used as a reference in design studies, a basis for developing technical drawings, or a resource for research purposes. Their format allows easy modification and reuse within AutoCAD, fostering improved coordination between design and construction teams.
In conclusion, the structural steel connection details provided in these CAD drawings are not only technically accurate but also instrumental in enhancing the planning and execution of construction projects. Whether you are an architect, an engineer, or part of a construction team, these comprehensive documents are essential tools for achieving precision and excellence in your projects.
I also recommend downloading other Structural CAD drawings for your project reference.
- File format: .DWG
- Size: 198 KB
- Source: DWGshare
- AutoCAD platform 2018 and later versions. For downloading files there is no need to go through the registration process
If you find our work useful, your support would mean a lot and help us grow even better.DONATE
Related posts
58.Details Of Metal Beam Bridge DWG Detail for AutoCAD
208. CAD drawing Of Water Tank Concrete Reinforcement Details Free download
447. Complete Reinforced Concrete Structural CAD Drawings for Multi-Storey Building (DWG)
615. Cantilever Wall Reinforcement CAD Details Free Download
190. CAD drawing Of Bridge Cross Section and Beam Layout Free download
184. CAD drawing Of Underground Water Tank Free download
458. Free Download of Structural CAD Drawings for 7.5m x 11m Reinforced Concrete Townhouse
743. Steel Truss Bridge CAD Drawing – Free DWG Download
307. Download free CAD structural drawings for a 5m x 20m reinforced concrete townhouse construction