
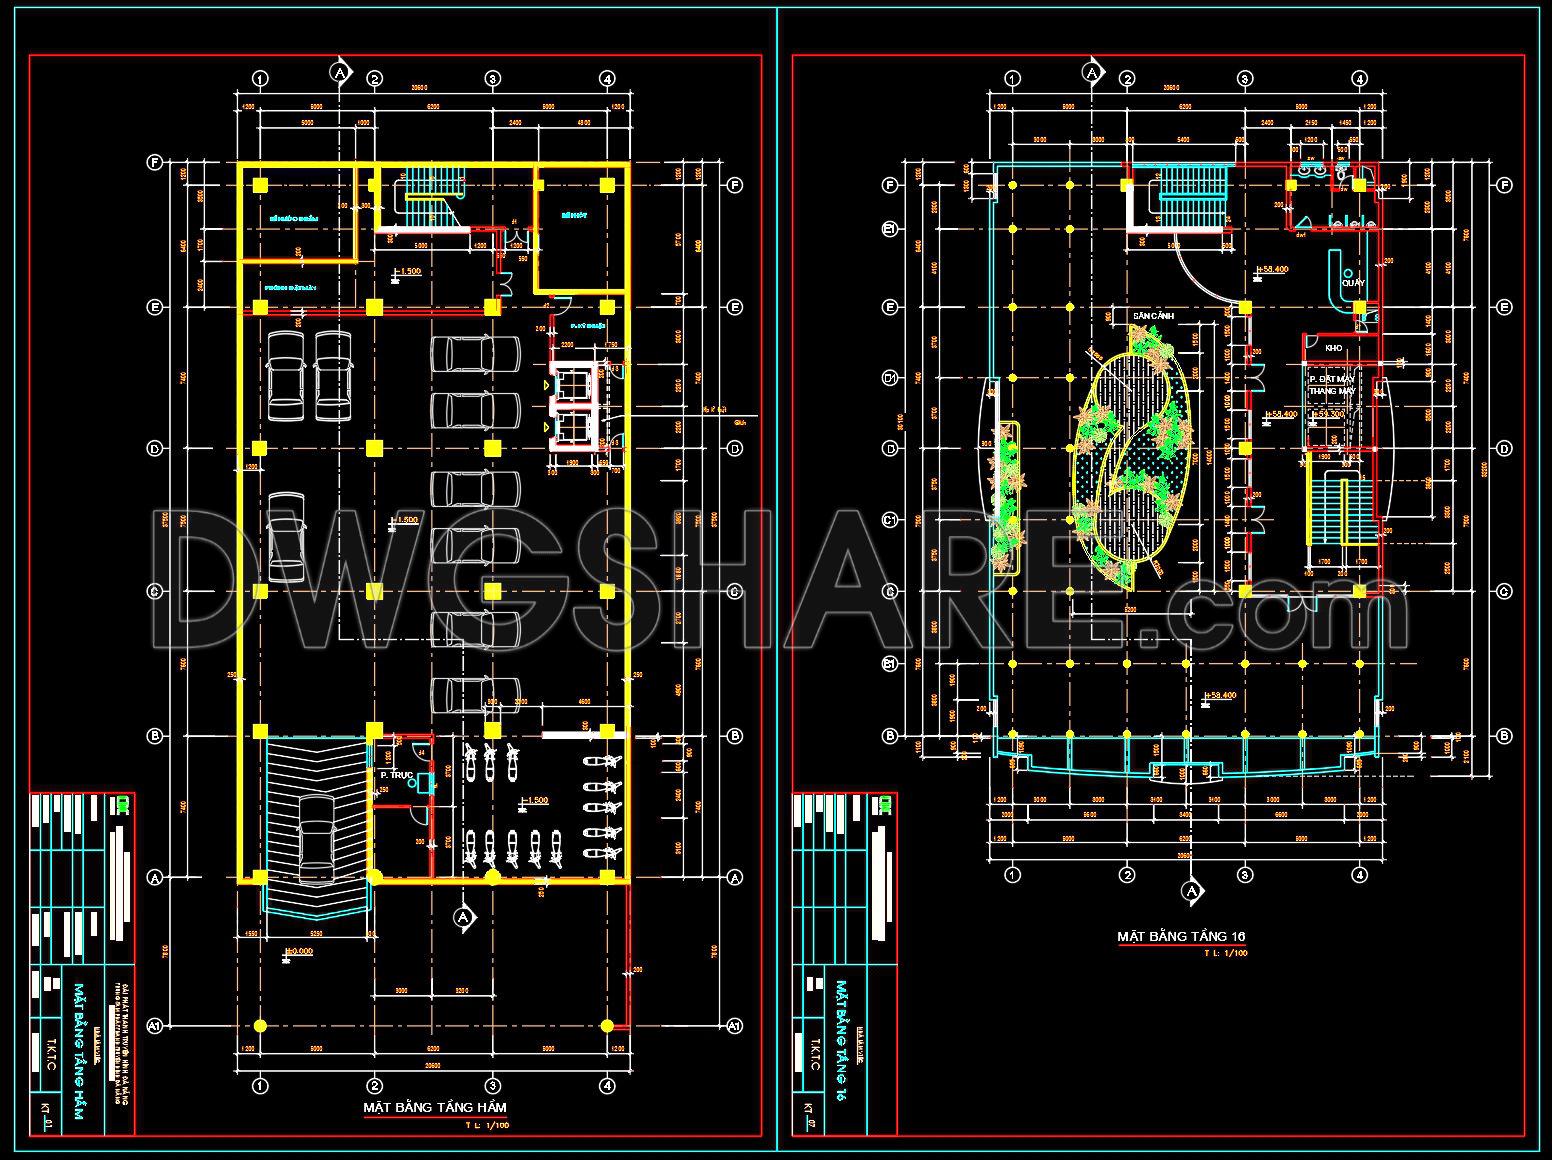
75. Free Download CAD Drawings – Basement & 16th Floor Office Building Plans (Parking Layout, Vertical Core, and Functional Zoning)
This CAD drawing set includes the basement floor plan and the 16th floor plan of an office building, clearly showing spatial organization, structural grid lines, and key functional zones. The basement level is designed for car and motorbike parking, featuring ramp access, internal traffic circulation, and supporting technical/service rooms required for building operations.
The 16th floor plan focuses on the vertical circulation core, including elevators, staircases, and connecting corridors, combined with restroom areas and essential technical rooms. A central void/landscape courtyard feature is incorporated to enhance aesthetics while improving natural ventilation and daylight access.
The drawings provide clear dimensions, elevations, architectural symbols, and structural elements, making them suitable for reference in office building planning, technical design development, and construction documentation.
I also recommend downloading other Hotels CAD drawings for your project reference.
- File format: .DWG
- Size: 428 KB
- Source: DWGshare
- AutoCAD platform 2018 and later versions. For downloading files there is no need to go through the registration process
Additionally, the complete set of CAD design drawings is available for free download below.
In this design dossier, the drawings include:
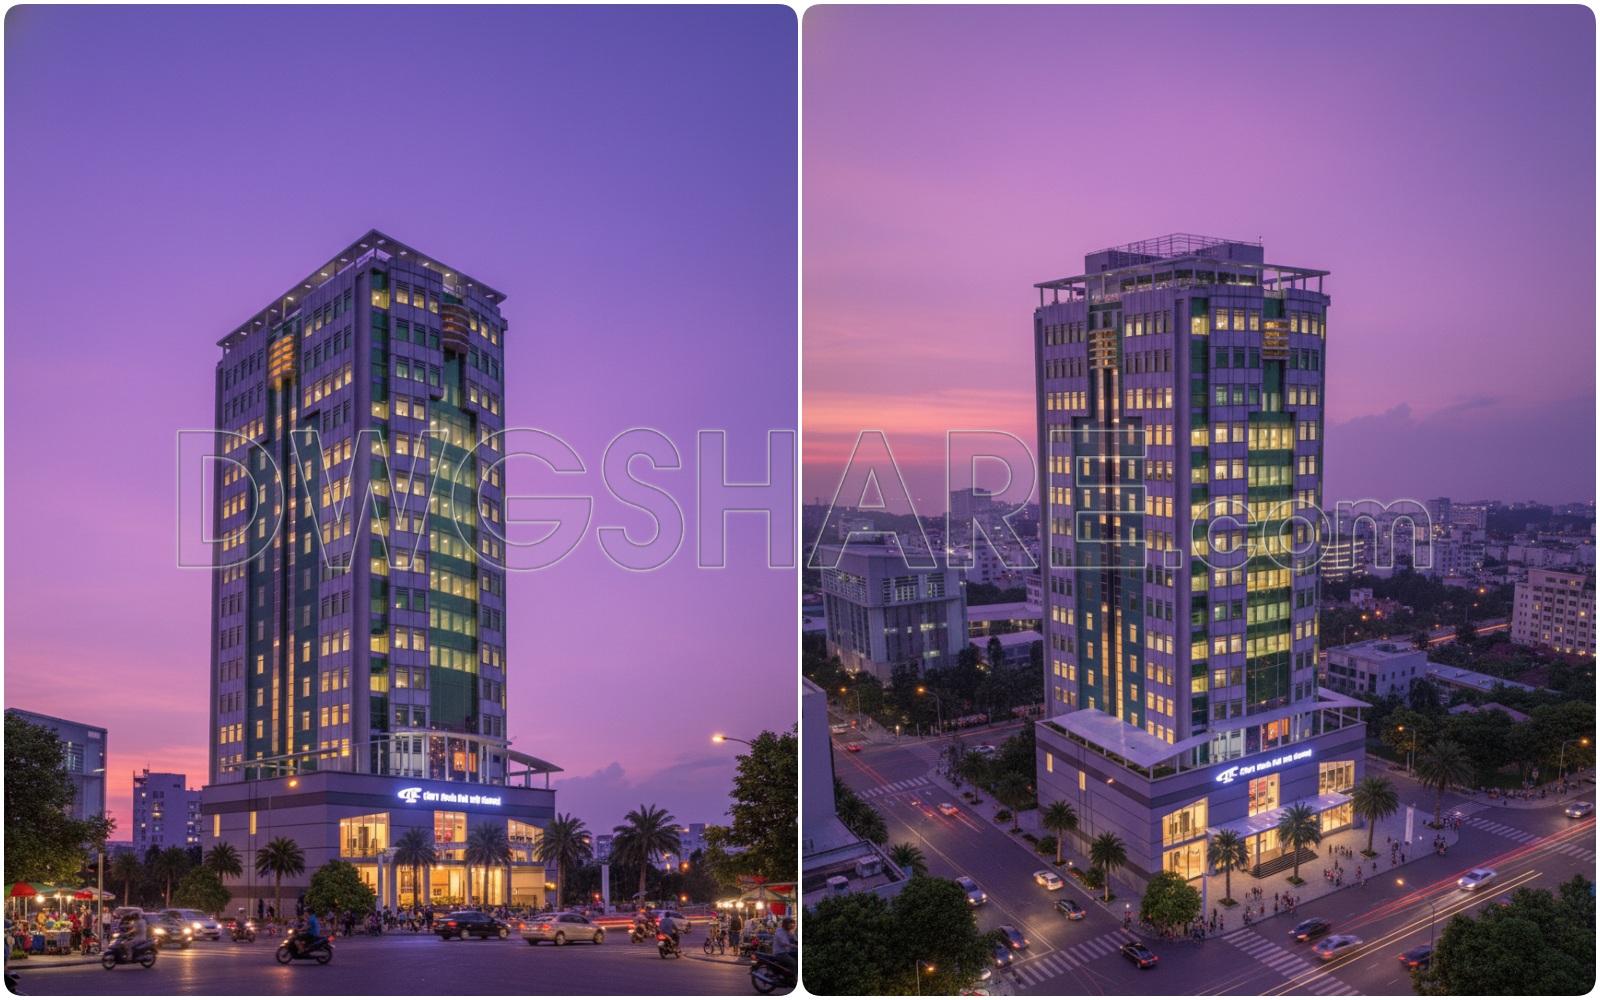
- Rendered 3D Perspectives
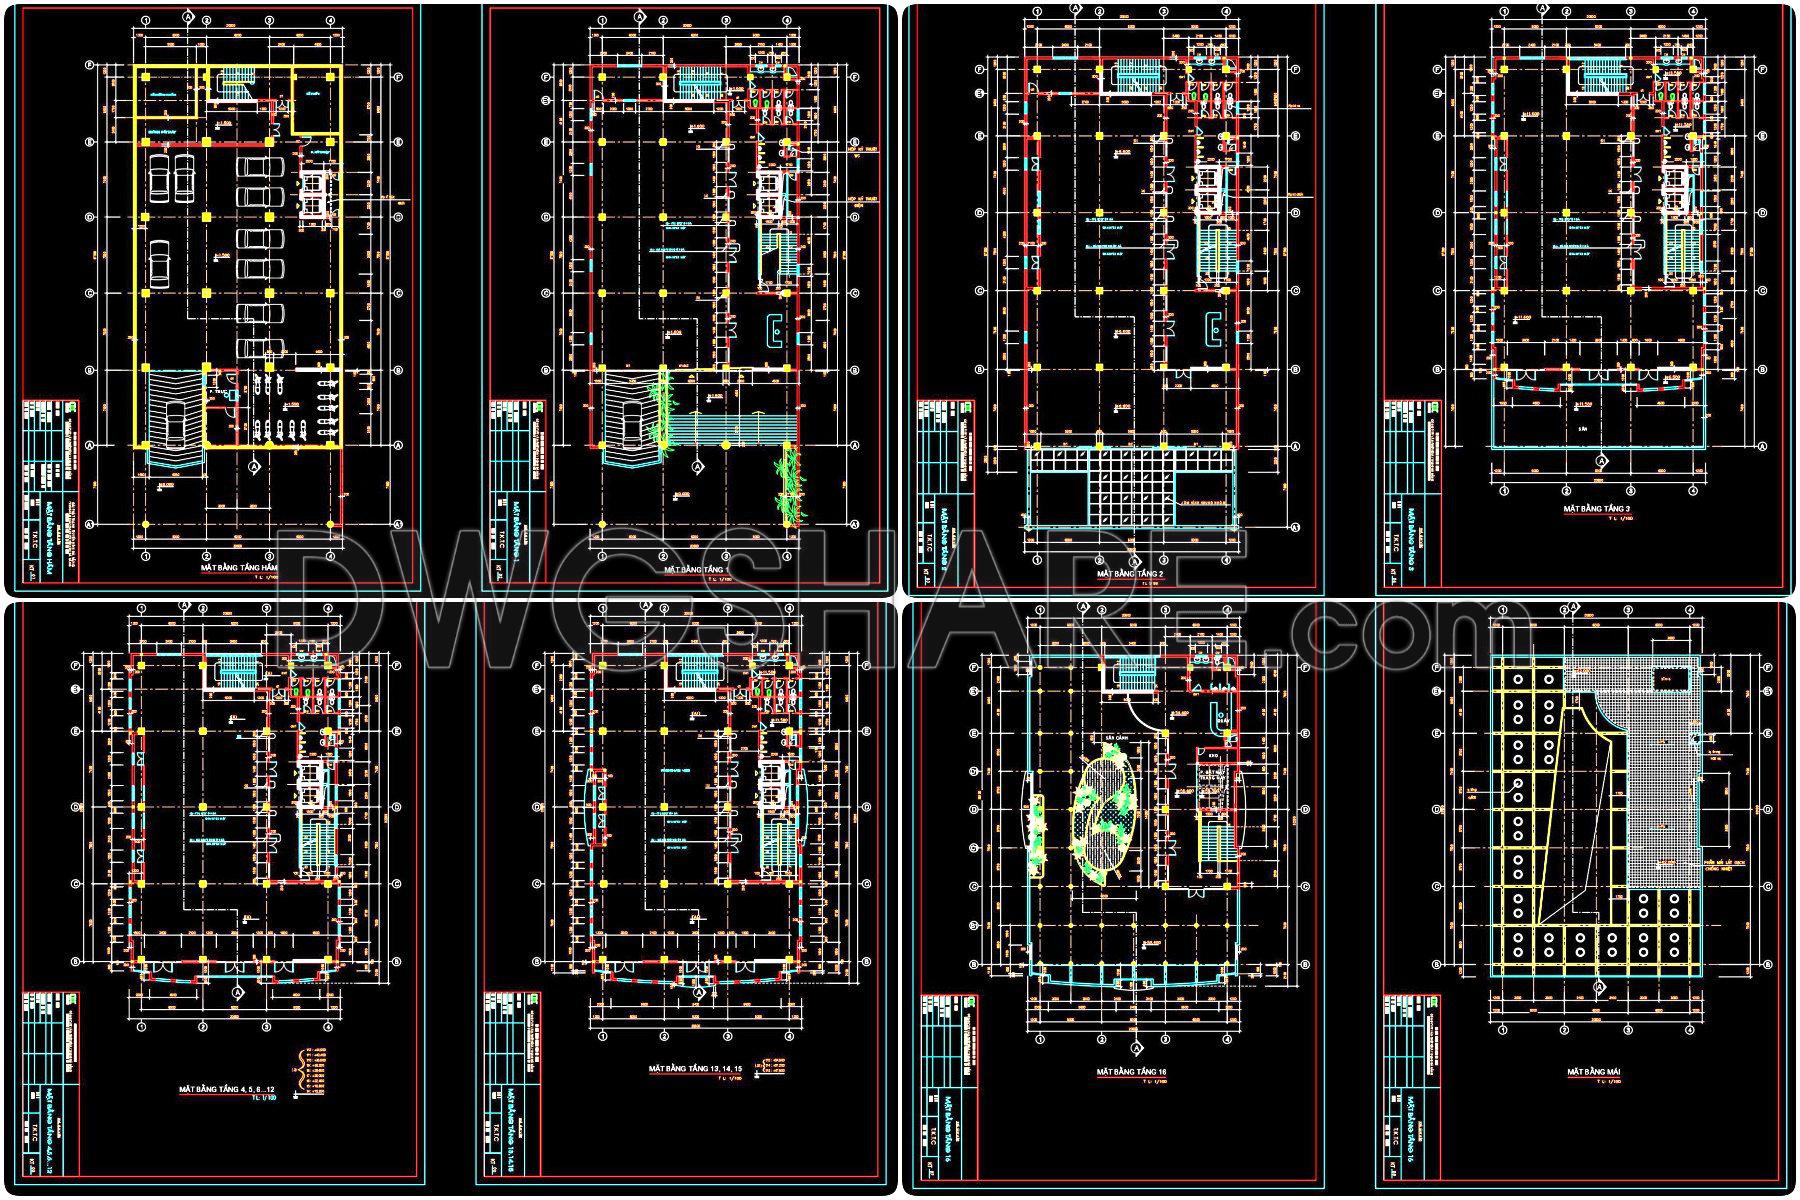
- Basic Functional Layout Floor Plans
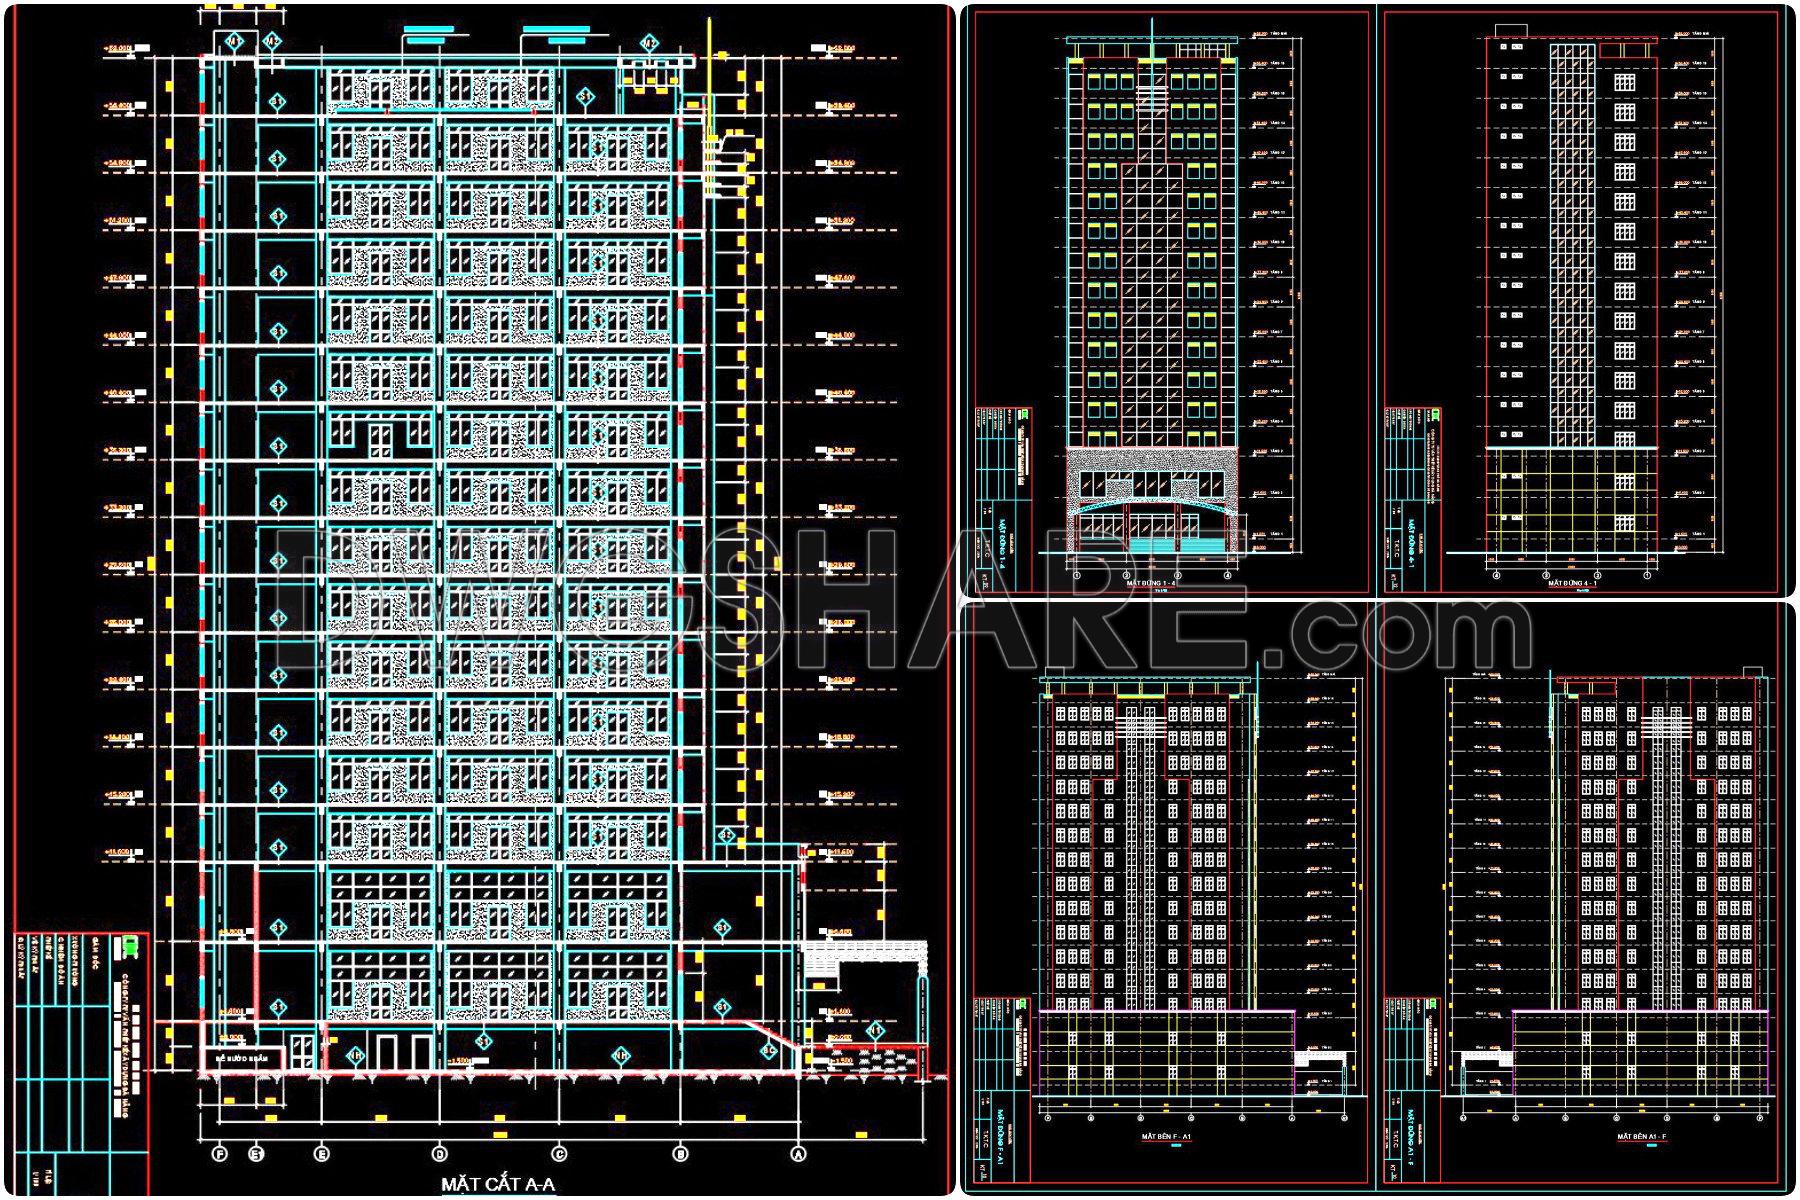
- Sections and Elevations
If you find our work useful, your support would mean a lot and help us grow even better.DONATE
Related posts
15.Cathedral AutoCAD file free download
Autocad detailed design drawings of a 3-story shopping center with an area of 25m x 30m for download
Residential Tower HVAC Site Plan AutoCAD File DWG
17. Free Download CAD Drawings for the Technical Design and Construction of Living Room Interiors
5-Story Classic House Project AutoCAD File 7×12.4m
23.Cultural center AutoCAD File DWG
102. Free Download Typical Layout Plan of 8-Storey Hotel
Cinema Ground Floor Layout Plan AutoCAD File DWG
28. Free Download of CAD Elevations for a 35-Story Apartment Building