
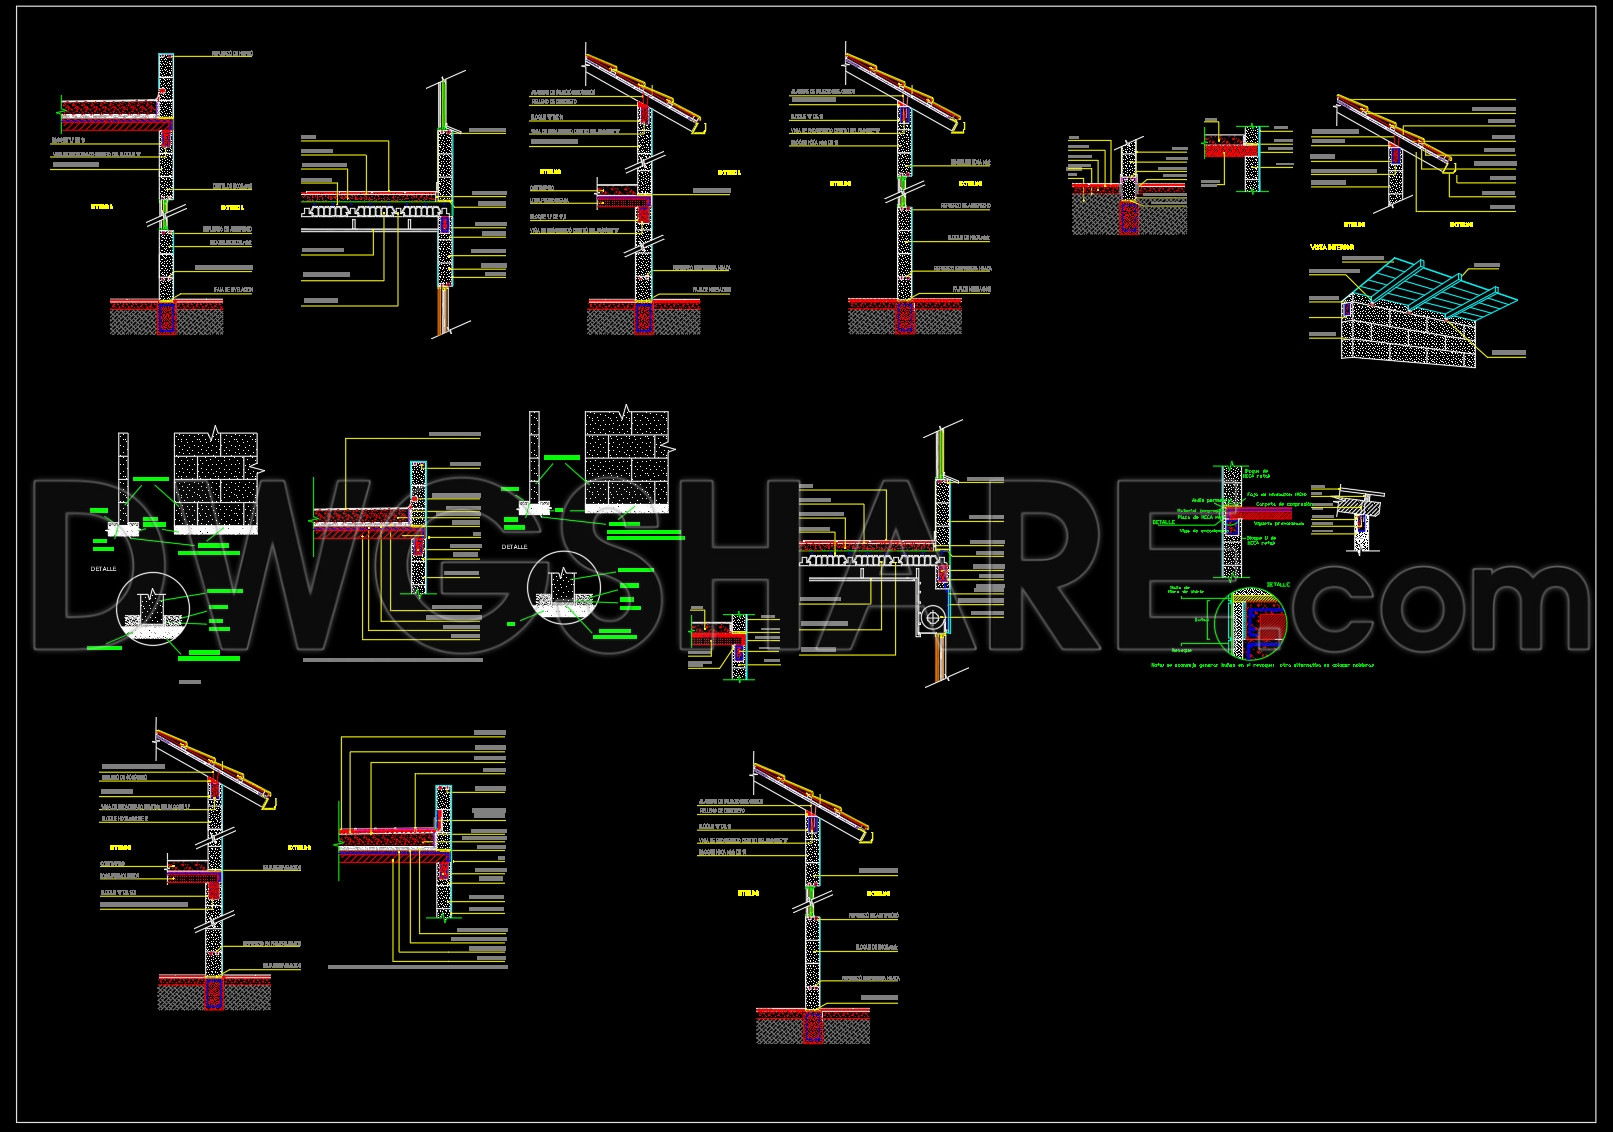
751. Roof Slab Support Details – Free AutoCAD DWG Drawing
The roof slab support details CAD drawing is a comprehensive resource for architects and construction professionals, showcasing intricate structural drawings focused on roof slab support systems. These detailed diagrams serve as a vital component in the arsenal of architectural design and construction documentation, providing explicit instructions for constructing robust and efficient roof systems.
The drawing files feature several essential elements that highlight the architectural precision involved in roof construction. Key components visible in these files include:
- Detailed sections and elevations
- Reinforcement layout and connections
- Grid lines and dimensions
- Material specifications and labels
Each section of the drawing is meticulously detailed to ensure clarity and precision. The detailed sections and elevations provide a clear view of the supporting structures, illustrating how different elements converge to support the roof slab effectively. This is essential for ensuring long-term durability and structural integrity.
Reinforcement layout and connections are crucial in these drawings, offering guidance on how steel reinforcements are placed to enhance the strength and stability of the roof. Professionals use these details to execute precise construction practices to prevent future structural issues.
The presence of grid lines and dimensions guides professionals in aligning and scaling aspects of the construction according to the design plans. This ensures that every component is accurately positioned and follows the intended layout precisely, minimizing errors and promoting consistency across the project.
Material specifications and labels play a critical role in the drawings, providing insights into the types of materials to be used and their specific locations within the roof slab structure. This information aids in procurement and ensures that construction teams have everything necessary before beginning work.
These drawings are indispensable for architects during the design development phase, helping to visualize and plan the structural aspects of roofing systems. For construction teams, they act as a definitive guide for reference and coordination, allowing for smoother execution of tasks and minimizing delays or misunderstandings on-site.
Moreover, the drawings are easily modifiable and reusable in AutoCAD, promoting flexibility and adaptability in design projects. They aid in improved coordination between design and construction teams, leading to reduced errors and optimized project costs.
These CAD DWG files are shared for free and are suitable for design reference, study and research, and as a base for further technical drawing development. By providing high technical accuracy and comprehensive detail, these resources ensure that professionals in the field can achieve the highest standards of construction efficiency and effectiveness.
I also recommend downloading other Cad Details CAD drawings for your project reference.
- File format: .DWG
- Size: 1 MB
- Source: DWGshare
- AutoCAD platform 2018 and later versions. For downloading files there is no need to go through the registration process
If you find our work useful, your support would mean a lot and help us grow even better.DONATE
Related posts
141. Cad Drawing Of Stairs Footing Plan and Sections Details For Download
106.Autocad Drawing Of Swimming Pool Reinforced Concrete For Download
343. Free Download of Structural CAD Drawings for 4m x 18.5m Reinforced Concrete Townhouse
757. Tower Crane Elevation & Location Details CAD Drawing DWG
775. Working Pile Reinforcement Details – Structural CAD Drawing DWG
373. Free Download of Structural CAD Drawings for 8.5m x 11.5m Reinforced Concrete Townhouse
362. Download Structural CAD Drawing of Factory with Dimensions 28m x 36m
83.Autocad Drawings Of Lift Foundation Concrete Details For Download
64.Free Download of Steel Timber Work Details Autocad Drawing DWG