
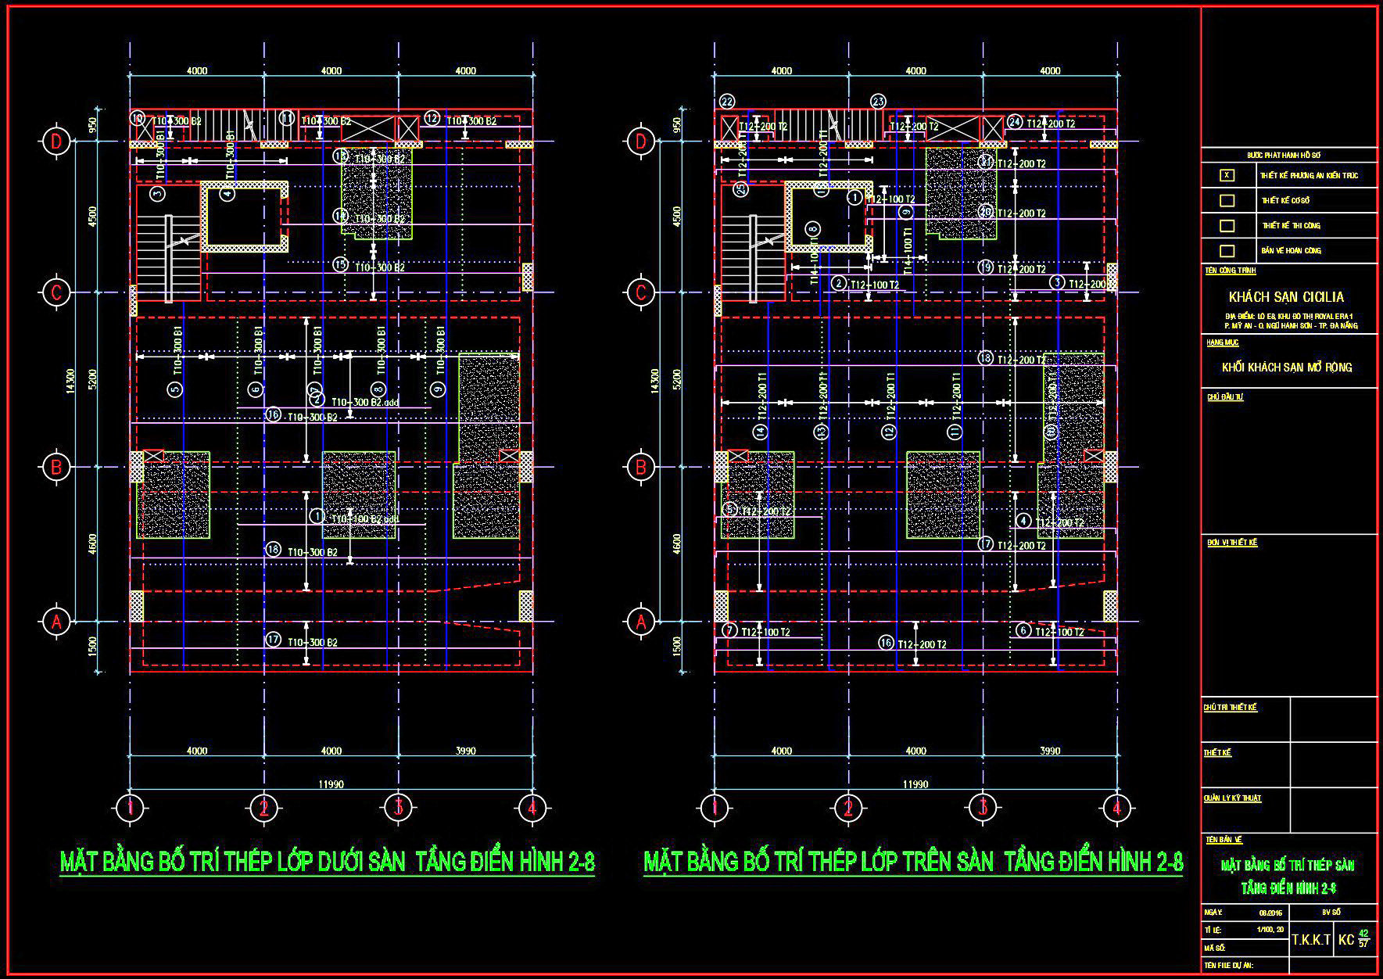
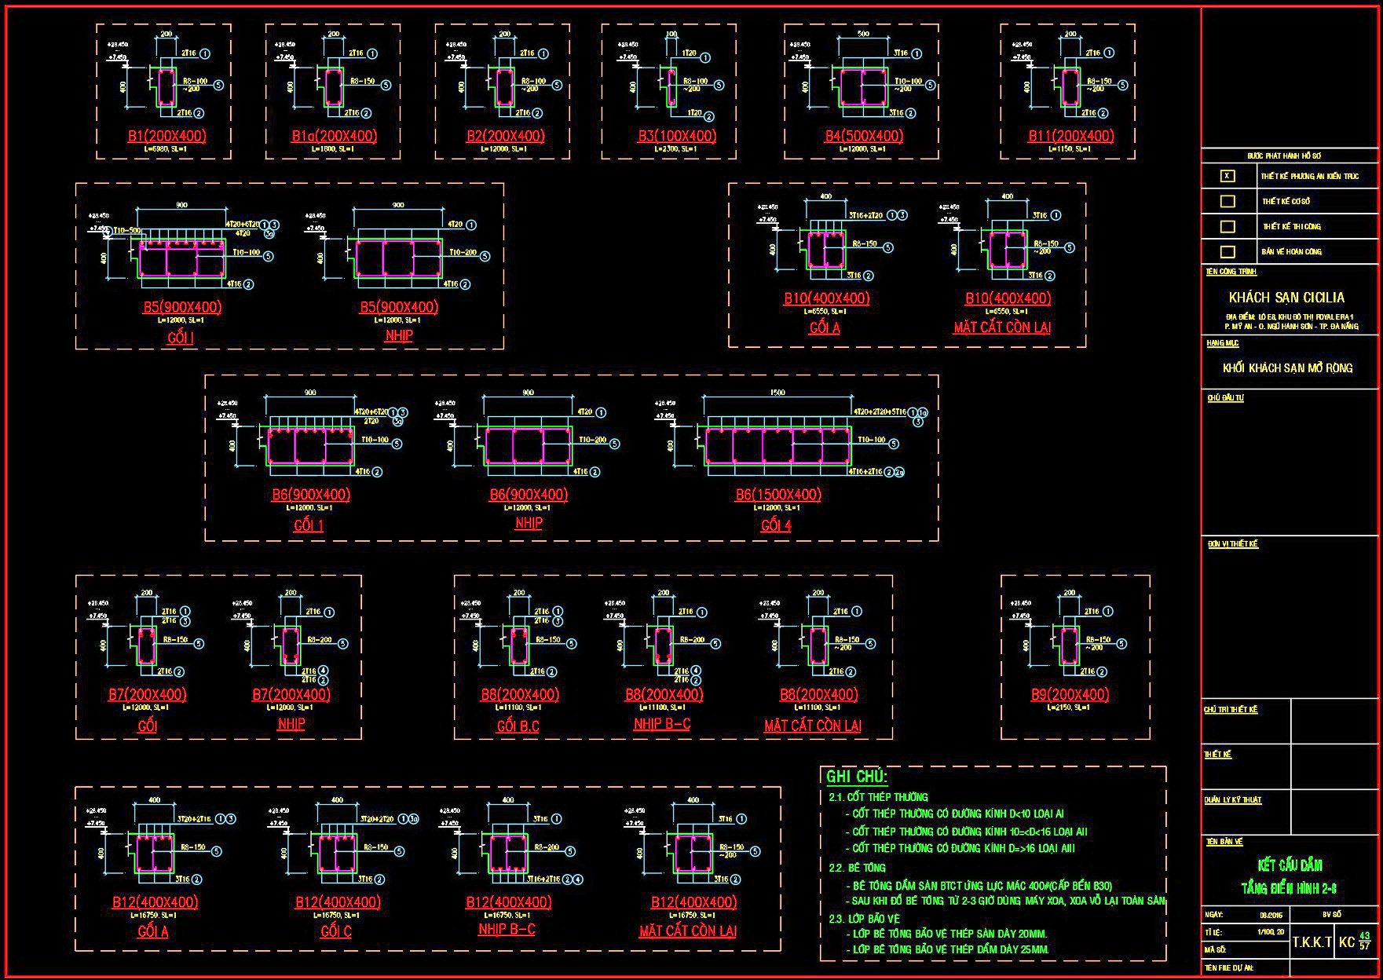
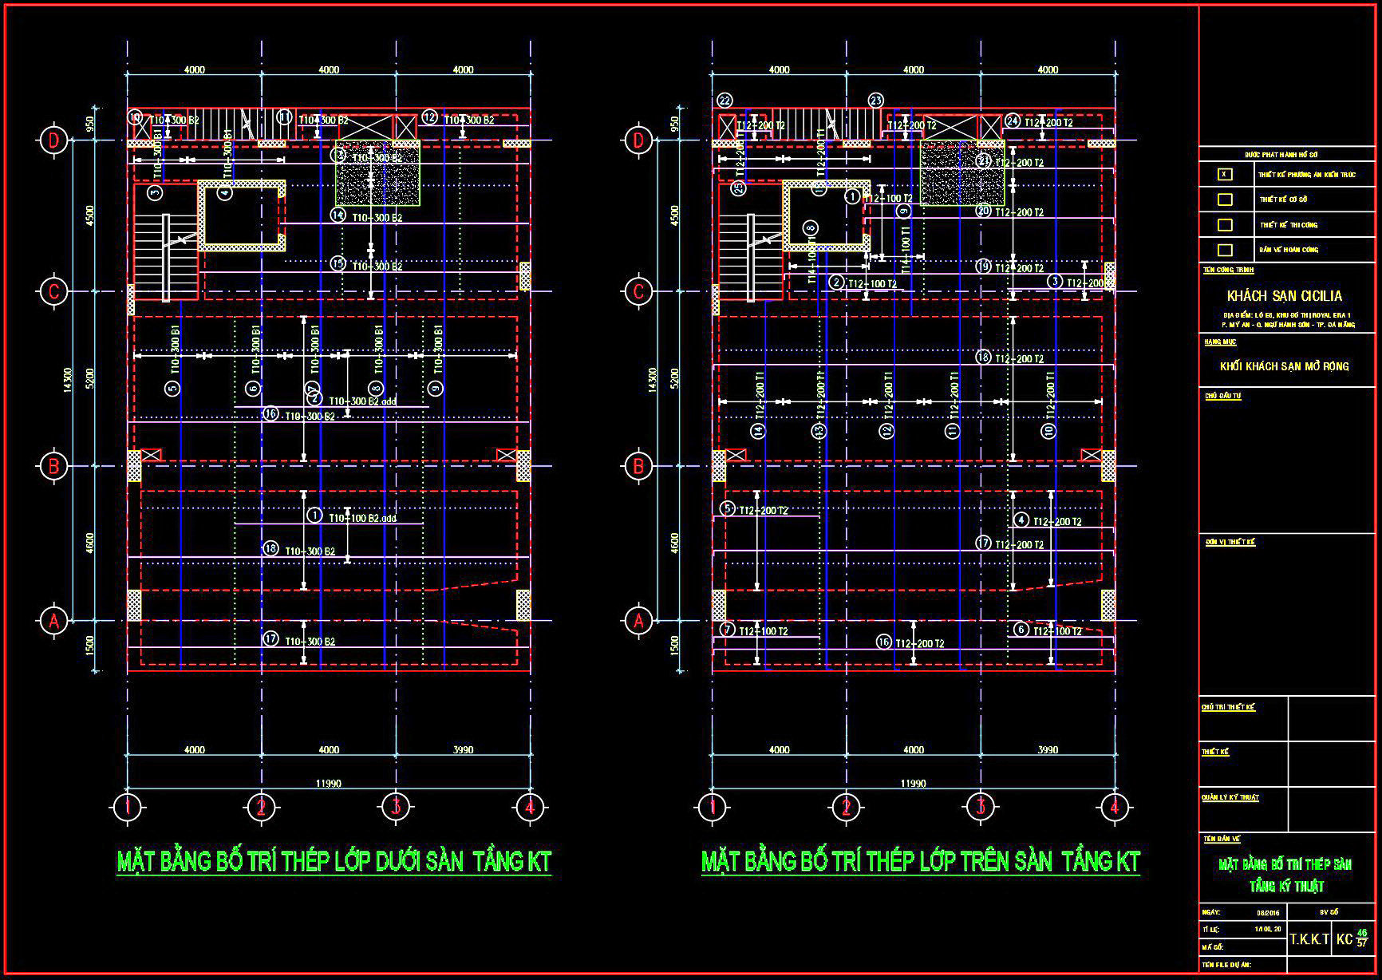
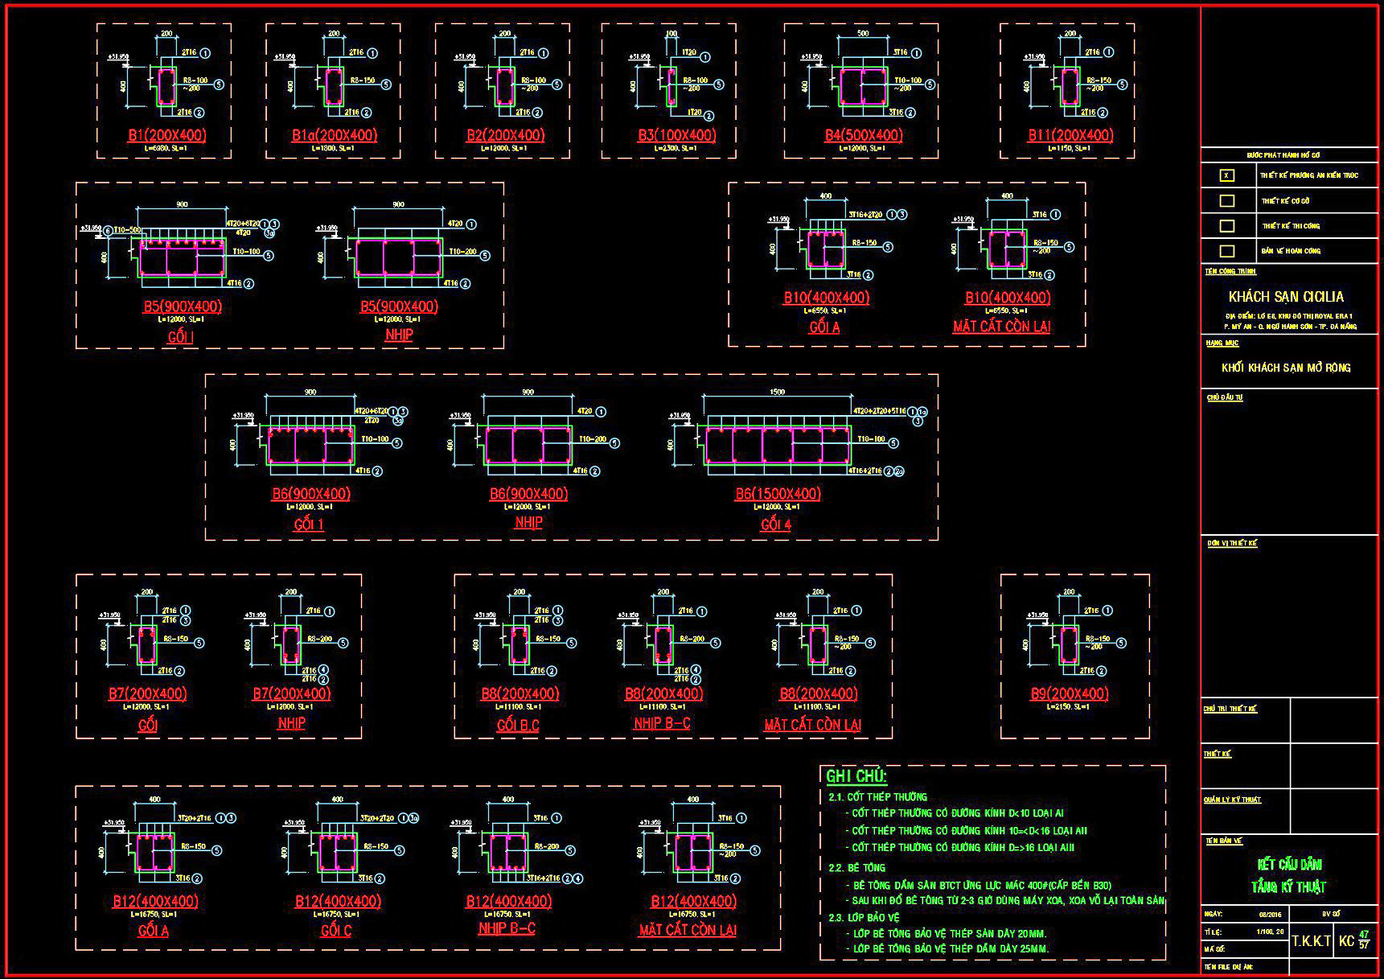
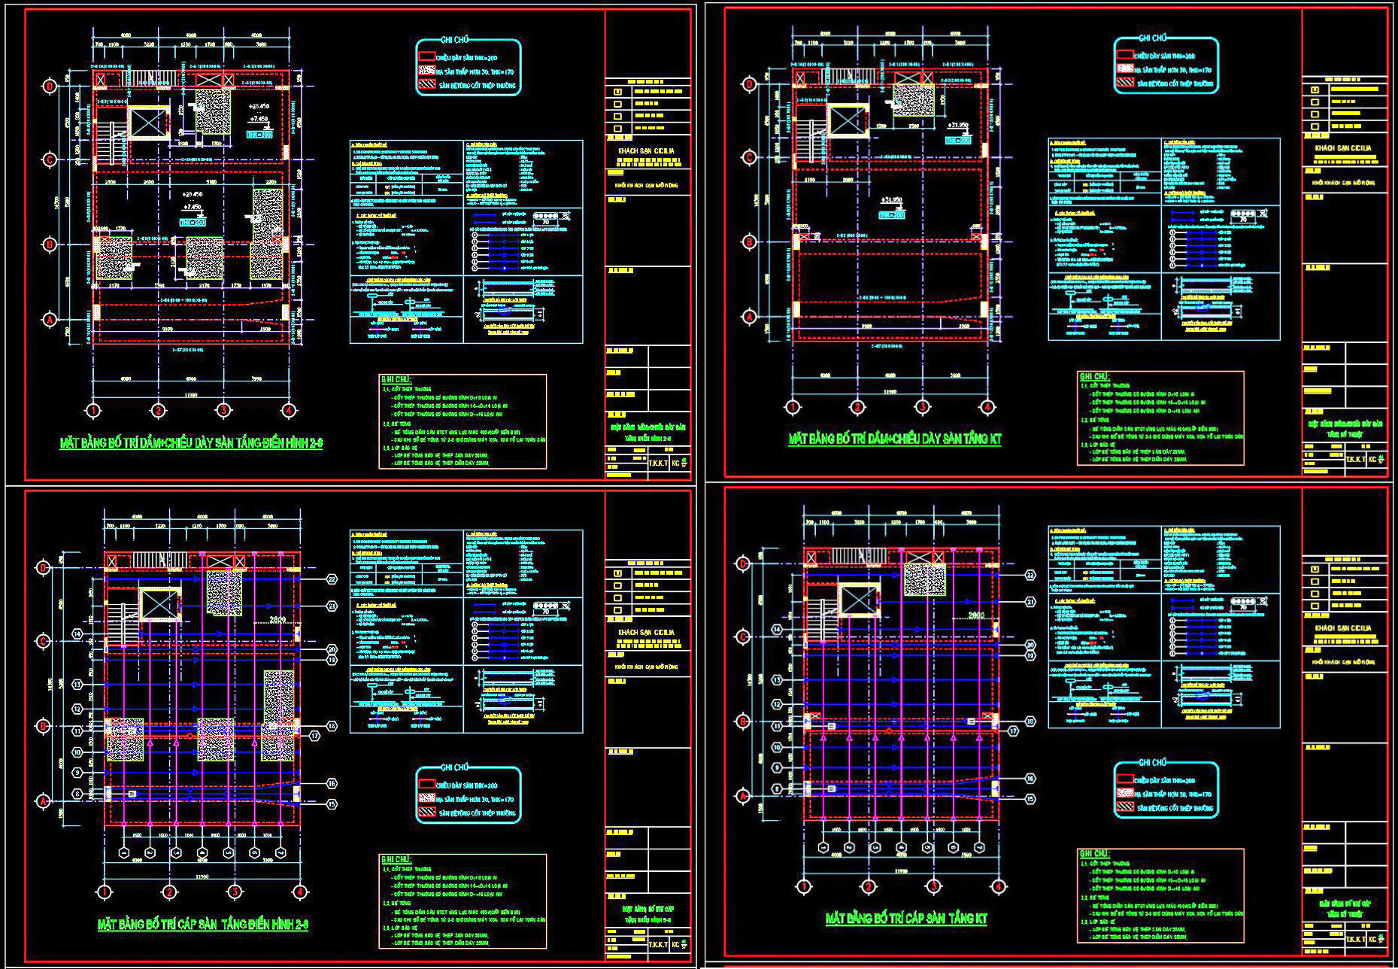
446. Typical Floor (Levels 2–8) & Technical Floor Structural CAD Drawings (DWG)
The CAD drawings for the Typical Floor (Levels 2–8) & Technical Floor Structural designs present an in-depth visualization integral to architectural and construction projects. These structural drawings serve as crucial blueprints, employing detailed planning for each level of the building, ensuring durability and stability.
At the core of these drawings are the functional floor plan layouts and structural details that provide comprehensive insights into the reinforcement placement. Each drawing prominently features grid lines and dimensions that are meticulously laid out to guide the construction process. The grid ensures accurate positioning of structural elements while the dimensions specify precise measurements necessary for construction execution.
Key components also include rebar layout plans, essential for the reinforcement of concrete floors. These plans highlight diverse reinforcement configurations — including different sizes and types of rebar — ensuring that each part of the floor can withstand the structural demands. The inclusion of level markers is essential for referencing vertical alignments throughout the project’s various stages.
Architects and engineers leverage these CAD drawings during the design development phase to analyze and iterate floor layouts easily. The graphical representation of each level’s structural components aids in the seamless integration of design changes and ensures compliance with all engineering standards. Interior designers also stand to benefit as they prepare detailed specifications that need precise coordination with the structural framework.
For construction teams, these DWG files are invaluable references that promote coordination and accuracy onsite. With technical accuracy and easy modification in AutoCAD, these drawings play a pivotal role in reducing potential errors and optimizing construction costs by preemptively addressing discrepancies.
The Typical Floor (Levels 2–8) & Technical Floor Structural CAD Drawings (DWG) enhance design reference and study opportunities while being a formidable base for advanced technical drawing development. Shared freely, these detailed DWG files cater to varied professional needs—be it a design consultant or a construction supervisor, facilitating top-notch coordination between design intentions and real-world execution.
I also recommend downloading other Structural CAD drawings for your project reference.
- File format: .DWG
- Size: 1 MB
- Source: DWGshare
- AutoCAD platform 2018 and later versions. For downloading files there is no need to go through the registration process
If you find our work useful, your support would mean a lot and help us grow even better.DONATE
Related posts
65.Free Download of Steel Tank Design Elevation Plan Autocad Drawing DWG
80.Autocad Drawings Of Water Tower Elevation And Foundation Structure Details For Download
695. Free Download Overhead Water Tank Section CAD Drawings DWG
38.Typical Welding Details Double Bevel HMW CAD
133. Cad Drawing Of Concrete Walls Reinforcement Details For Download
625. Free Download Combined Footing Details CAD Template DWG
729. Concrete Plant Silo Assembly Details CAD Drawings DWG
723. Reinforced Concrete Shear Wall Design, Sections and Rebar Details CAD Drawing DWG
386. Free Download of Structural CAD Drawings for 16.8m x 19.8m Reinforced Concrete Townhouse