
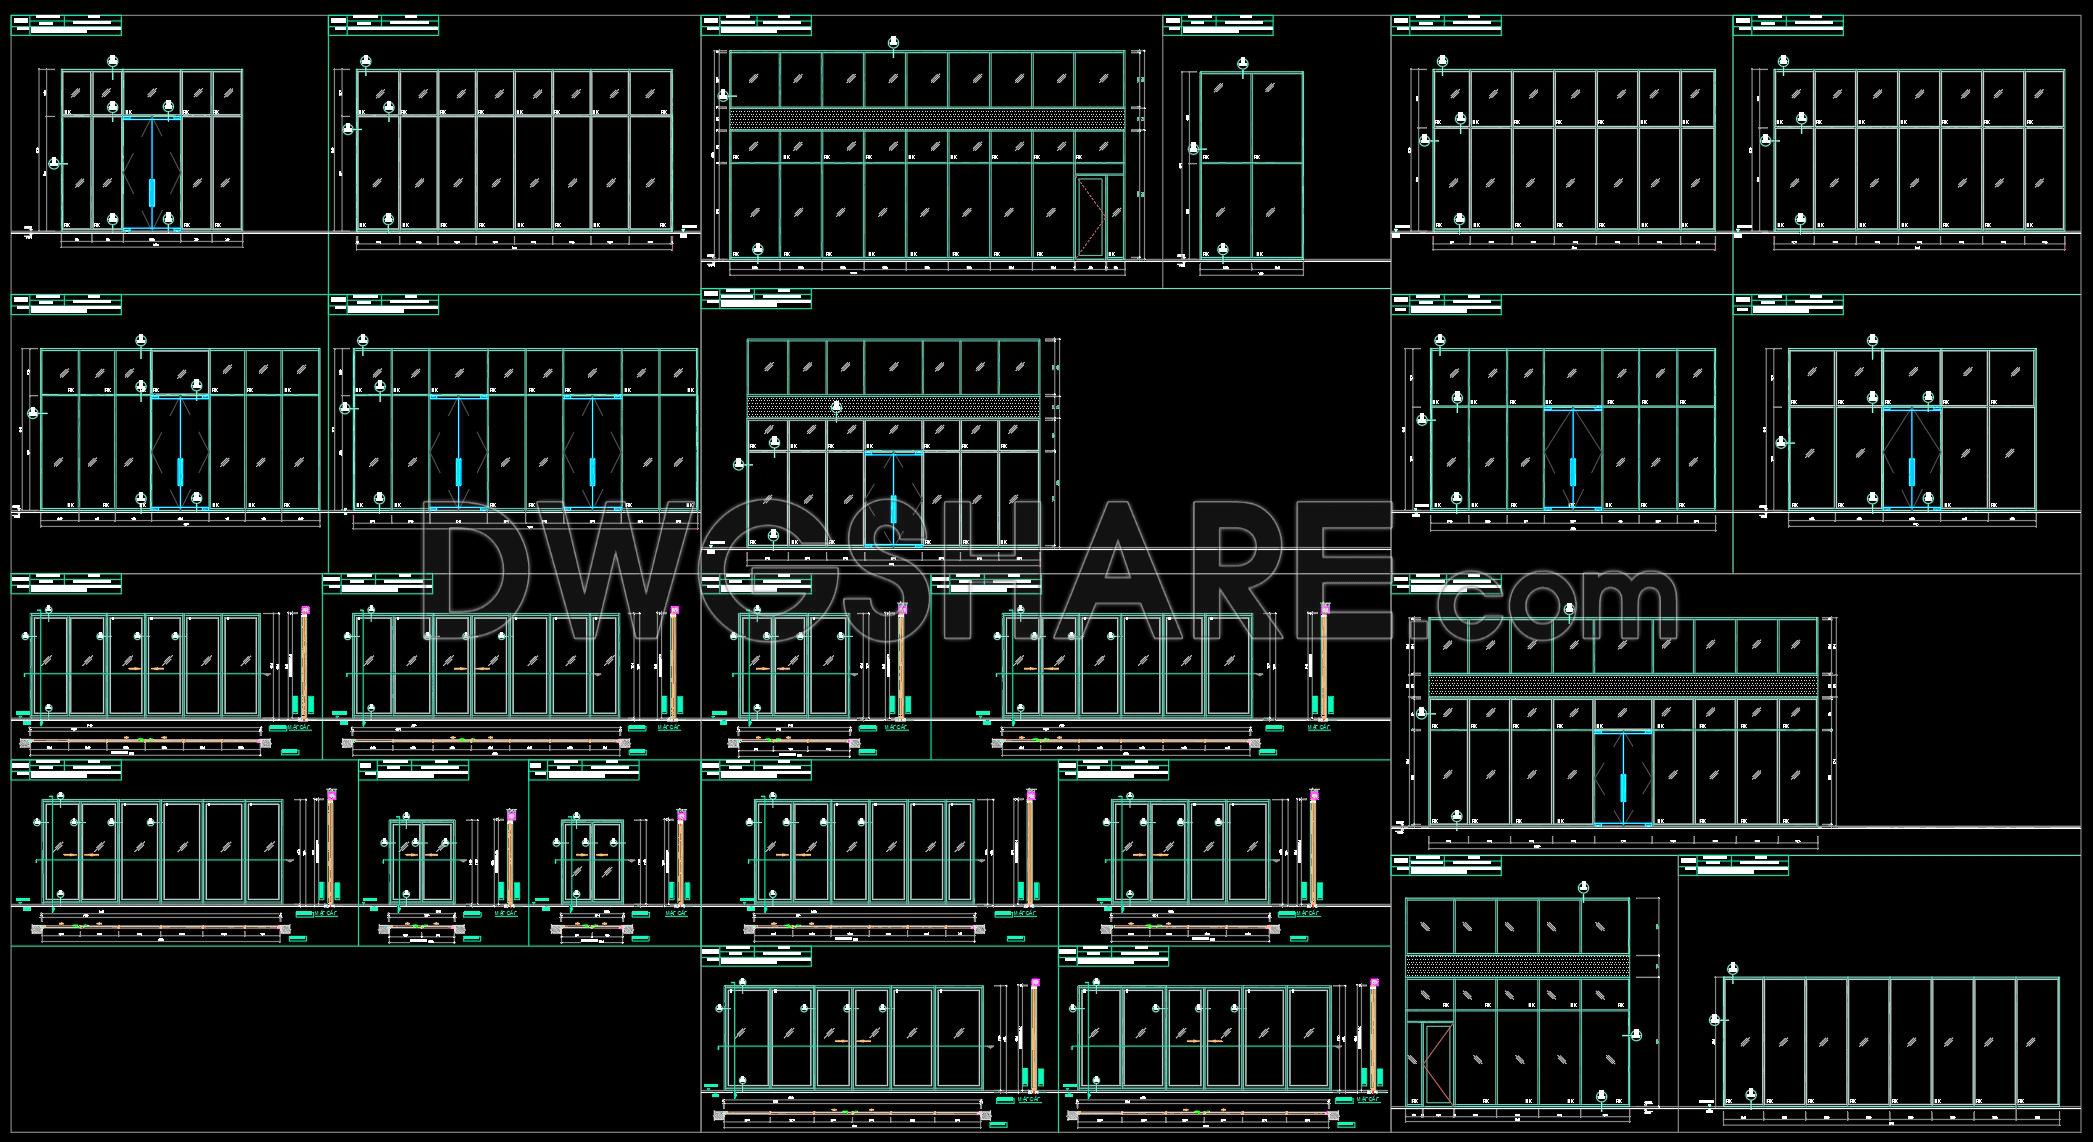
757. Free Download CAD Details of Tempered Glass Entrance Doors and Glass Partition Systems
Explore the comprehensive CAD drawings of tempered glass entrance doors and glass partition systems, meticulously designed for architectural and construction projects. These drawings, available as a free download, showcase multiple views of glass installations, providing detailed insights into their dimensions and configurations. Key features include:
- Accurate technical specifications for precision planning
- Versatile applications in modern architectural designs
- Clear guidance for installation and maintenance
These drawings offer significant benefits to professionals in architecture and interior design, enhancing accuracy and ensuring easy editing. By integrating these CAD files into your projects, collaboration becomes smoother, and cost optimization is effectively achieved. Embrace the opportunity to use these resources without any cost; download them now for a transformative addition to your design toolkit.
I also recommend downloading other Cad Details CAD drawings for your project reference.
- File format: .DWG
- Size: 2 MB
- Source: DWGshare
- AutoCAD platform 2018 and later versions. For downloading files there is no need to go through the registration process
If you find our work useful, your support would mean a lot and help us grow even better.DONATE
Related posts
23.Autocad Wooden Door free download
482. Detailed CAD Drawings Of Doors, Windows For Download
29.Autocad Wooden Door free download
755. Free Download – Fire-Rated Steel Door CAD Drawings for Apartment Buildings
158.Autocad Wooden Door free download
780. Free CAD Drawings – Doors, Windows, Glass Partitions for High-Rise Buildings
232. Autocad Wooden Door free download
258. Autocad Wooden Door free download
844. Free CAD File Door Frame Details for Wooden and uPVC Doors