
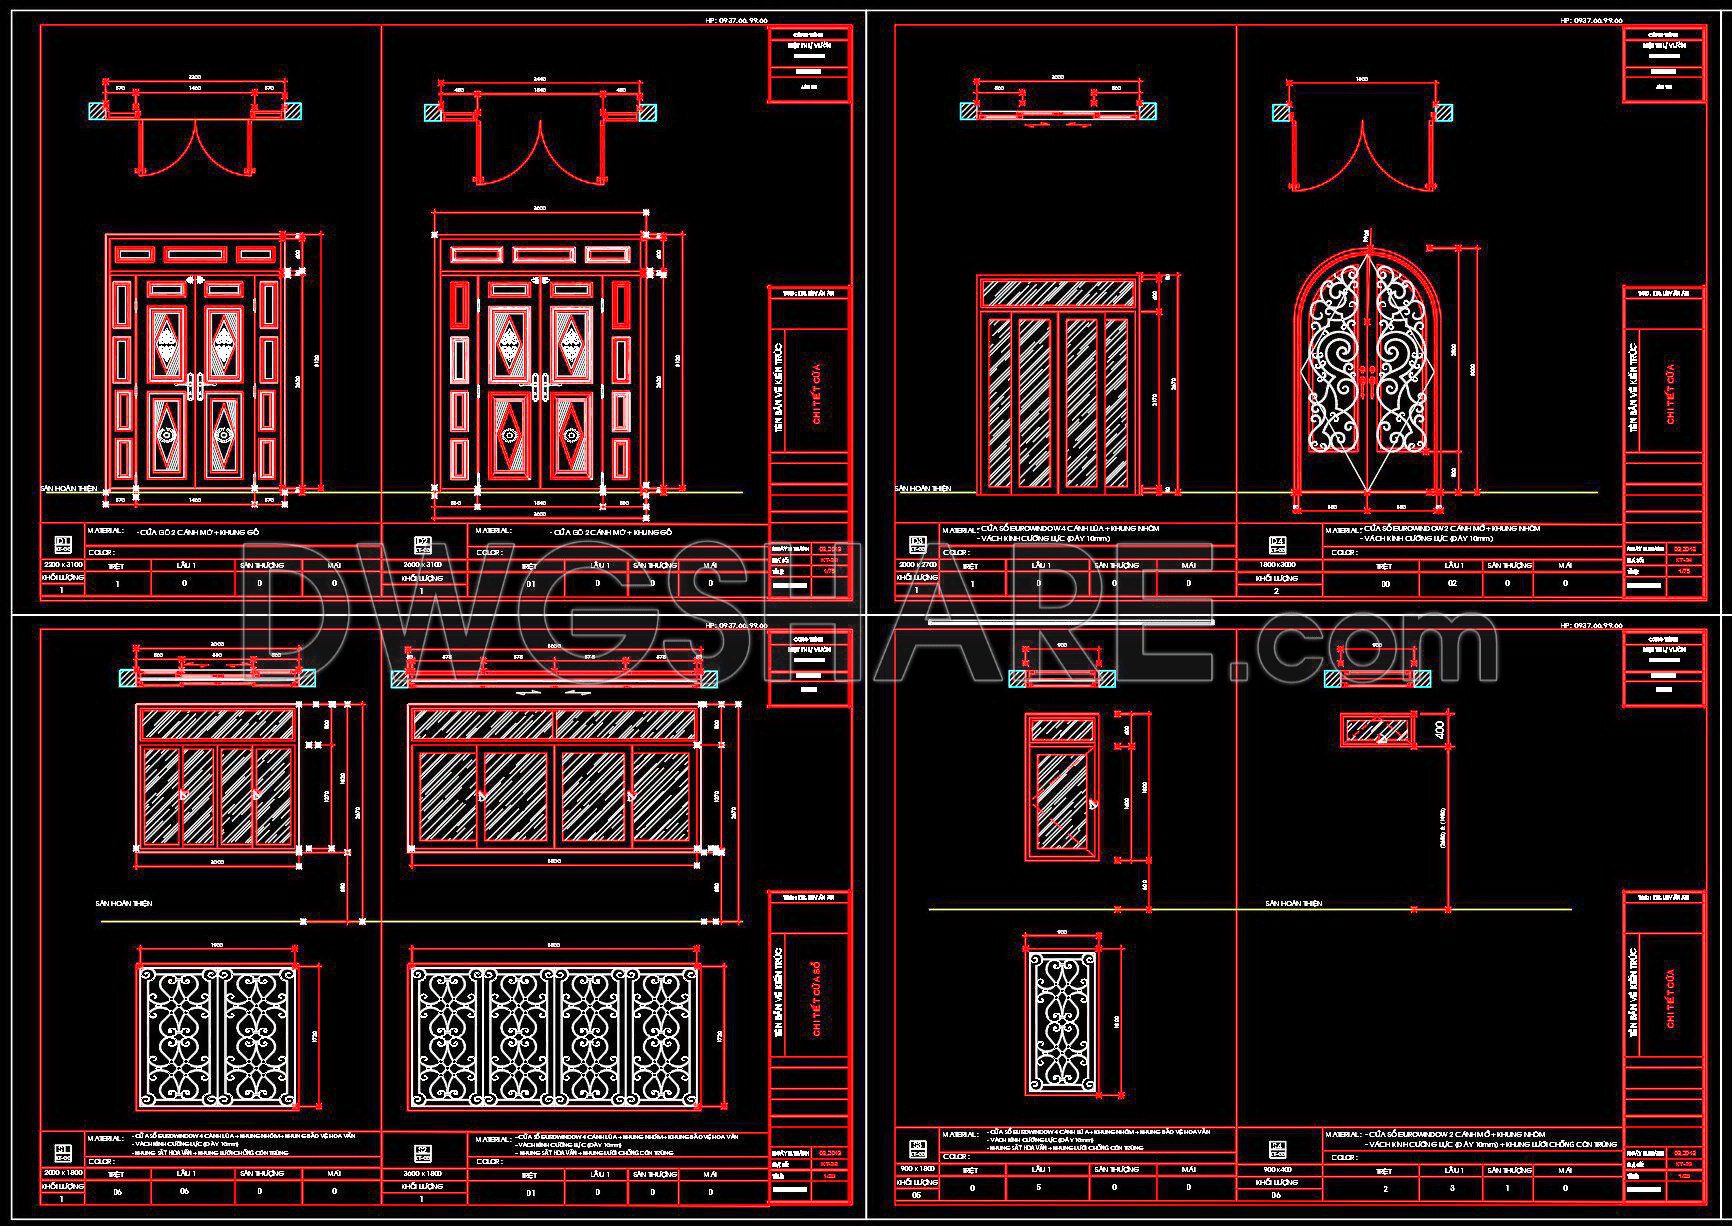
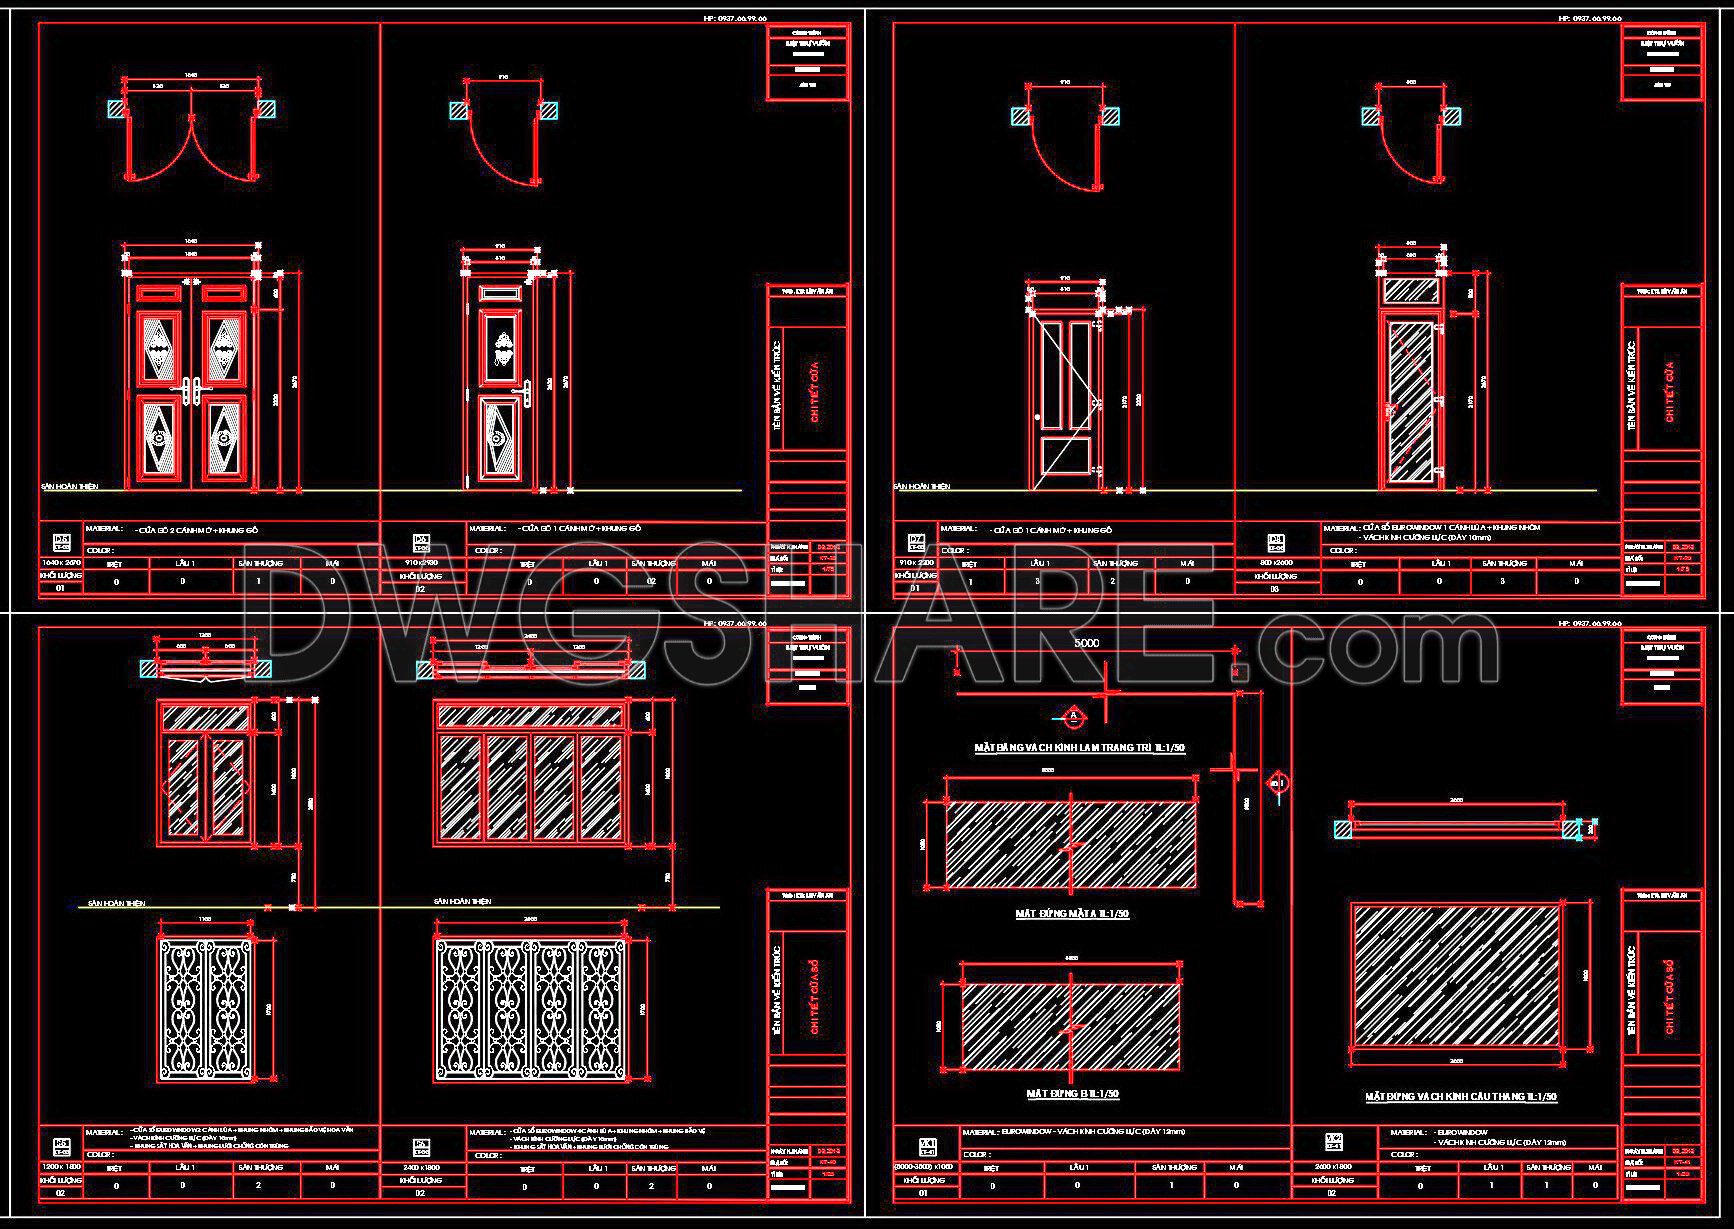
709. Get Free Detailed CAD Drawings of Doors and Windows for Download
Unlock the potential of architectural design with our free detailed CAD drawings of doors and windows. These CAD DWG files are meticulously designed to support architects, interior designers, and construction professionals. Within these comprehensive CAD drawings, you will find multiple views and layouts catering to a variety of applications.
CAD Drawing Features:
Dimensions: Precise measurements ensuring an accurate fit
Types: Various styles for doors and windows to suit diverse projects
Functionality: Detailed sections showing construction and installation techniques
The benefits of utilizing these CAD drawings in architecture and construction are immense:
Accuracy: Assure correct dimensions and fit
Easy Editing: Modify designs swiftly to meet project requirements
Collaboration: Share with team members seamlessly
Cost Optimization: Reduce errors and material wastage
These invaluable resources are available for free download, making them easily accessible for your next project. Improve your design workflow and craftsmanship with these expertly crafted CAD drawings.
I also recommend downloading other Door CAD drawings for your project reference.
- File format: .DWG
- Size: 1 MB
- Source: DWGshare
- AutoCAD platform 2018 and later versions. For downloading files there is no need to go through the registration process
If you find our work useful, your support would mean a lot and help us grow even better.DONATE
Related posts
550. Detailed CAD Drawings Of Doors, Windows For Download
476. Detailed AutoCAD Drawings Of Doors, Windows For Download
616. Detailed CAD Drawings Of Doors, Windows For Download
161. Autocad Wooden Door free download
75.Autocad Doors free download
Autocad Wooden Doors free download
69. Download Dynamic Door and Window CAD Blocks for Free
180. Autocad Wooden Door free download
172. Autocad Wooden Door free download