
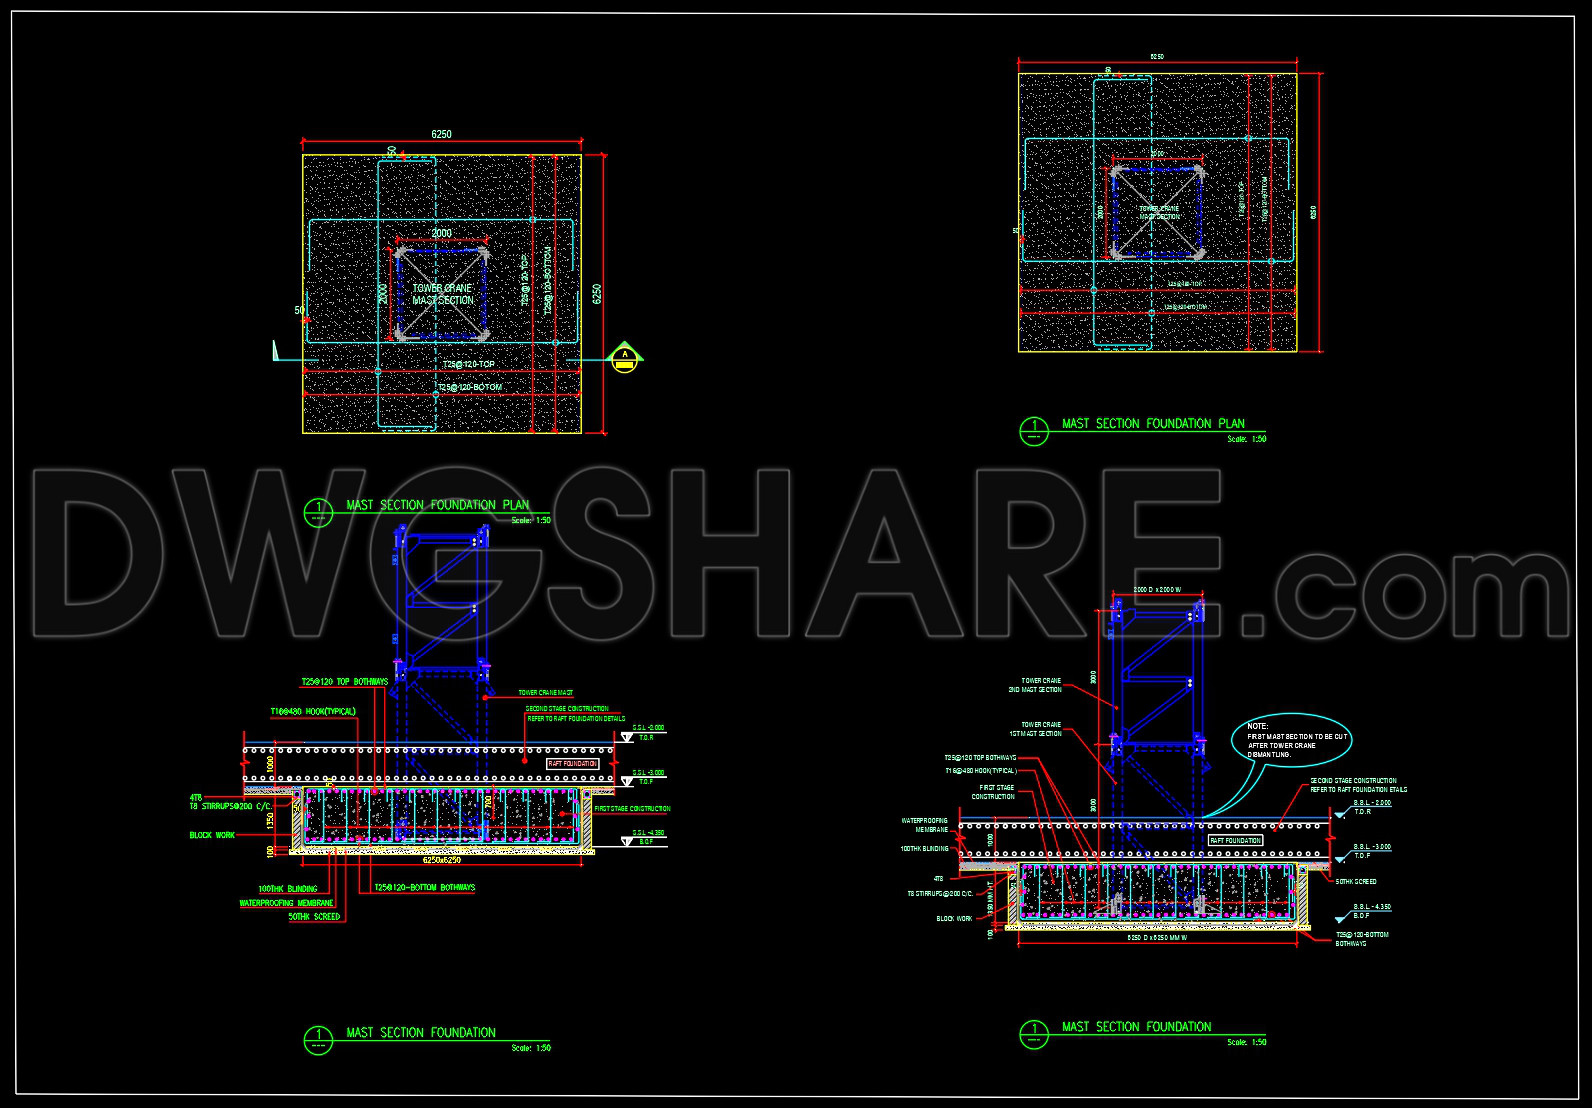
758. Tower Crane Raft Foundation Details CAD Drawing DWG
The Tower Crane Raft Foundation Details drawing presents an intricate and highly detailed CAD depiction essential for the structural foundation of a tower crane. Structural drawings such as these are crucial in ensuring the safe and efficient placement of heavy machinery on construction sites. This particular drawing provides a comprehensive look into the foundation design necessary for supporting significant loads through a well-engineered system.
Key elements visible in this CAD file include:
Raft Foundation Plans: These plans detail the foundation’s layout, indicating precise dimensions and reinforcement placement to distribute loads evenly.
Section Views: These views offer insights into the vertical structure through detailed cross-sections, showing how each layer of the foundation is constructed.
Construction Details: The drawing includes technical specifications for materials and reinforcements, ensuring stability and durability for heavy loads.
Grid Lines and Dimensions: Clearly marked for accuracy and ease of layout on-site, essential for aligning the structural components correctly.
In practice, these drawings are instrumental for architects and engineers during the design development phase. They allow for precise calculations and simulations to assess load-bearing capacities and to identify any necessary adjustments before construction begins. For interior designers, these foundational details provide an understanding of space constraints and integration within the overall architectural design.
During construction, these CAD drawings serve as vital references for project managers and site supervisors, ensuring that the foundation is laid correctly. They help coordinate various teams, reduce errors, and optimize construction costs by avoiding unnecessary modifications. High technical accuracy and the ability to easily modify these plans in AutoCAD allow for seamless updates and reusability across projects.
These CAD DWG files, shared freely for design reference or study, offer a valuable resource for students, researchers, and professionals alike. They provide a solid base for developing further technical drawings, leveraging detailed and accurate information for sophisticated construction projects.
I also recommend downloading other Transport CAD drawings for your project reference.
- File format: .DWG
- Size: 1 MB
- Source: DWGshare
- AutoCAD platform 2018 and later versions. For downloading files there is no need to go through the registration process
If you find our work useful, your support would mean a lot and help us grow even better.DONATE
Related posts
368. Free Download of Structural CAD Drawings for 11m x 13m Reinforced Concrete Townhouse
304. Structural Drawings Of -Story House A Complete Project 5m x 18.7m For Download
13.Wood Glass Reception 3D Autocad
274. Structural Drawings Of 2-Story House A Complete Project 4.2m x 18m For Download
83.Autocad Drawings Of Lift Foundation Concrete Details For Download
379. Free Download of Structural CAD Drawings for 11m x 13.6m Reinforced Concrete Townhouse
129.Autocad Drawing Of Wall Trench Reinforcement Concrete Details For Download
162.Structural Drawings Of 2-Story House A Complete Project 12.8×14.8m For Download
432. Free High-Rise Staircase & Elevator CAD Drawings – Full Structural Details & Sections