
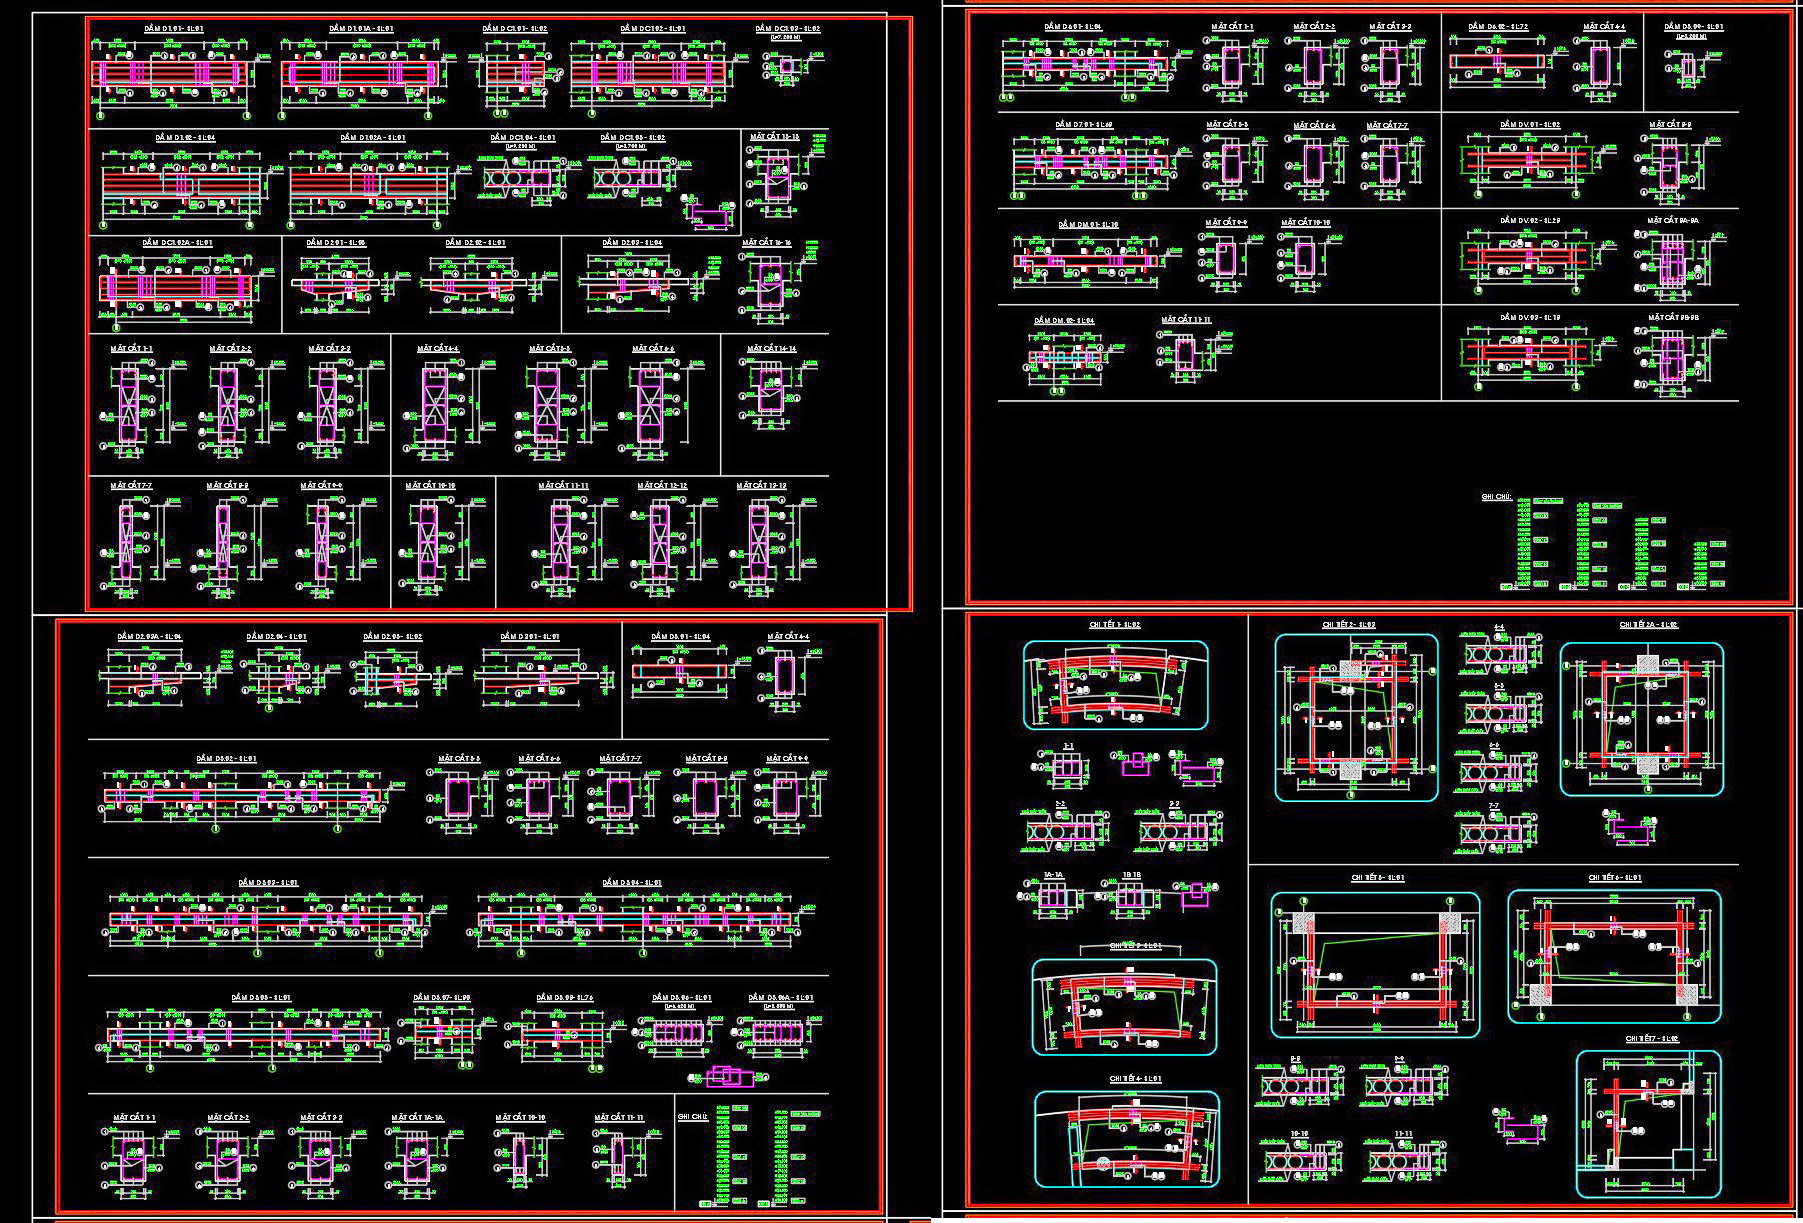
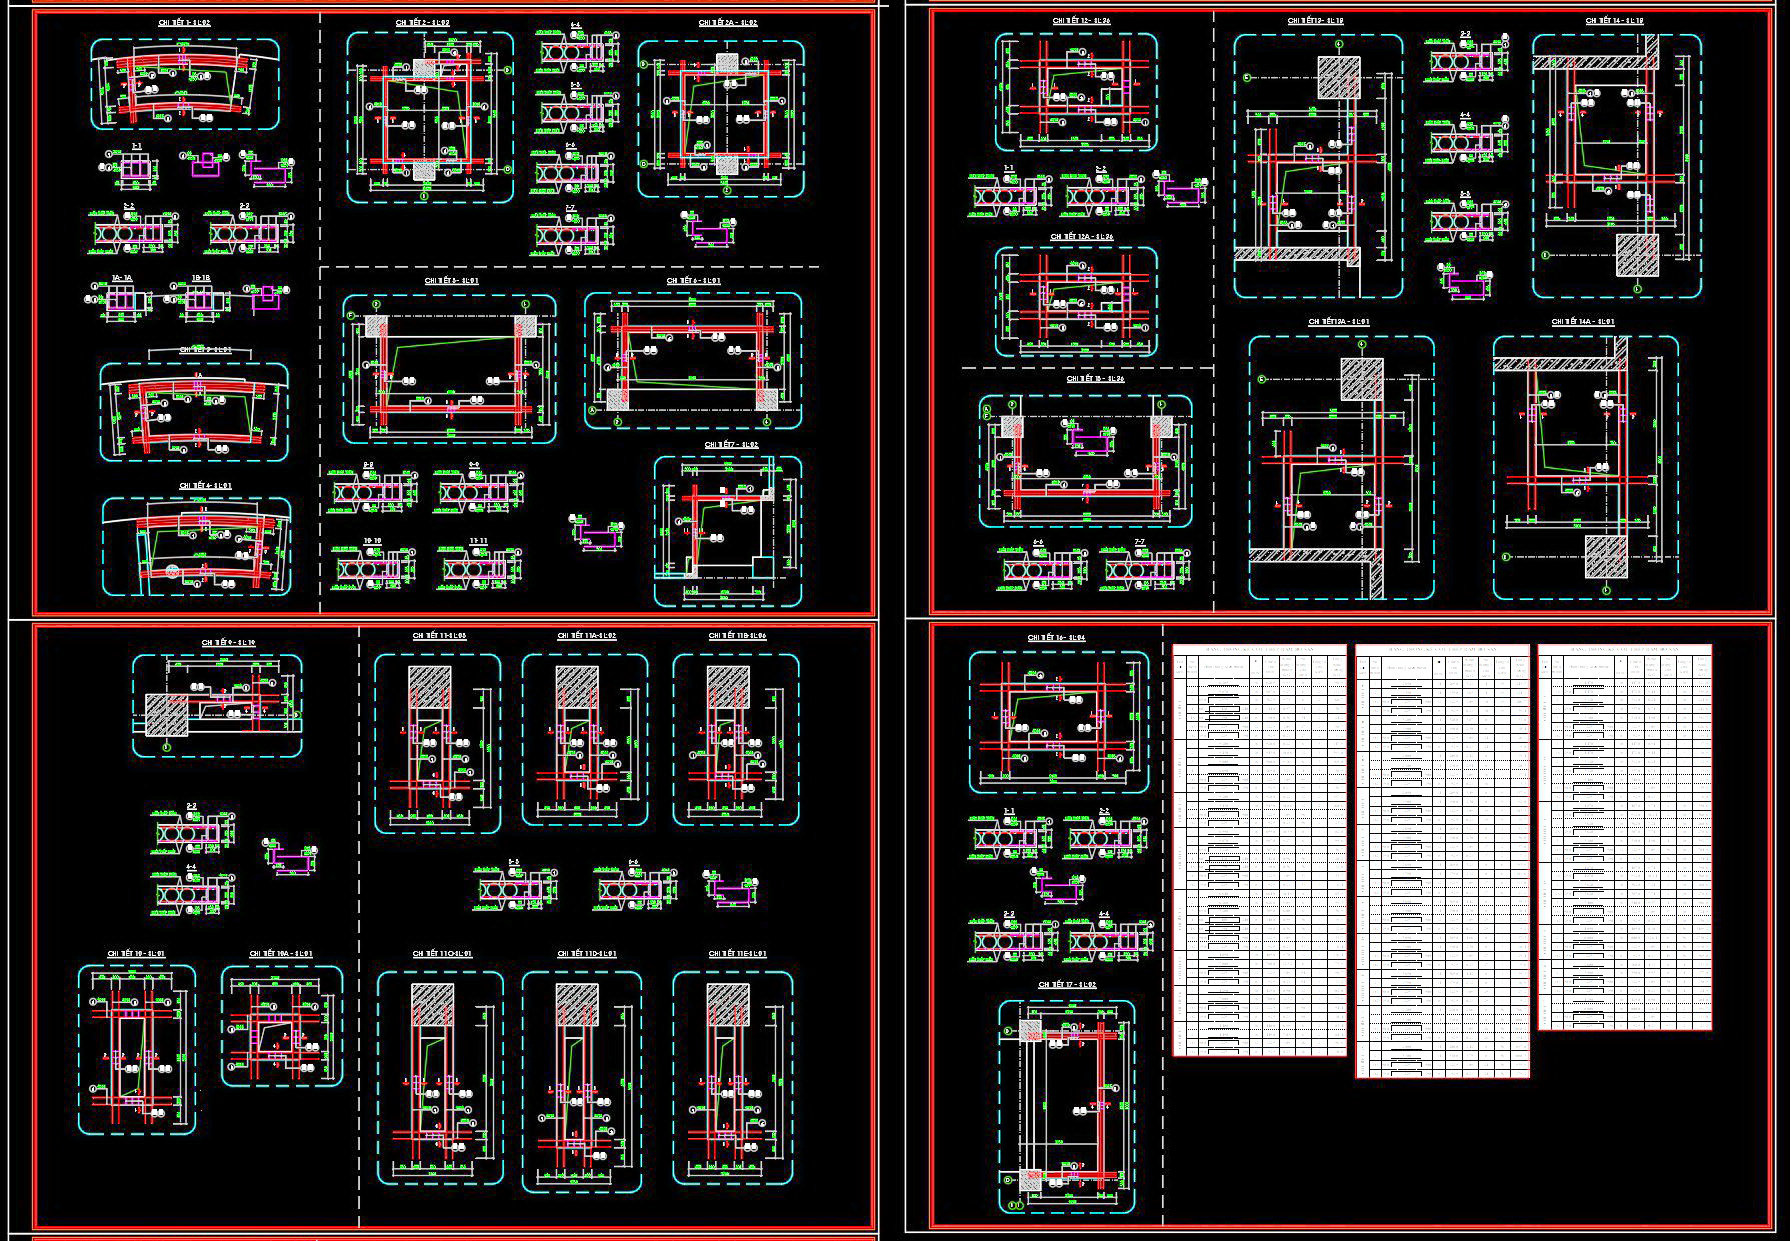
441. Download Free Detailed CAD Drawings of Beam Reinforcement for a 22-Story Building
Explore our detailed CAD drawings of beam reinforcement for a 22-story building, available for free download. These structural drawings serve as critical components of design documentation, offering clarity and precision for both design professionals and construction teams. The drawings highlight various elements essential for effective construction practice.
In this comprehensive set, you’ll find intricate details of beam reinforcement, showcasing well-defined components such as functional layouts, elevations, and sections. The CAD files include precise grid lines, dimensions, and level markers, all instrumental in guiding the reinforcement process. Each piece is meticulously crafted to ensure it meets high technical standards, enhancing both structural integrity and project efficiency.
The functional floor plan layout is a key feature in these CAD drawings, forming the blueprint for architectural development. This layout aids architects by providing a clear vision for design development and coordination with construction teams. Elevations and sections further detail the structural aspect, allowing for a better understanding of spatial dynamics and load distribution. These components are crucial for developing a strong blueprint that interior designers and engineers can use for accurate project implementation.
For construction teams, the benefits of these free CAD DWG files are numerous. The drawings are designed for easy modification and reuse in AutoCAD, making them perfect for design reference and study. By utilizing these detailed diagrams, construction professionals can significantly reduce errors and optimize costs, improving the overall coordination between planning and on-site execution.
Available for free, these CAD drawings support various professional needs, from serving as a foundational design reference to being a solid base for further technical drawing development. They are a practical resource for anyone in architecture, construction, or related fields seeking high-quality, reliable documentation.
I also recommend downloading other Cad Details CAD drawings for your project reference.
- File format: .DWG
- Size: 6 MB
- Source: DWGshare
- AutoCAD platform 2018 and later versions. For downloading files there is no need to go through the registration process
If you find our work useful, your support would mean a lot and help us grow even better.DONATE
Related posts
215. Free download of CAD drawings for water treatment technology process diagrams
768. Structural Water Tank Plans CAD Details DWG
413. Free Download of Structural CAD Drawings for 6.9m x 13m Reinforced Concrete Townhouse
63.Free Download of Belt Conveyor Foundation and Steel Connection Autocad Drawing DWG
445. Free Download CAD Drawings of Reinforced Concrete Wall Structure Plans for Buildings
775. Working Pile Reinforcement Details – Structural CAD Drawing DWG
43.Typical Welding Details Single Bevel for LMW CAD
260. Structural Drawings Of 3-Story House A Complete Project 4.8m x 16.1m For Download
185. CAD drawing Of Steel Bridge details Free download