
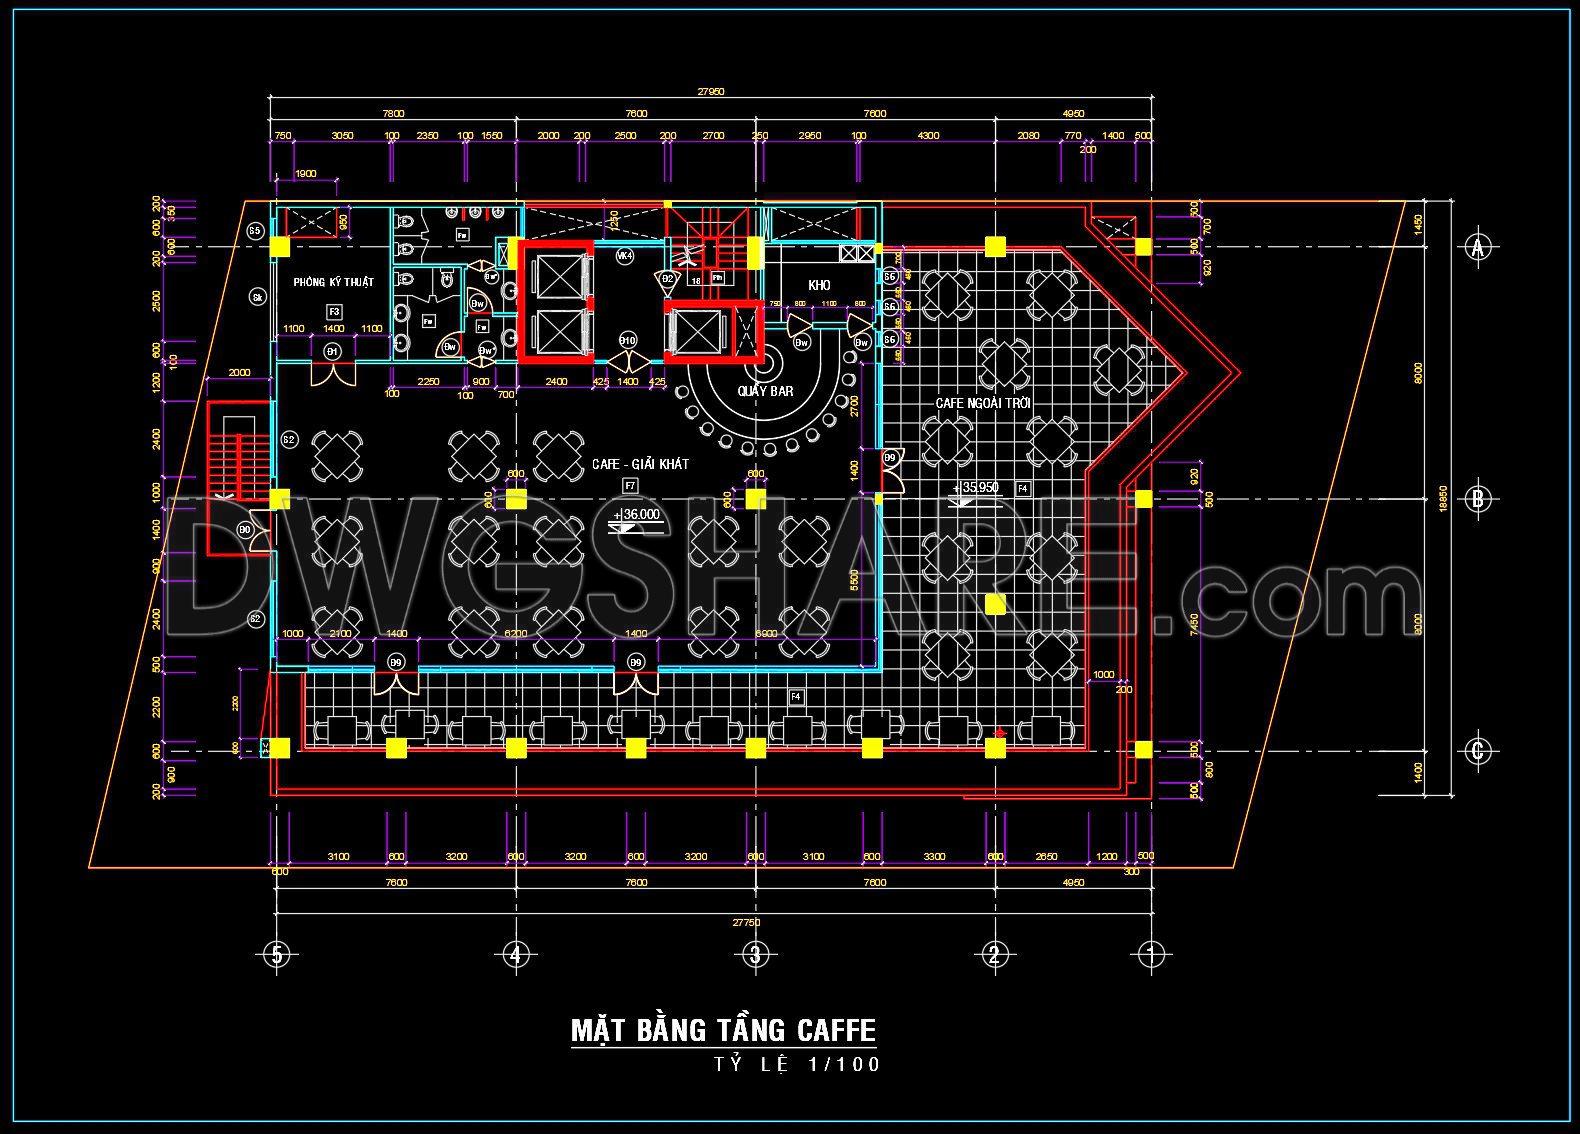
76. Free Download CAD Drawing of Rooftop Café Floor Plan for an 8-Storey Office Building
This CAD drawing shows a cafe floor plan with a clear and well-organized layout that is easy to apply for construction. The design includes an indoor cafe & refreshment area, an outdoor seating zone, a central bar counter, storage room, technical room, restroom block, stairs, and elevators. Tables and chairs are arranged efficiently to maintain smooth circulation and support high customer capacity. Structural columns, perimeter walls, floor levels, and detailed dimensions are fully presented at scale 1/100, making the drawing suitable for architects, engineers, and investors as a reliable reference. This plan helps optimize functional zoning, control usable area, and support the development of a modern, professional coffee shop design.
I also recommend downloading other Hotels CAD drawings for your project reference.
- File format: .DWG
- Size: 114 KB
- Source: DWGshare
- AutoCAD platform 2018 and later versions. For downloading files there is no need to go through the registration process
Additionally, the complete set of CAD design drawings is available for free download below.
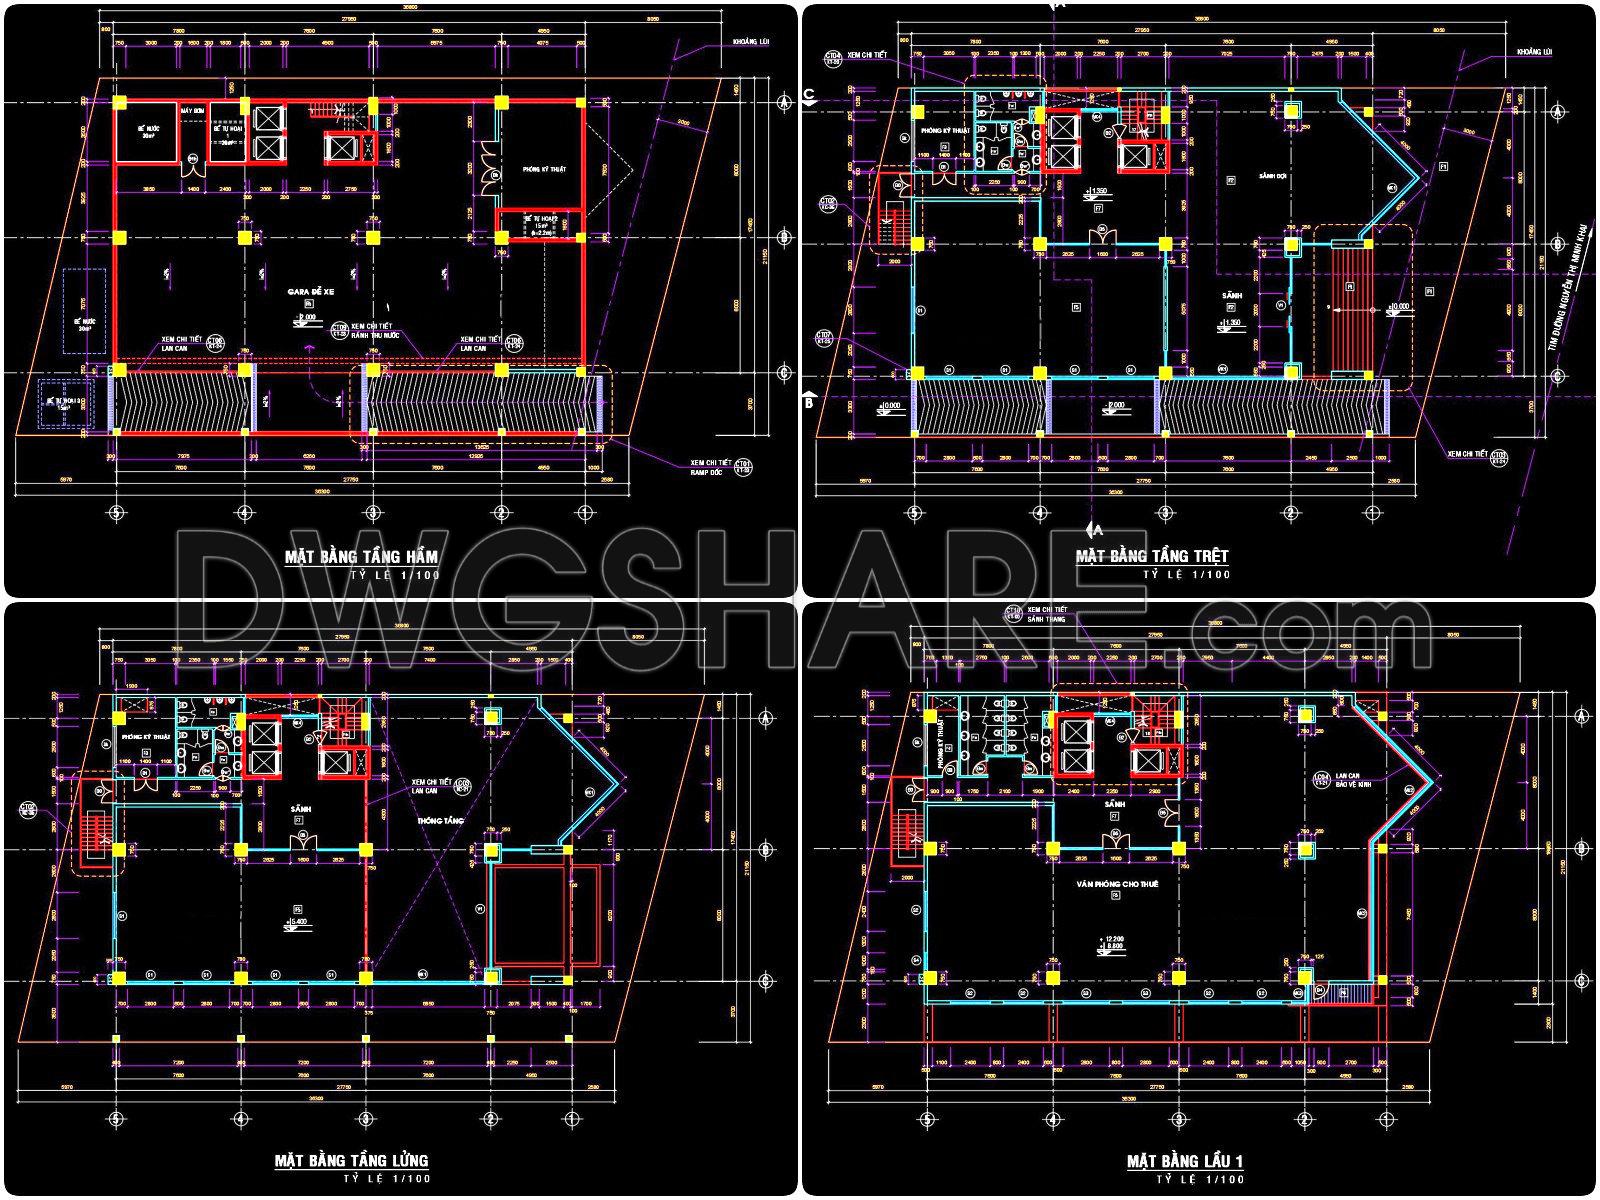
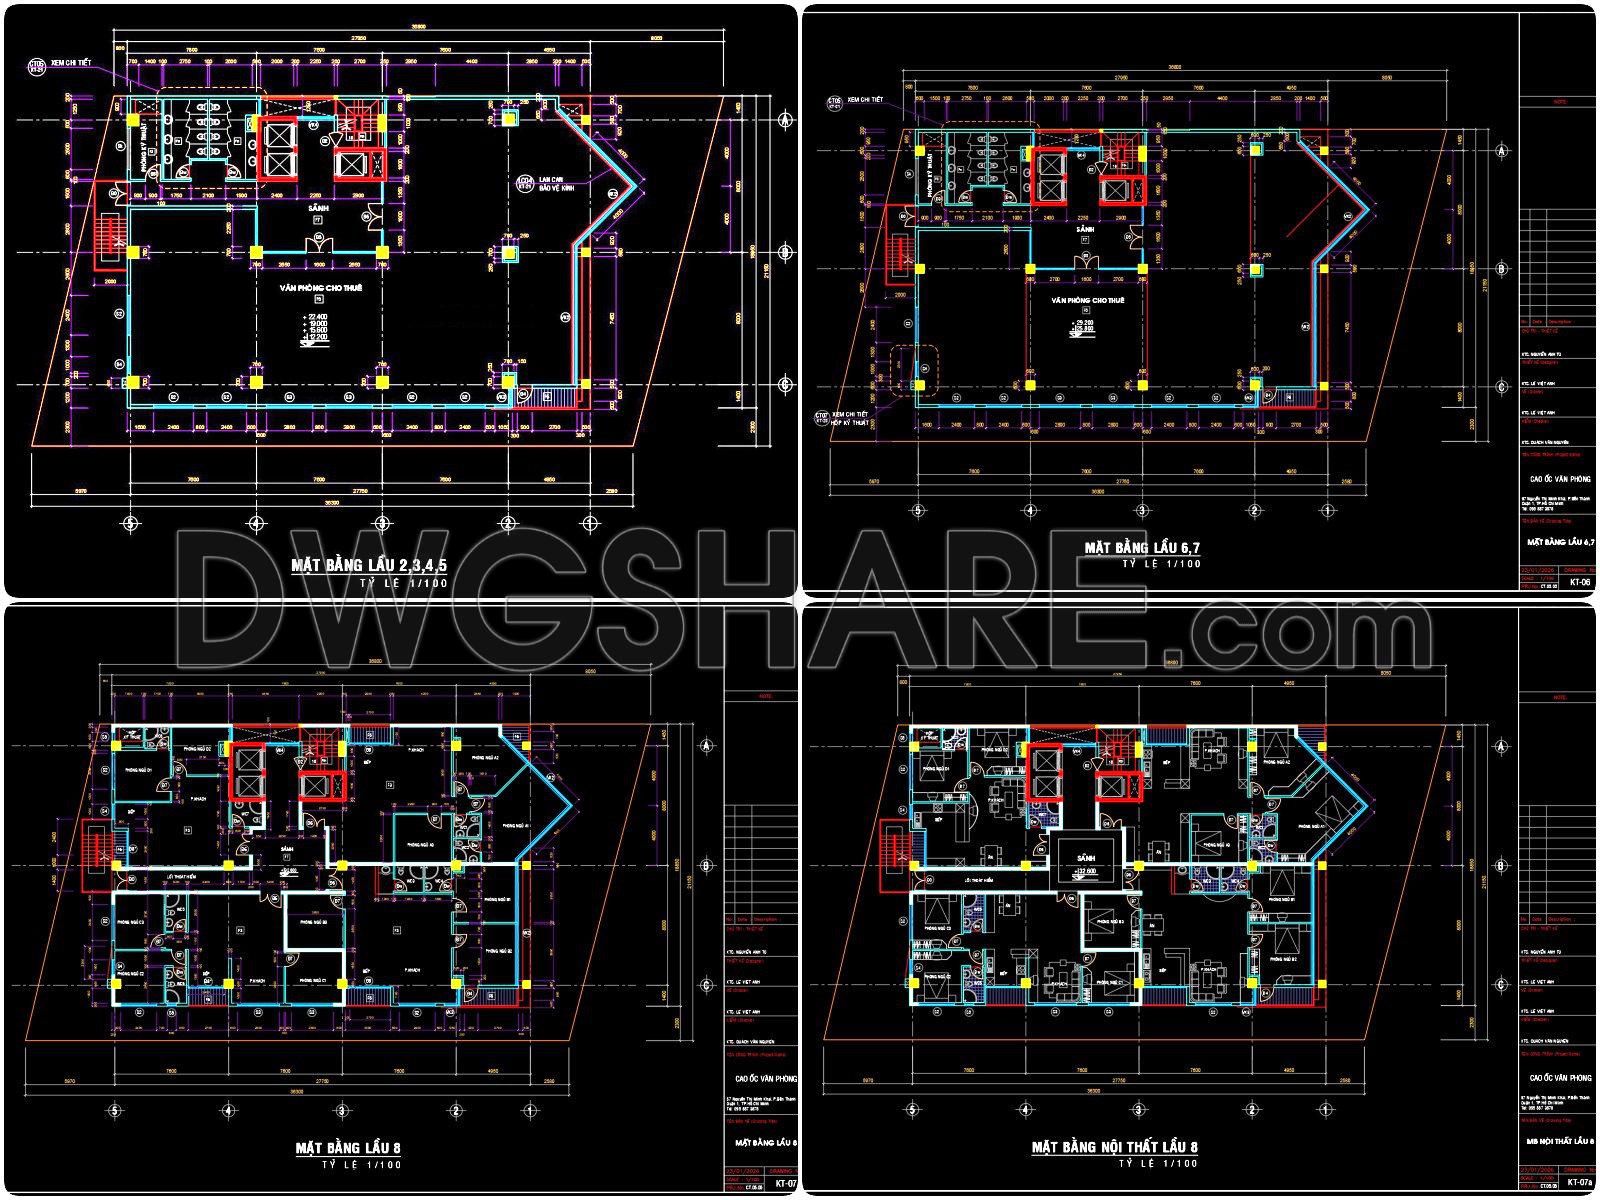
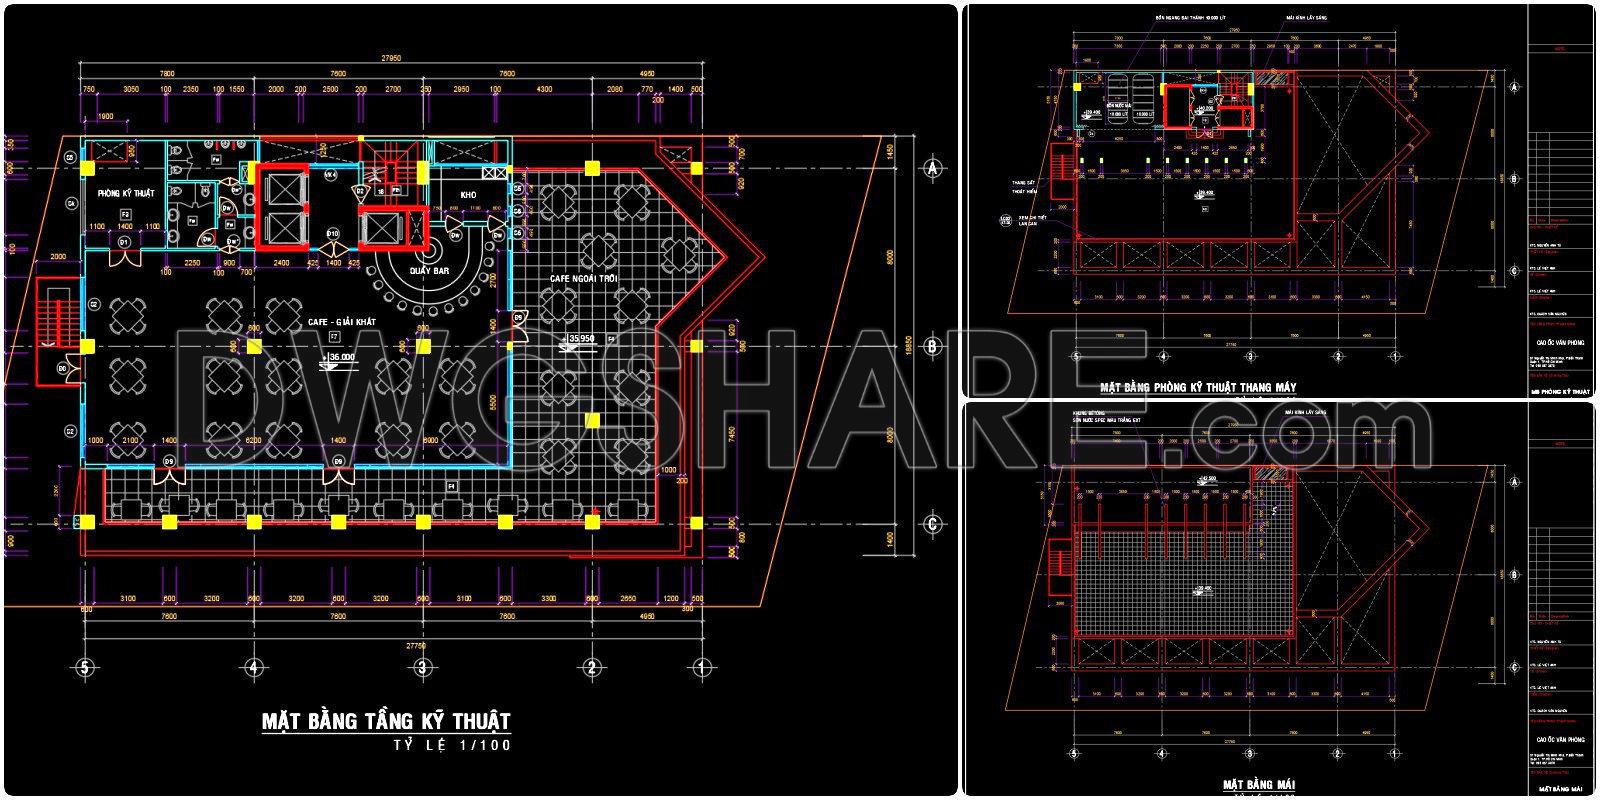
In this design dossier, the drawings include:
- Floor plans (all levels)

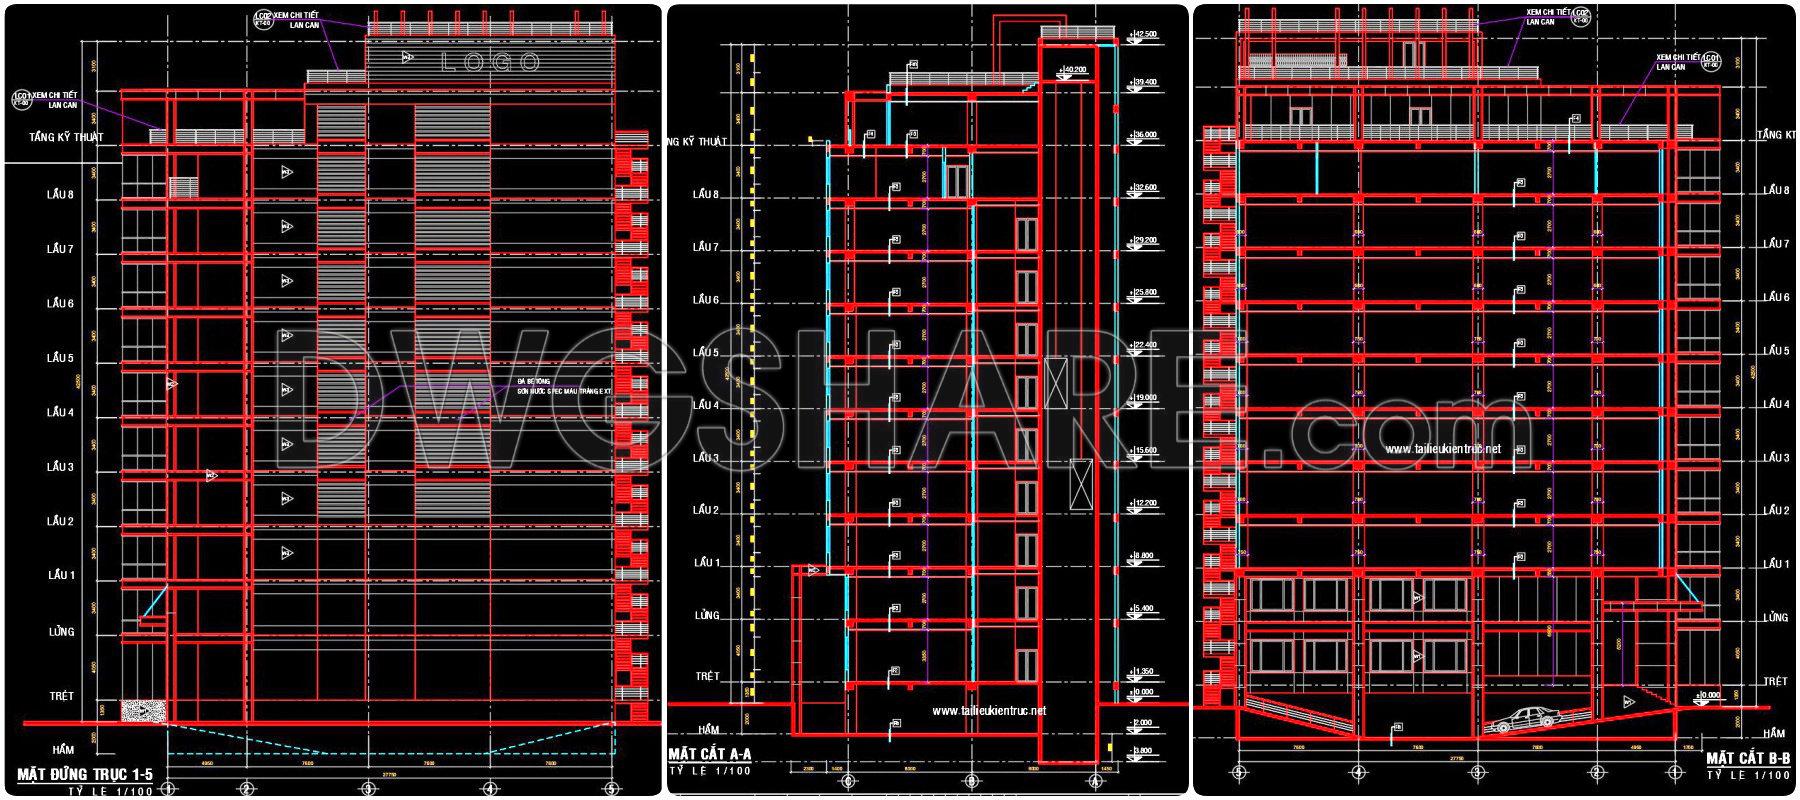
- Elevations
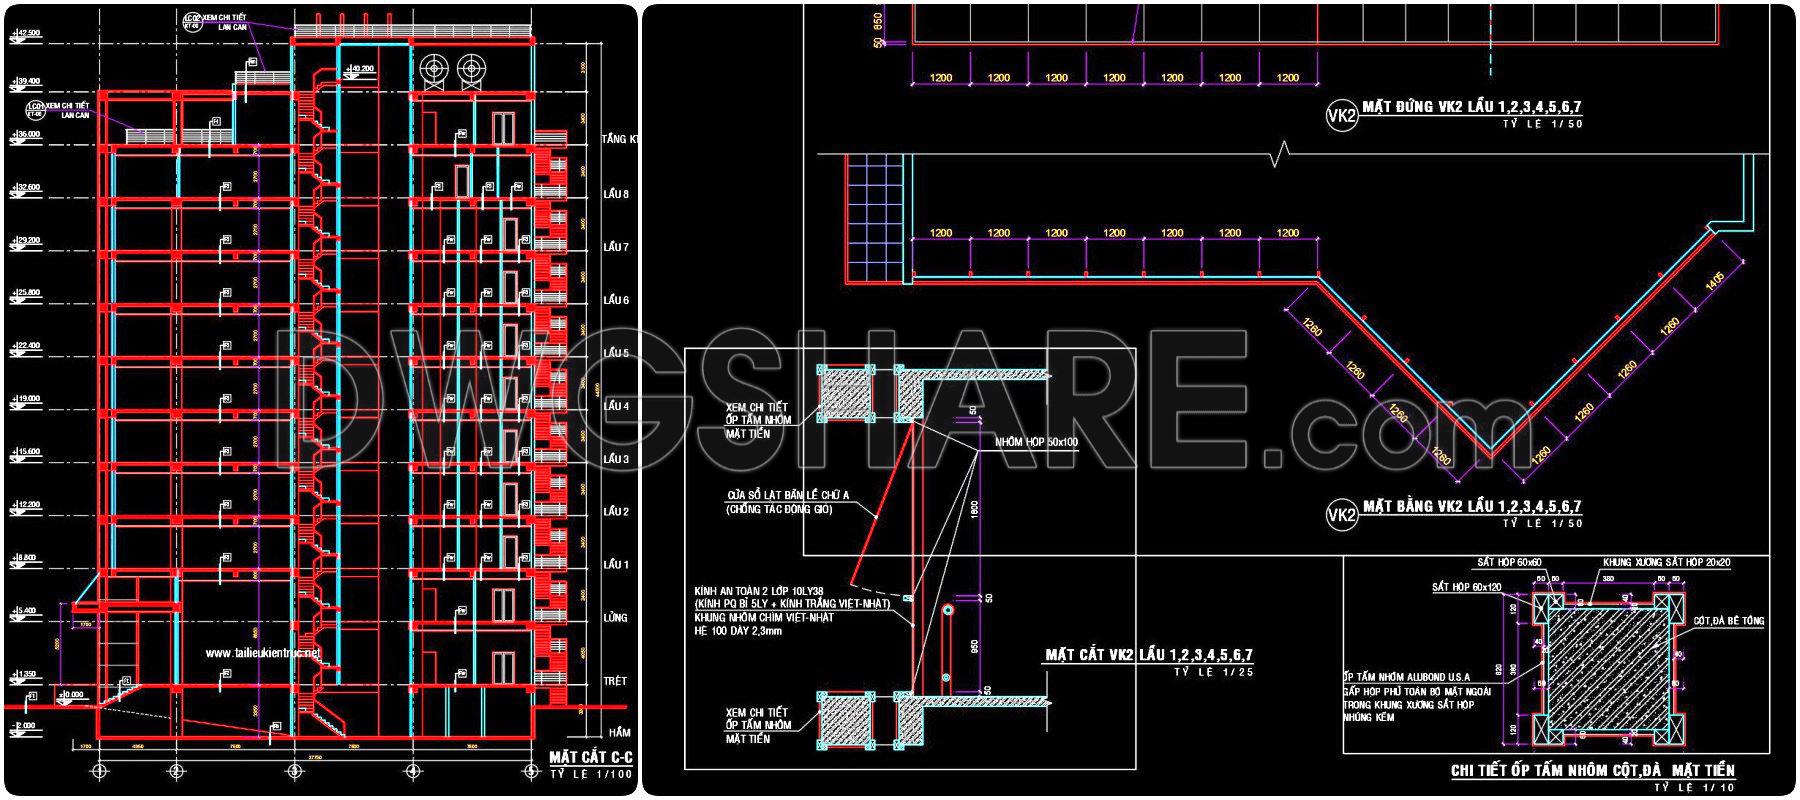
- Sections
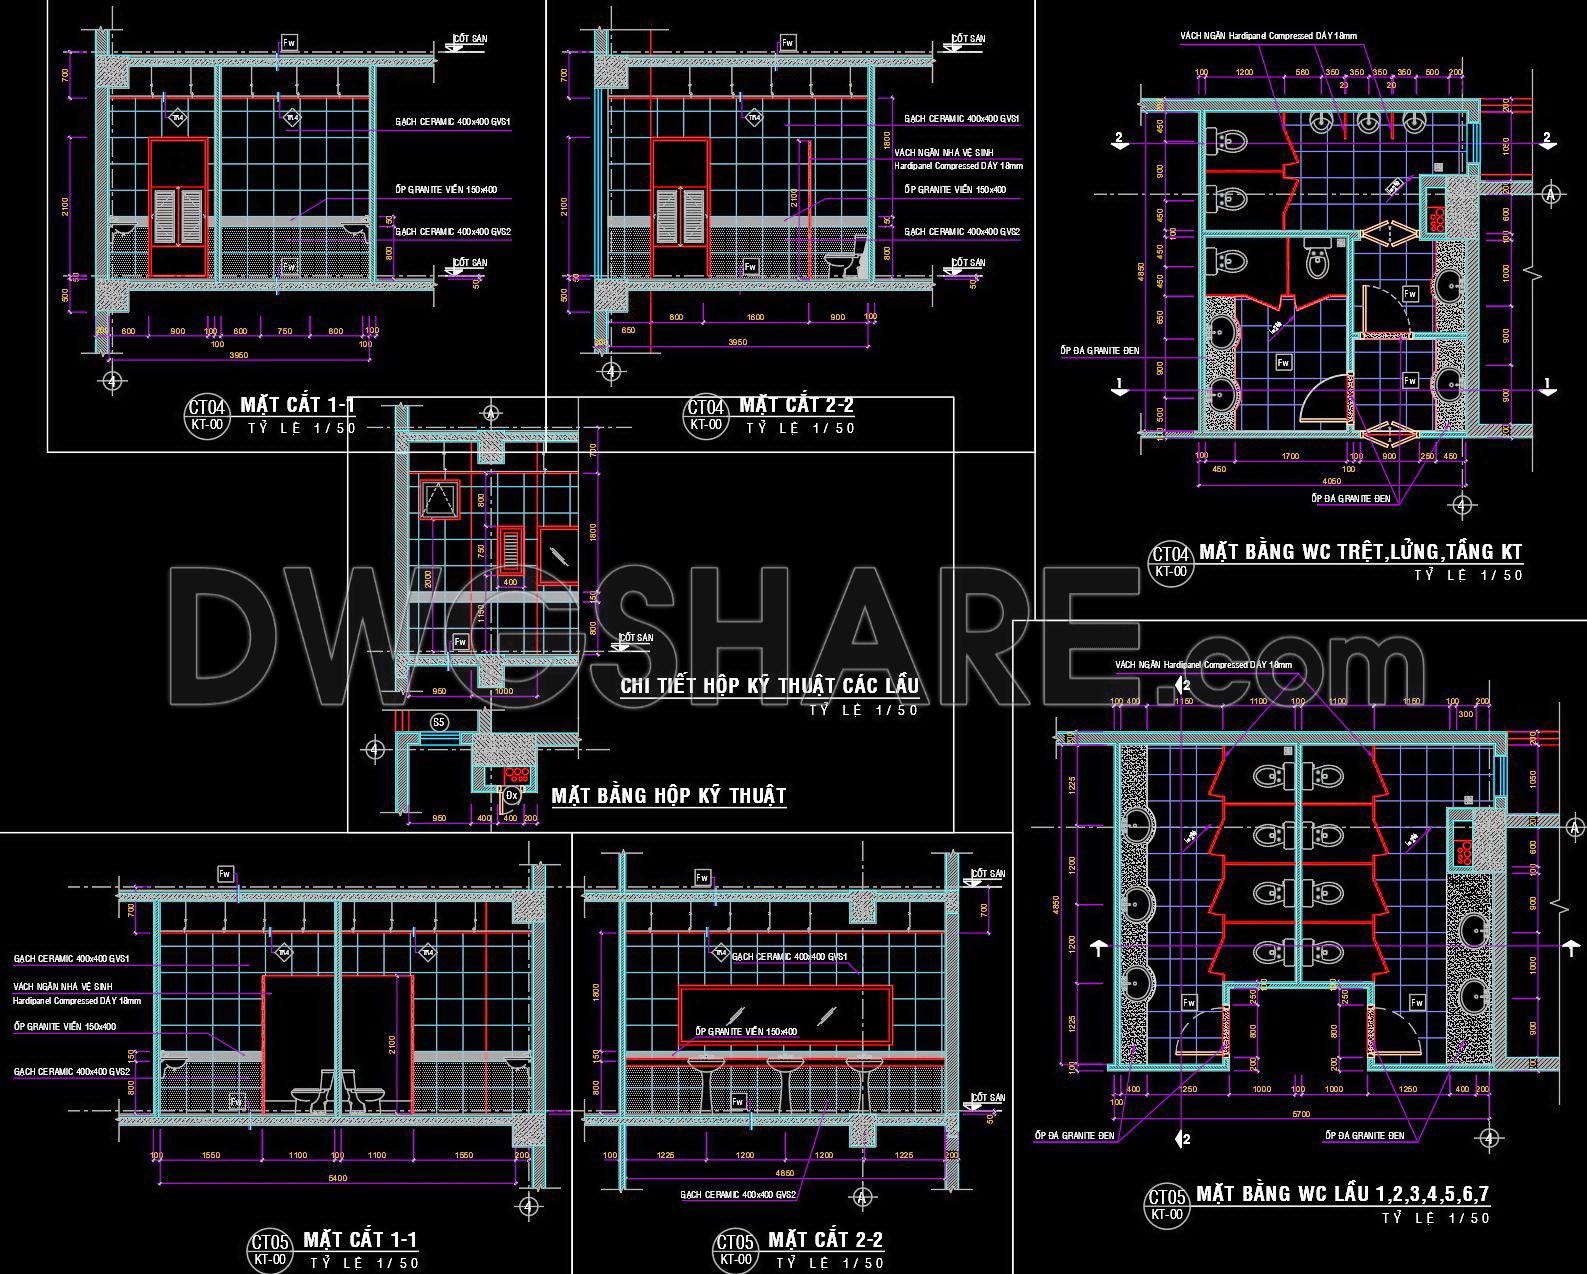
- Restroom details
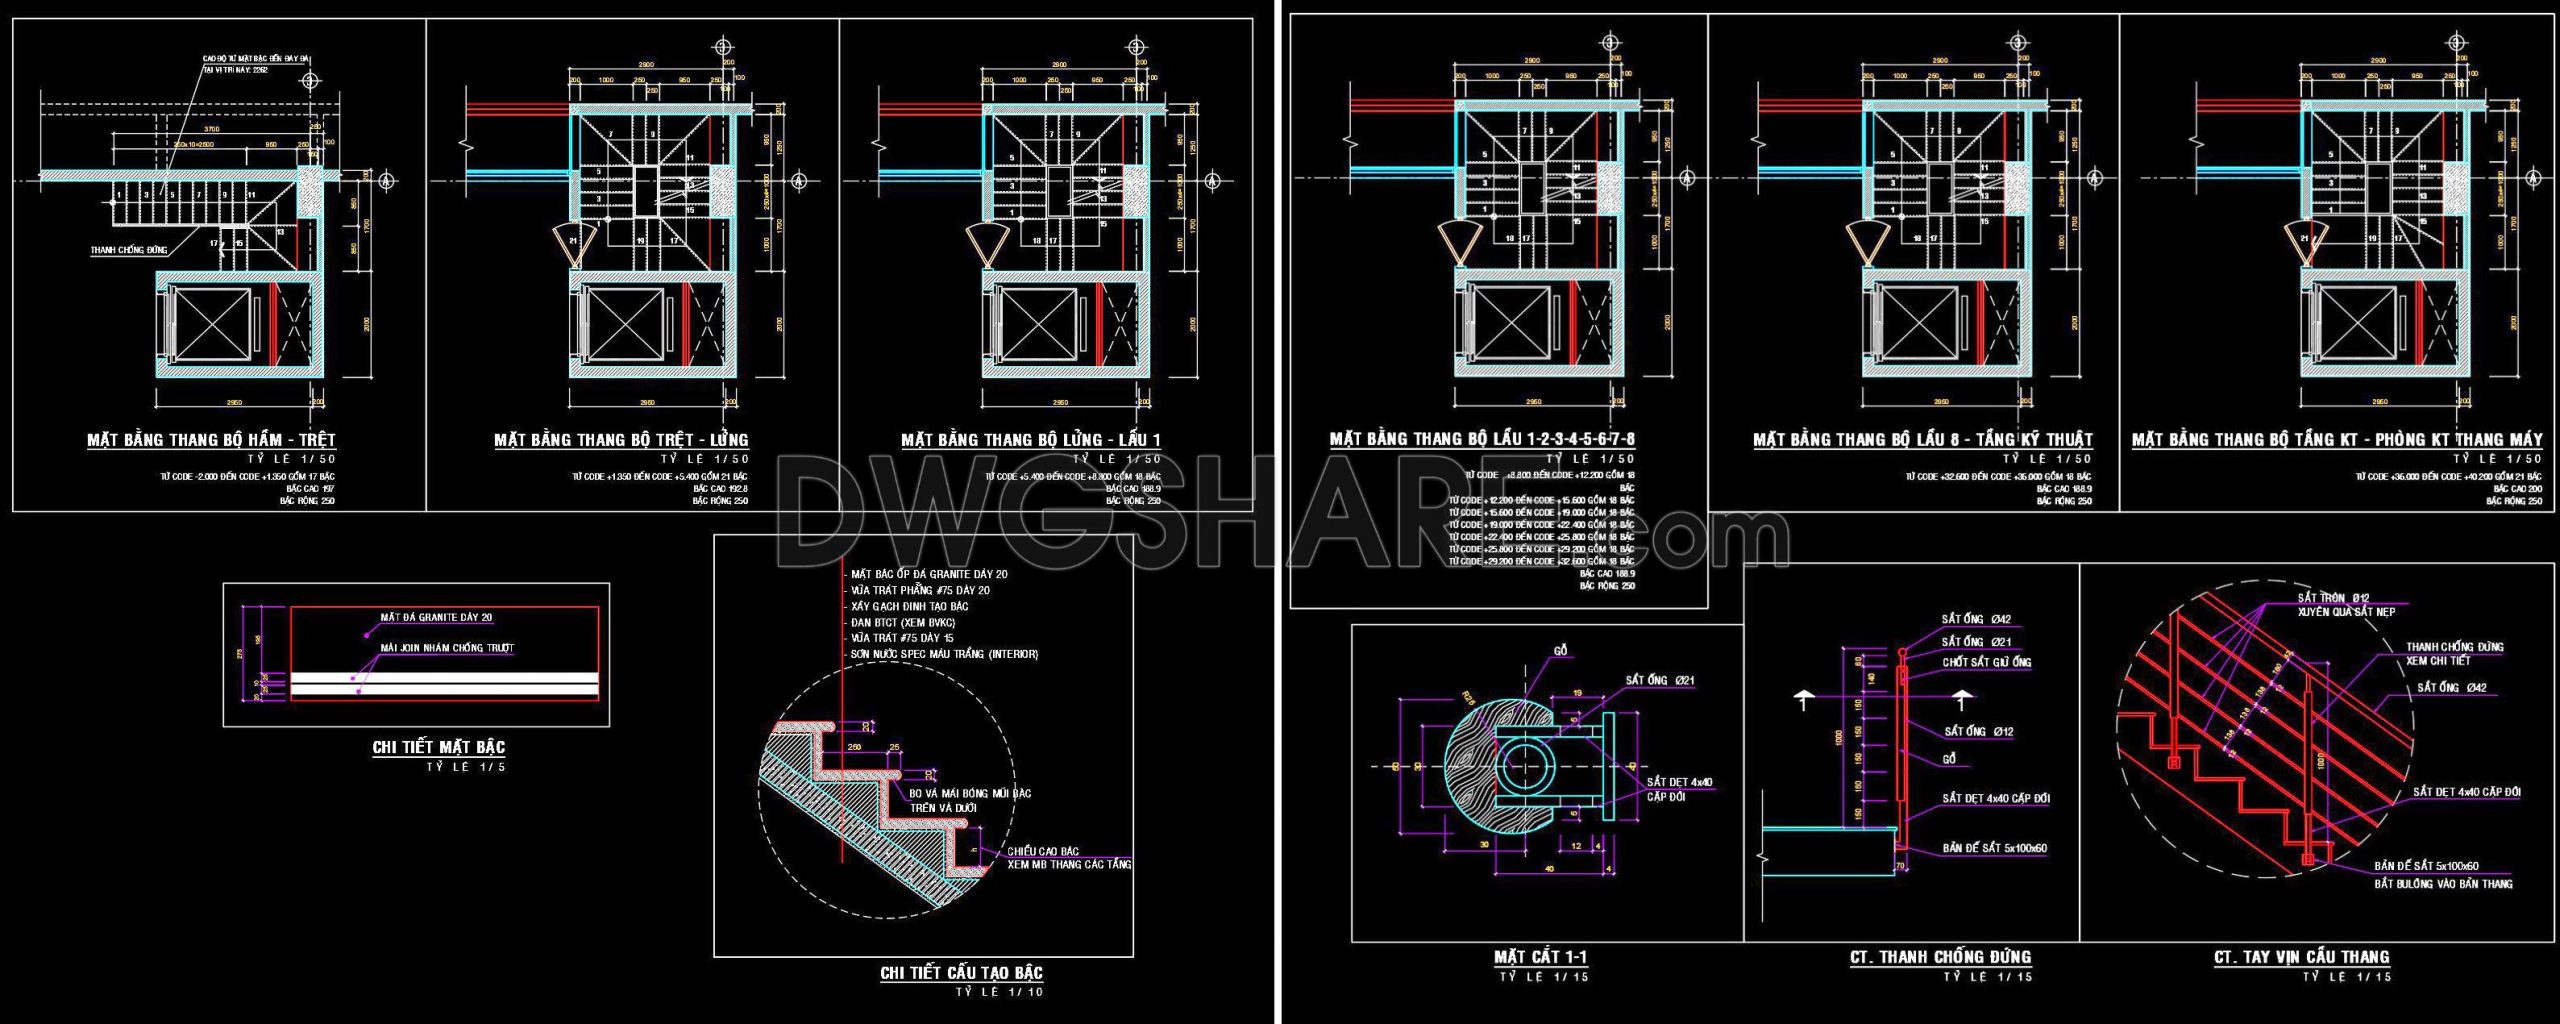
- Staircase details
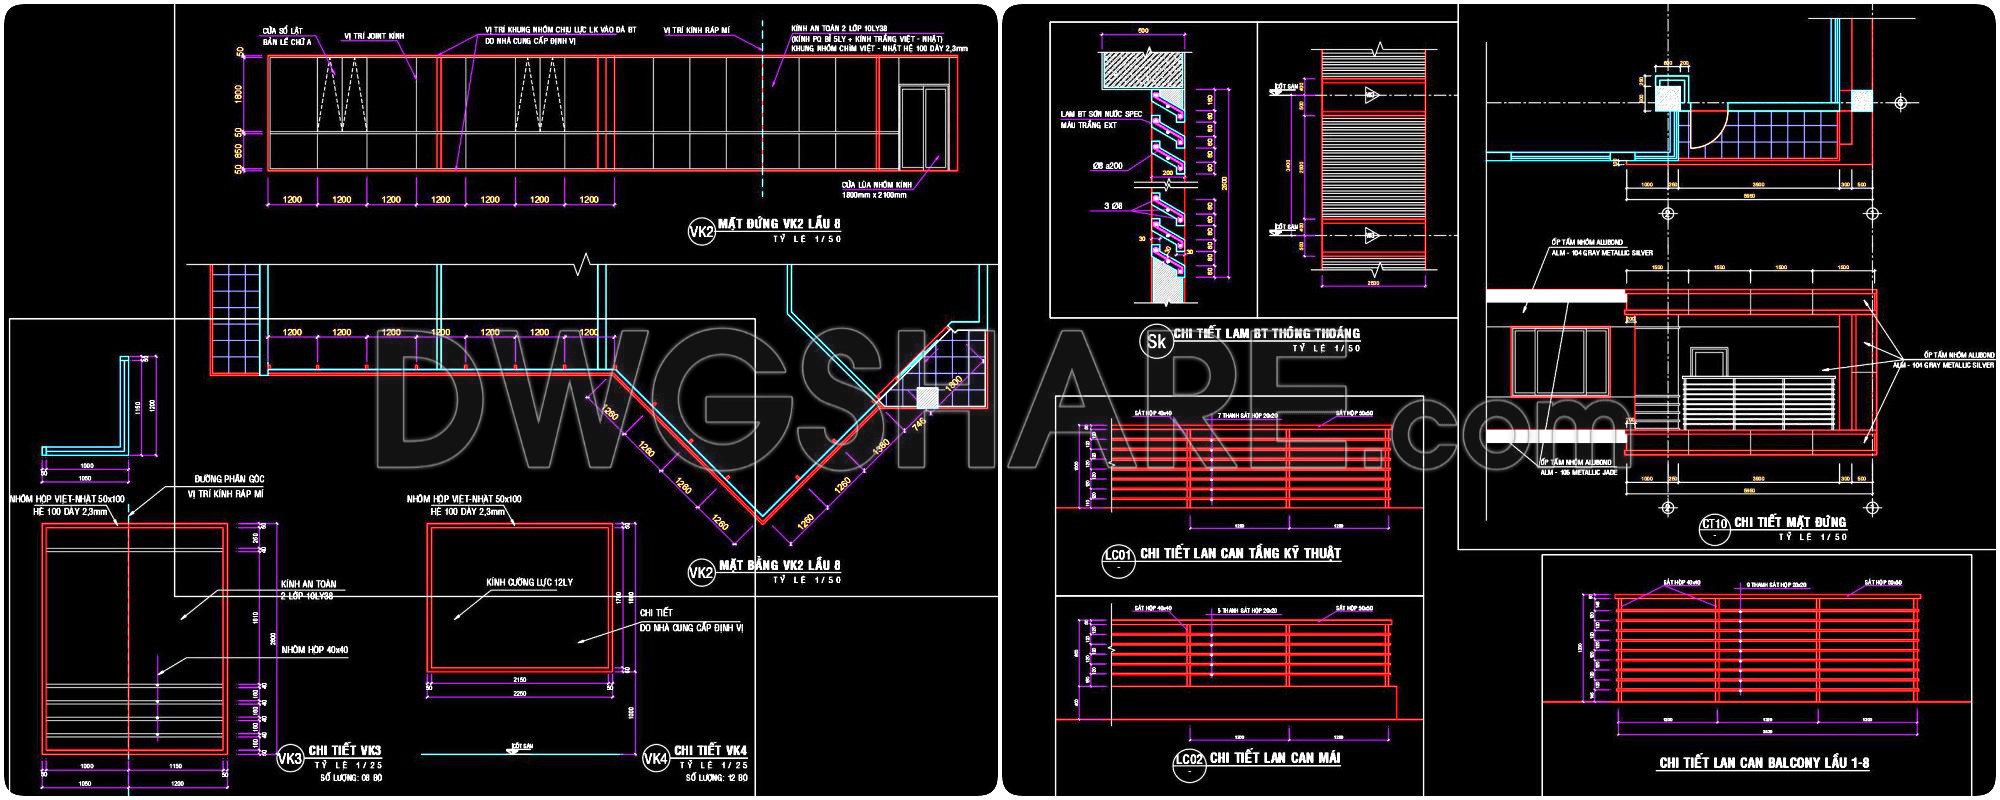
- Architectural details
If you find our work useful, your support would mean a lot and help us grow even better.DONATE
Related posts
Recreational swim center free Autocad drawings
Bowling free AutoCAD drawings
38. High-Rise Building CAD Drawing Free Download for Architects and Students
Classical Library CAD Plan AutoCAD File Free Download
28. Free Download of CAD Elevations for a 35-Story Apartment Building
3 Star Costa verde Hotel AutoCAD File DWG
Rosana beach resort north coast Free AutoCAD drawings
45. Free Download of CAD Drawings for the Decoration Plan of a High-End Leisure Internet Cafe
9.Full 3 storey school building project AutoCAD free download