
766. Full Water Fountain Section Details CAD DWG Download
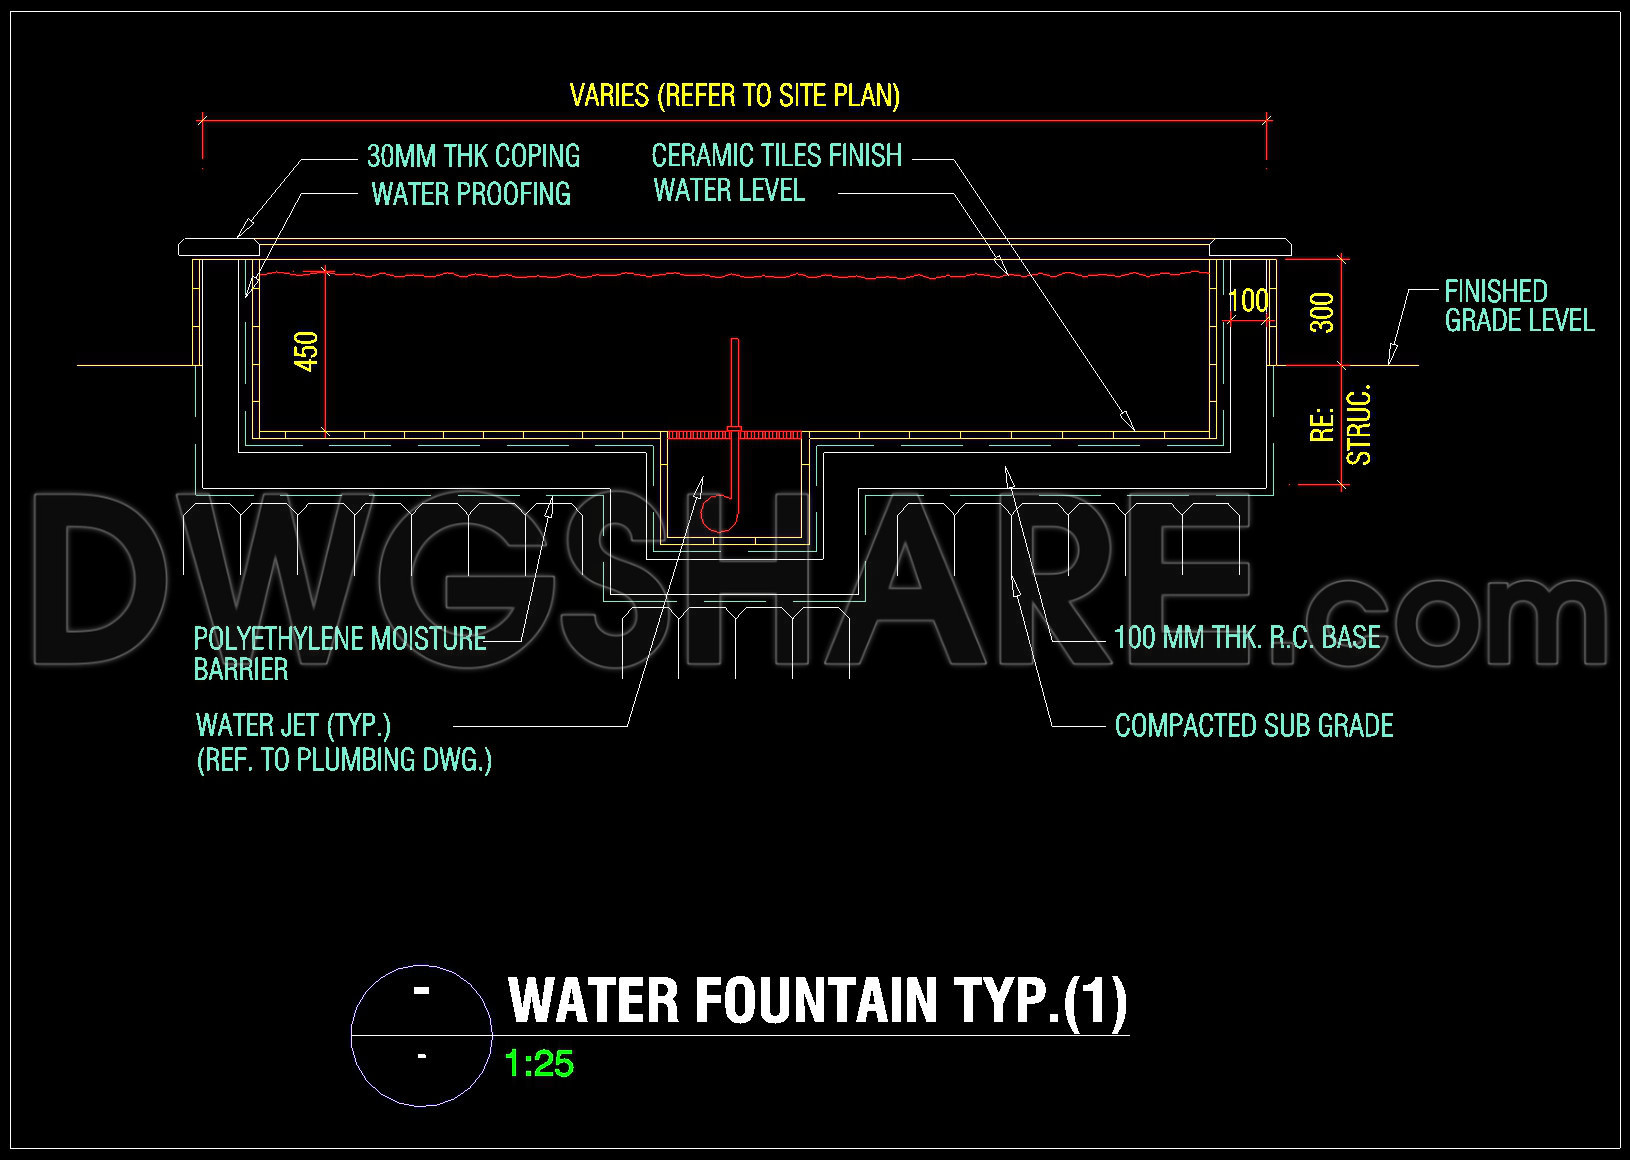
The Full Water Fountain Section Details CAD DWG drawings offer an intricate look into the design and construction of a water fountain, showcasing essential elements necessary for architects, designers, and construction professionals. This set of detailed section drawings is pivotal in demonstrating the technical aspects and aesthetic considerations involved in fountain design.
This section drawing features key elements such as the 30mm thick coping with waterproofing, ceramic tiles for the finish at the water level, and essential details like the 100mm thick reinforced concrete base. The drawing prominently includes a polyethylene moisture barrier and indicates the positioning of typical water jets, referencing corresponding plumbing drawings. Each component is meticulously detailed, providing a clear understanding for practical implementation.
For architects, these drawings serve as a valuable tool in the design development phase by allowing for precise alignment of aesthetic and functional elements. Interior designers will find these technical details critical when specifying materials and finishes, ensuring cohesion across the design. Construction teams can rely on these clear and precise drawings for accurate reference, leading to improved coordination and cost efficiency on-site. Notably, the inclusion of scale information, such as the 1:25 scale, facilitates accurate measurement interpretations, critical in maintaining design integrity during construction.
The technical accuracy of these CAD drawings assures professionals of their reliability. They are a powerful resource ensuring easy modifications in AutoCAD, optimizing the coordination between various disciplines involved in the construction process. By minimizing errors and enabling cost-effective solutions, these drawings significantly enhance project delivery efficiency.
Available for free download, these CAD DWG files are a valuable resource for design reference and serve as an educational tool for students and professionals alike. They provide a foundational base for developing further technical drawing documentation, promoting ongoing learning and application in real-world scenarios.
I also recommend downloading other CAD drawings for your project reference.
- File format: .DWG
- Size: 218 KB
- Source: DWGshare
- AutoCAD platform 2018 and later versions. For downloading files there is no need to go through the registration process
If you find our work useful, your support would mean a lot and help us grow even better.DONATE
Related posts
292. Structural Drawings Of 4-Story House A Complete Project 3.7m x 12.7m For Download
153. Cad Drawing Of Steel Frame Elevation and Cross Section Details For Download
606. Free Download Structural CAD Template DWG for Biodigester System
752. Swimming Pool Elevation & Section Details CAD Drawing DWG
347. Free Download of Structural CAD Drawings for 5m x 20m Reinforced Concrete Townhouse
162.Structural Drawings Of 2-Story House A Complete Project 12.8×14.8m For Download
721. Scaffolding Components, Connections and Assembly Details CAD Drawing DWG
458. Free Download of Structural CAD Drawings for 20m x 25m Reinforced Concrete Townhouse
298. Structural Drawings Of 3-Story House A Complete Project 7m x 14.7m For Download