
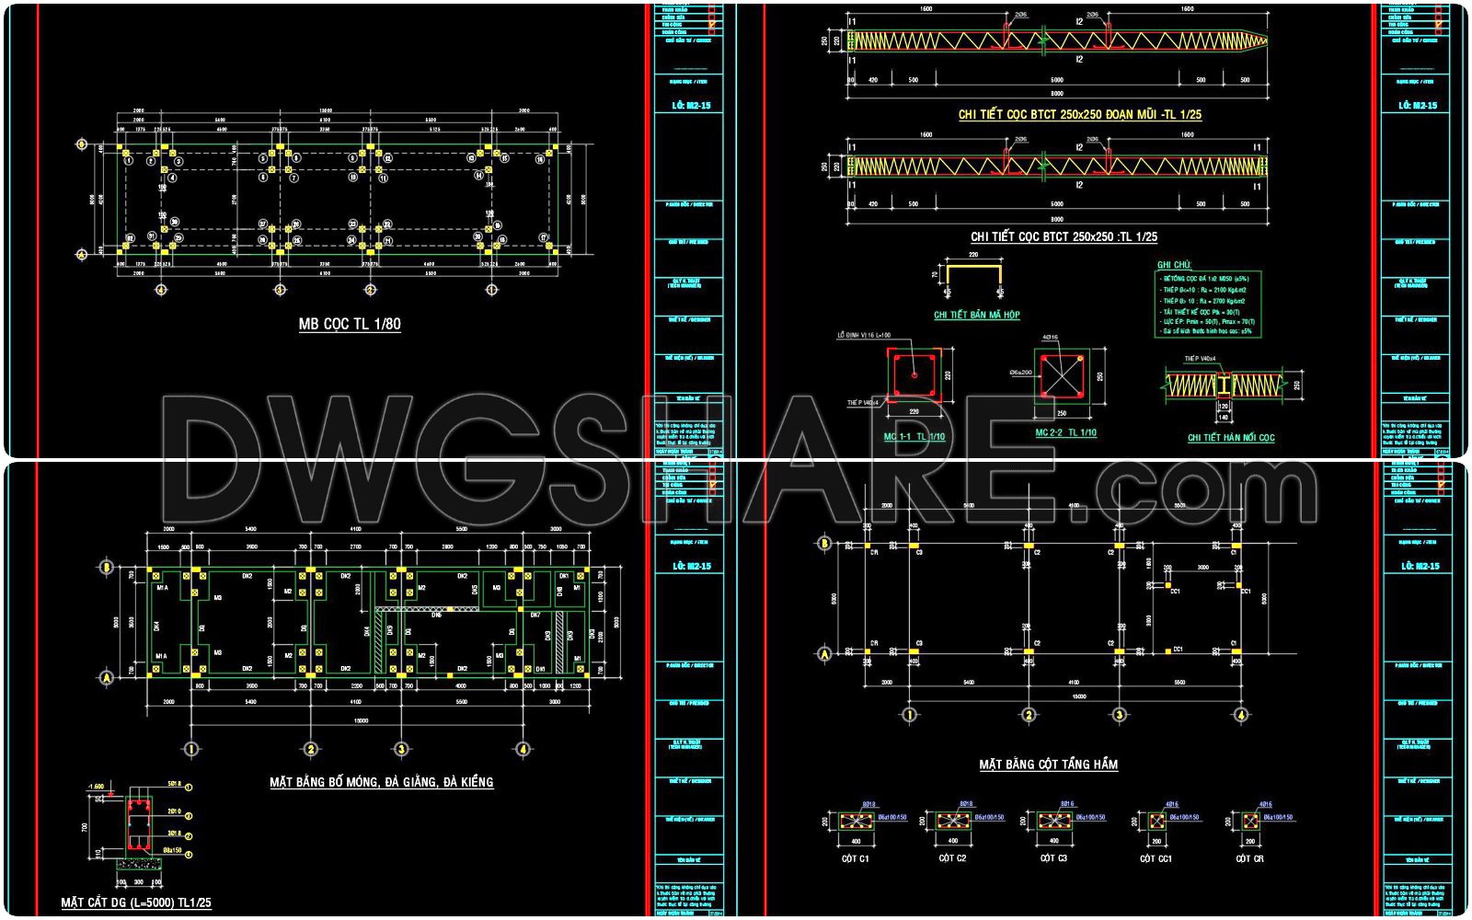
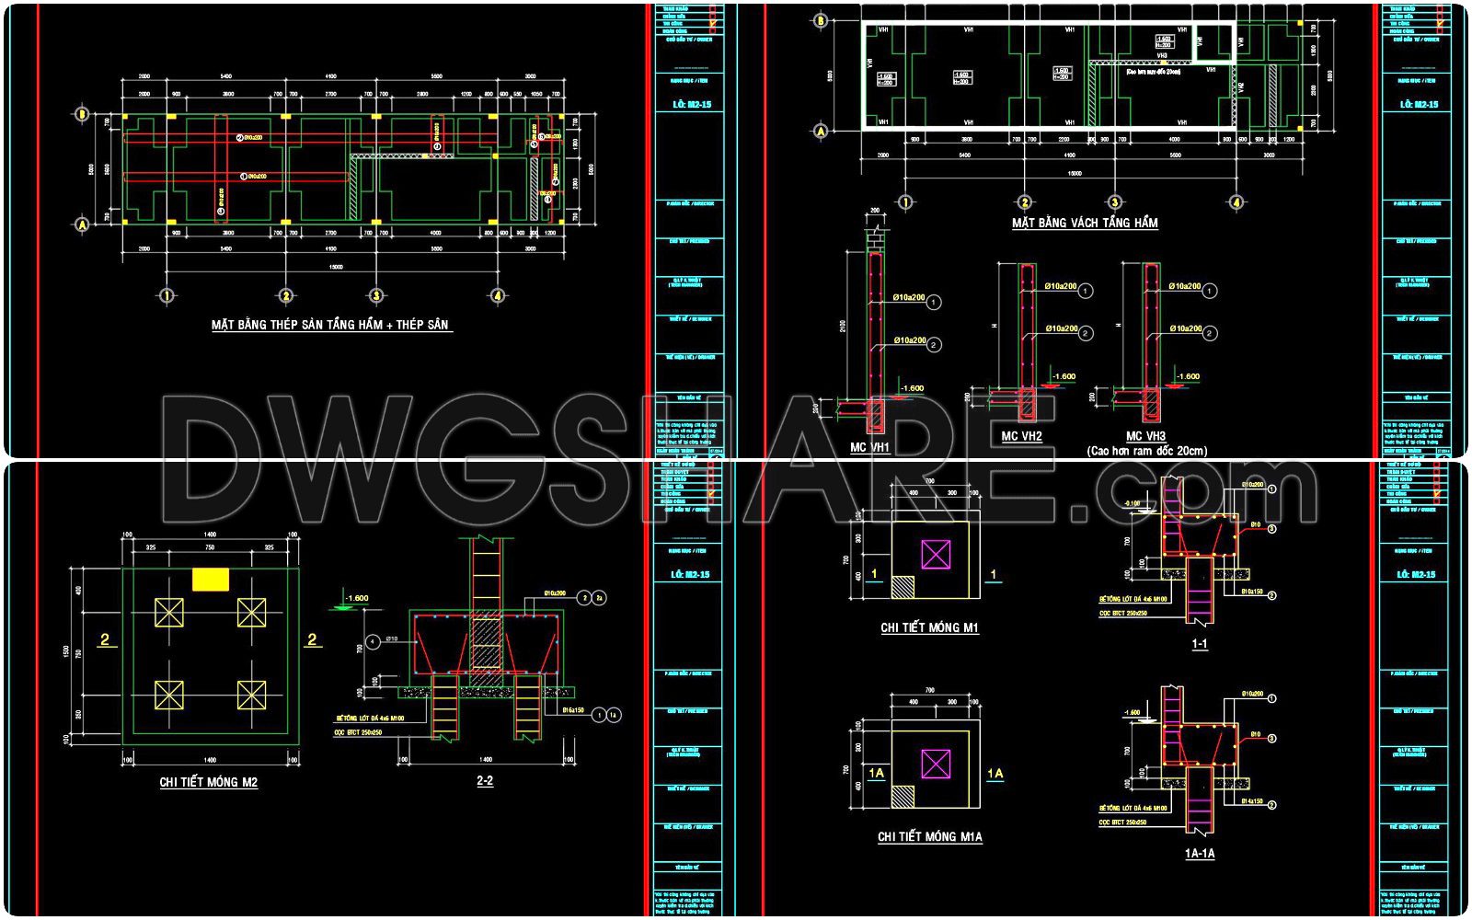
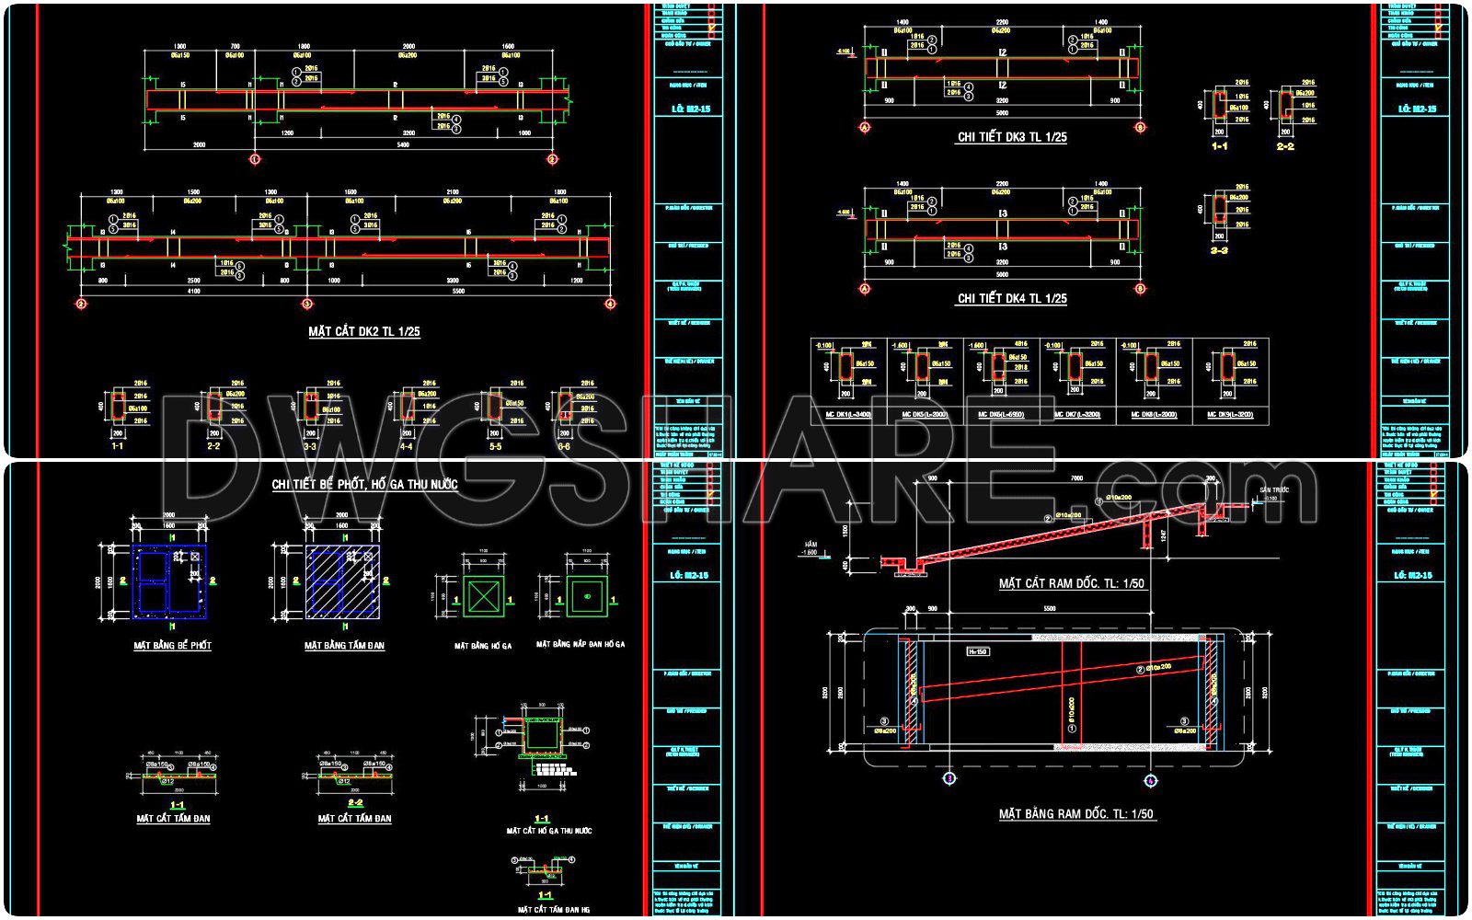
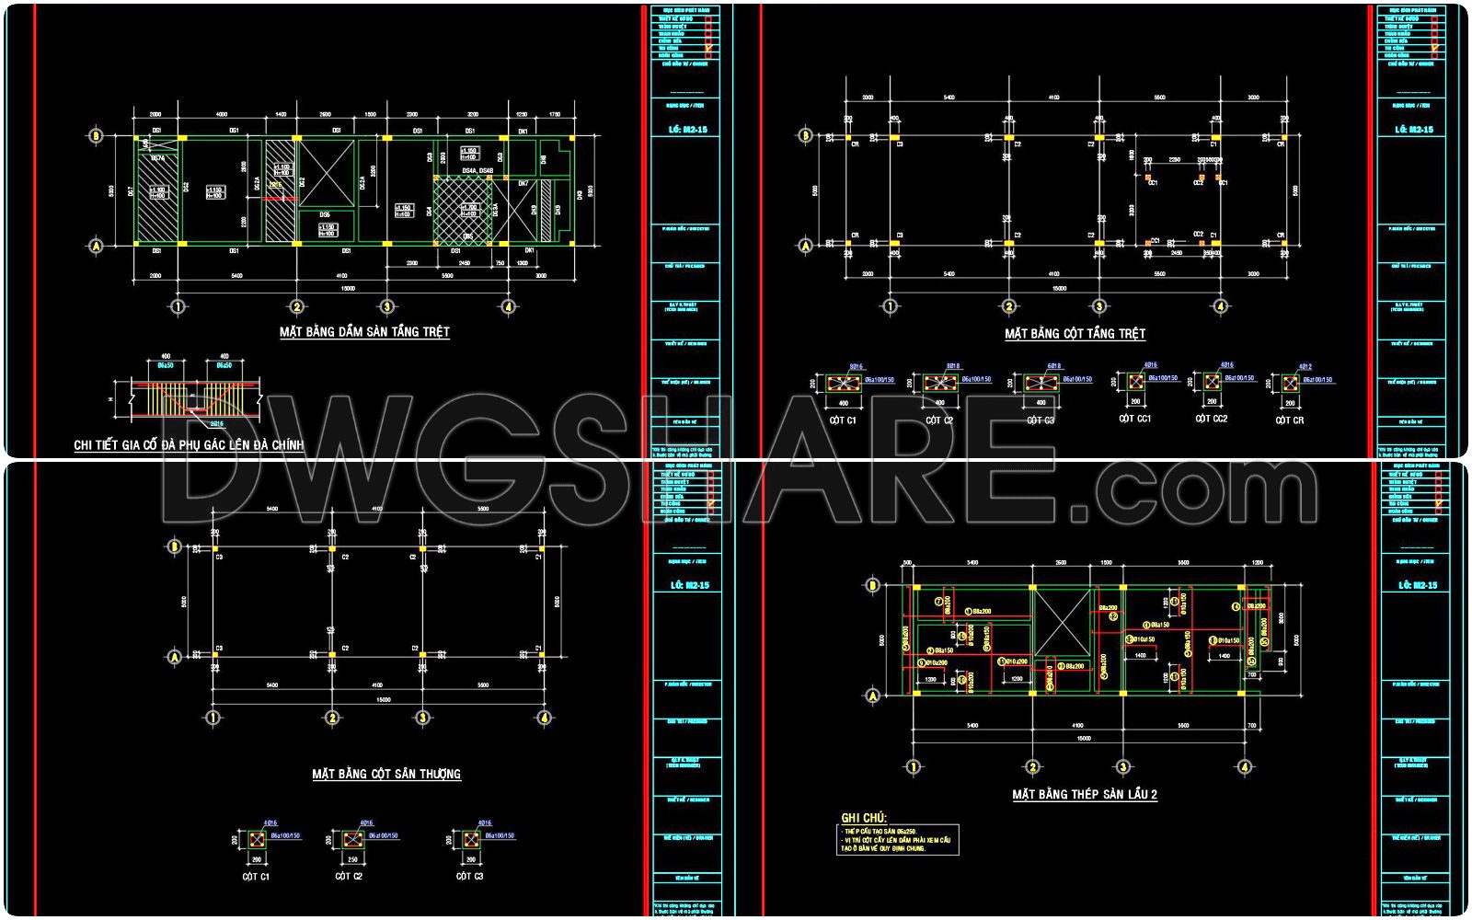
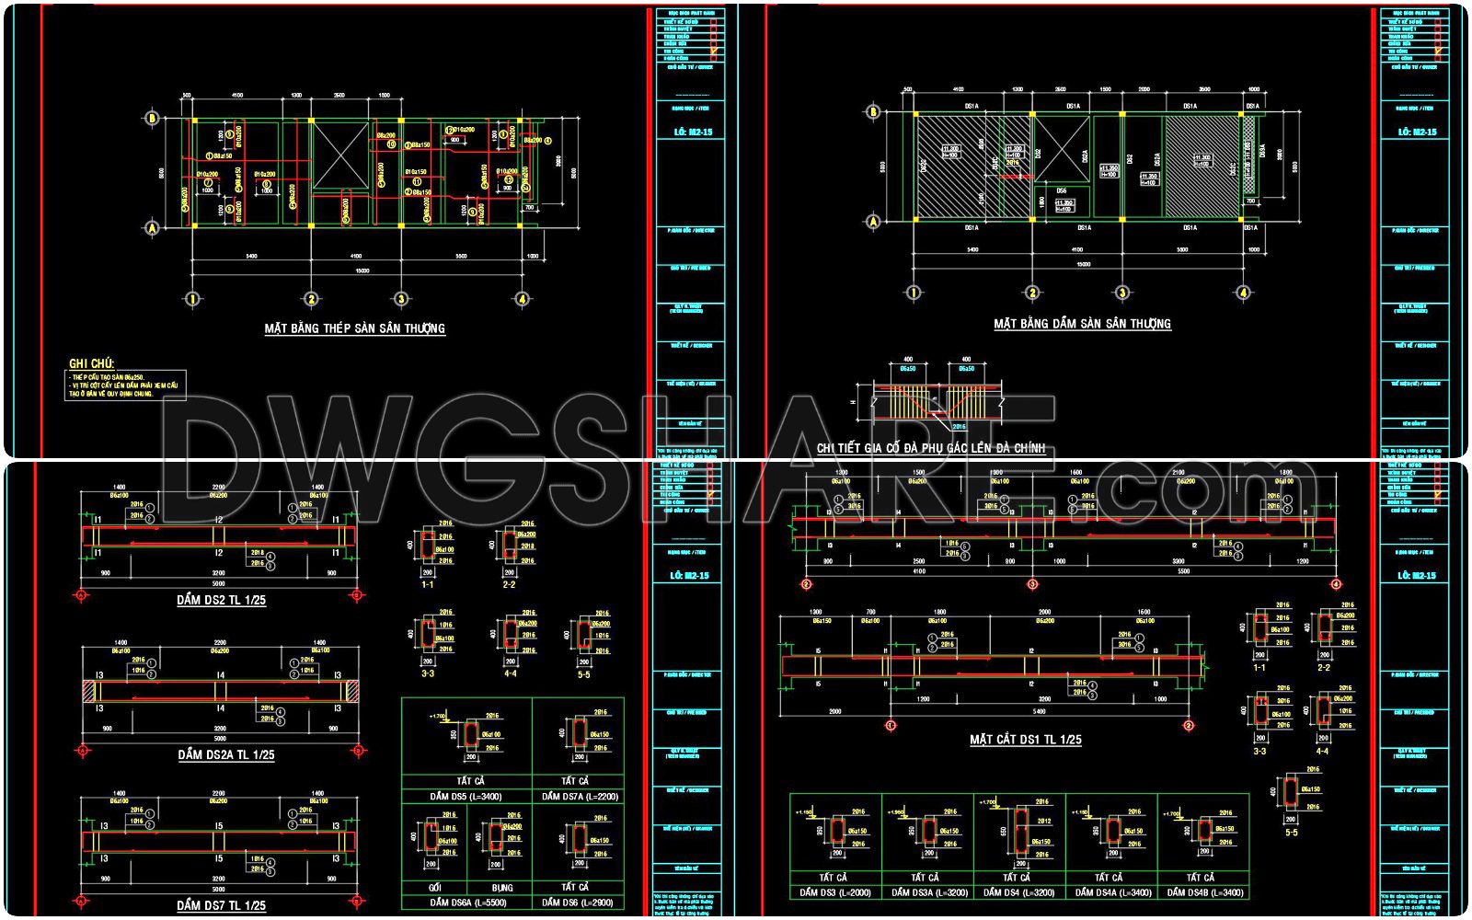

326. Free Download of Structural CAD Drawings for 5m x 15m Reinforced Concrete Townhouse
This collection of CAD drawings provides detailed structural designs for a 5m x 15m reinforced concrete townhouse. Key features include:
– Floor Plans: Detailed layouts for each floor, showcasing room dimensions and arrangements.
– Elevations: Front and side views highlighting the exterior design features.
– Sections: Cross-sectional views demonstrating the structural integrity and material specifications.
– Technical Details: Reinforcement details for beams and columns.
This comprehensive set is an invaluable resource for architects, engineers, and builders involved in residential construction. It supports precise planning and execution, ensuring efficient and accurate building processes. Download these professional-grade drawings at no cost to enhance your project capabilities.
I also recommend downloading other Structural CAD drawings for your project reference.
- File format: .DWG
- Size: 1 MB
- Source: DWGshare
- AutoCAD platform 2018 and later versions. For downloading files there is no need to go through the registration process
If you find our work useful, your support would mean a lot and help us grow even better.DONATE
Related posts
195. CAD drawing Of Stilling Bassin Layout and cross sections Free download
414. Free Download of Structural CAD Drawings for 10m x 13m Reinforced Concrete Townhouse
371. Free Download of Structural CAD Drawings for 9m x 13m Reinforced Concrete Townhouse
242. Structural Drawings Of 3-Story House A Complete Project 5m x 20.4m For Download
725. Shoring Layout and Section Details CAD Drawings DWG
360. Free Download of Structural CAD Drawings for 12.1m x 19.5m Reinforced Concrete Townhouse
671. CAD DWG Drawing – Typical Guardrail Section Details
56.Steel Structure CAD drawings downloadable in dwg files
104.Autocad Drawing Of Deck Ramp Reinforced Concrete Details For Download