
77. Free Download Conference Room Layout Drawings of Office Building
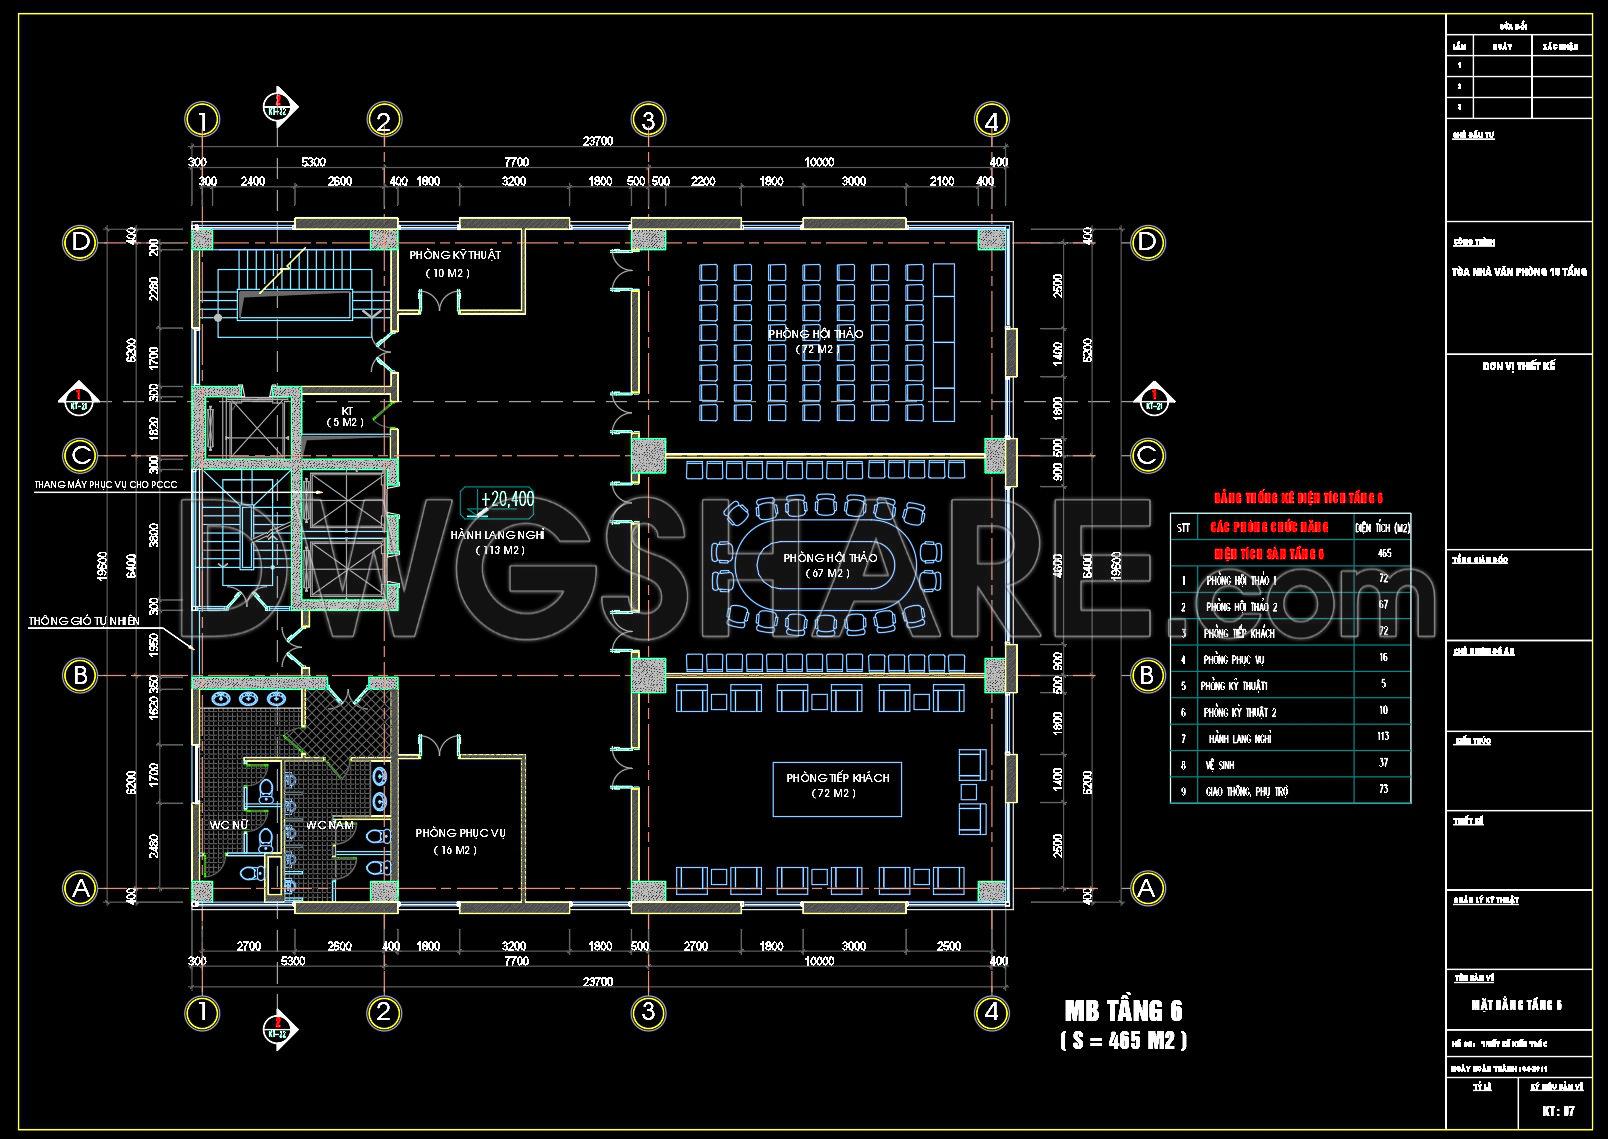
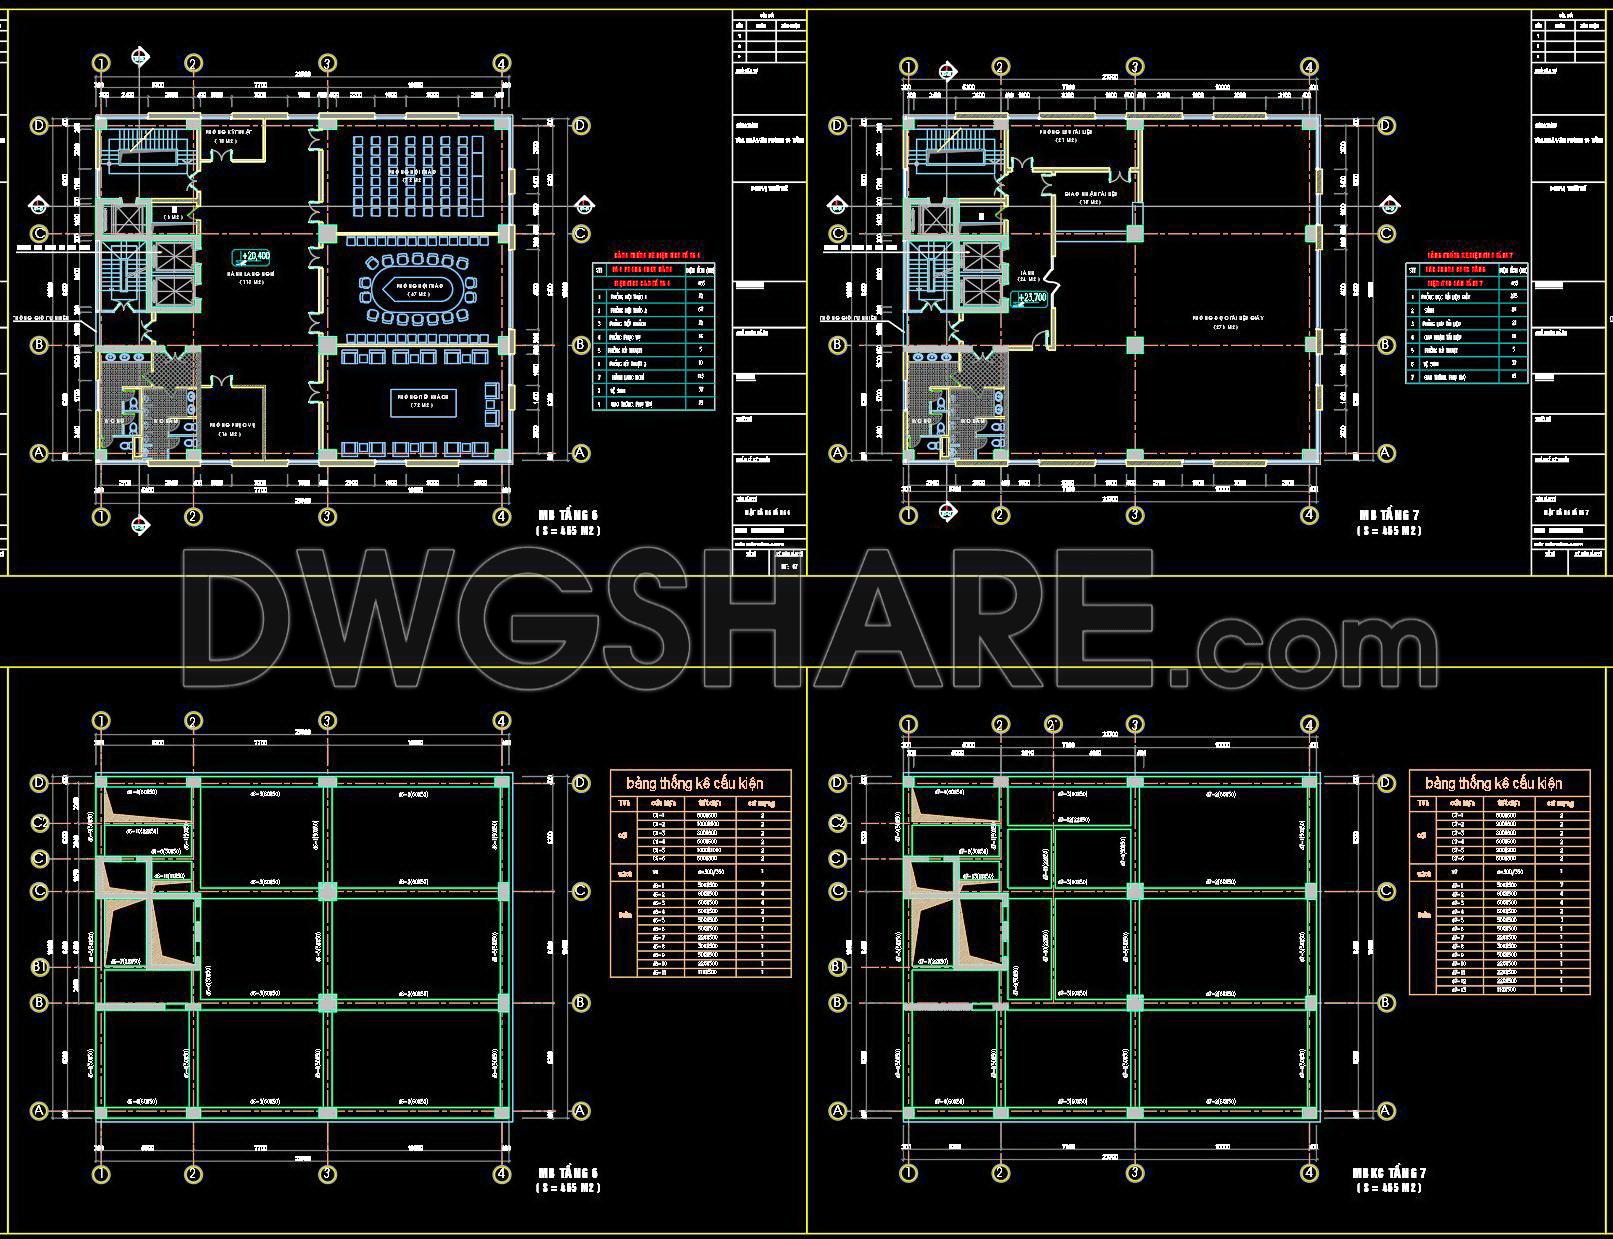
This CAD drawing illustrates the 6th floor layout of an office building, with a total floor area of 465 m². The plan focuses on conference and meeting functions, including a large conference hall, a medium-sized meeting room, and a reception room arranged along a central circulation corridor.
The layout clearly shows the structural grid, detailed dimensions, wall thicknesses, door locations, and finished floor levels. Supporting spaces such as technical rooms, service rooms, male and female restrooms, staircases, elevators, and fire-fighting lift access are efficiently grouped near the core to optimize circulation and safety.
Overall, the drawing provides a clear architectural solution for organizing meeting spaces within an office building, suitable for design reference, technical documentation, and AutoCAD implementation.
I also recommend downloading other Office Building CAD drawings for your project reference.
- File format: .DWG
- Size: 165 KB
- Source: DWGshare
- AutoCAD platform 2018 and later versions. For downloading files there is no need to go through the registration process
Additionally, the complete set of CAD design drawings is available for free download below.
In this design dossier, the drawings include:
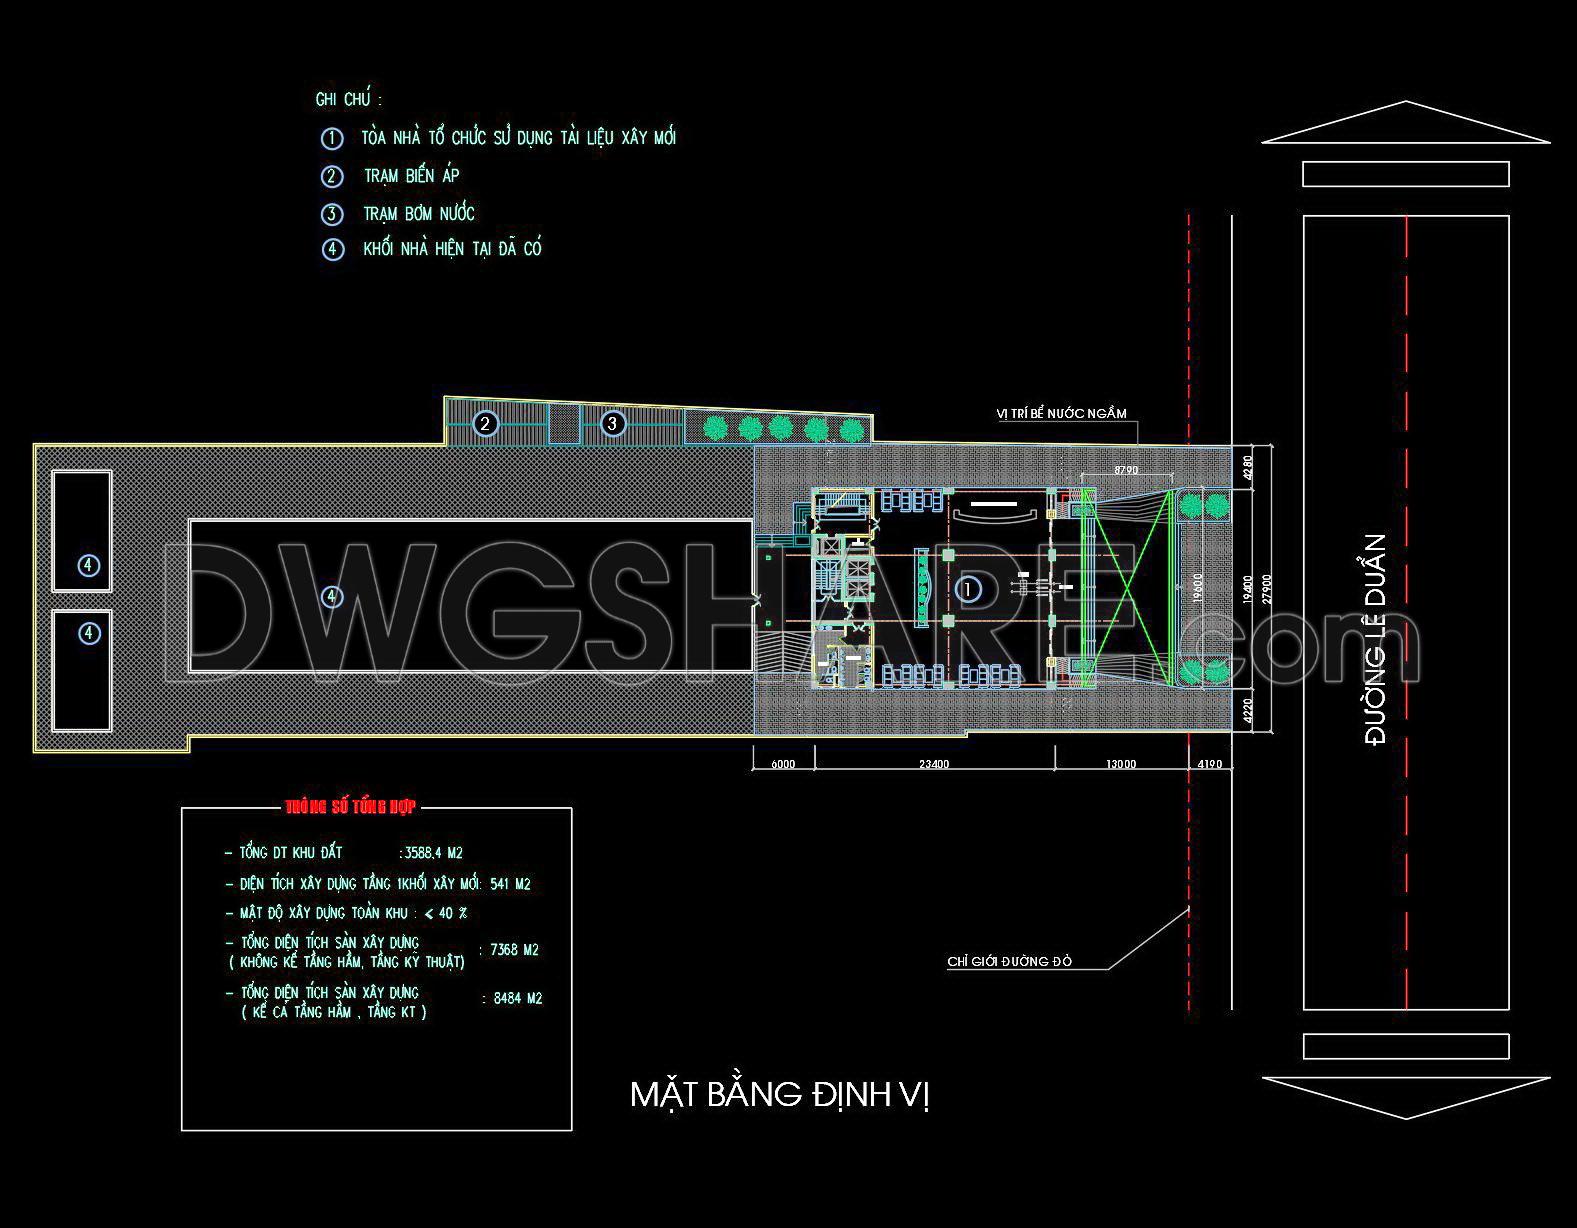
- General site plan drawings
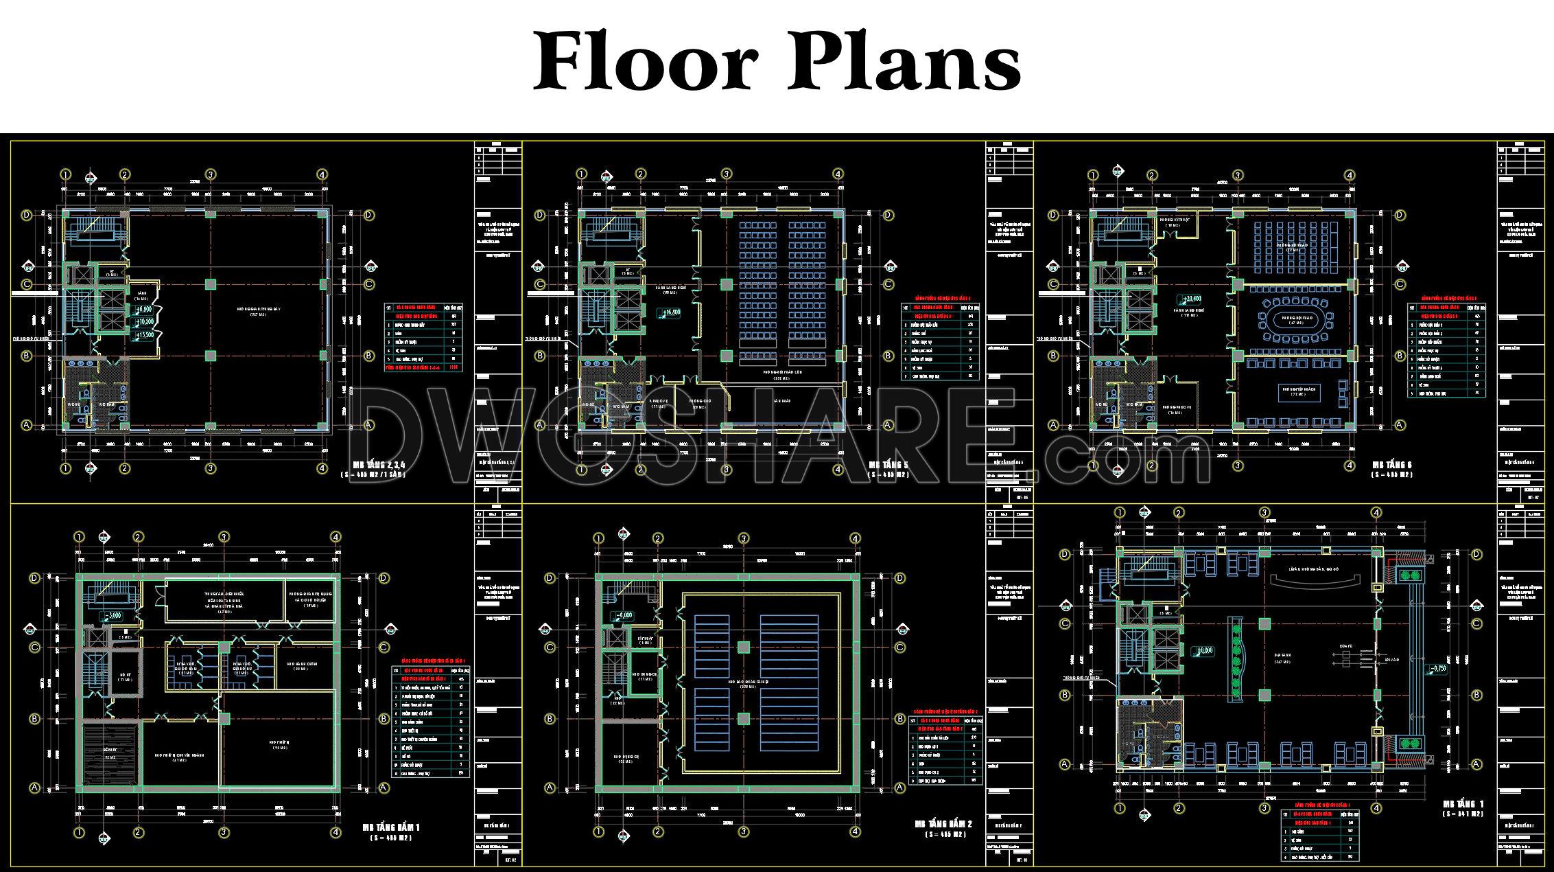
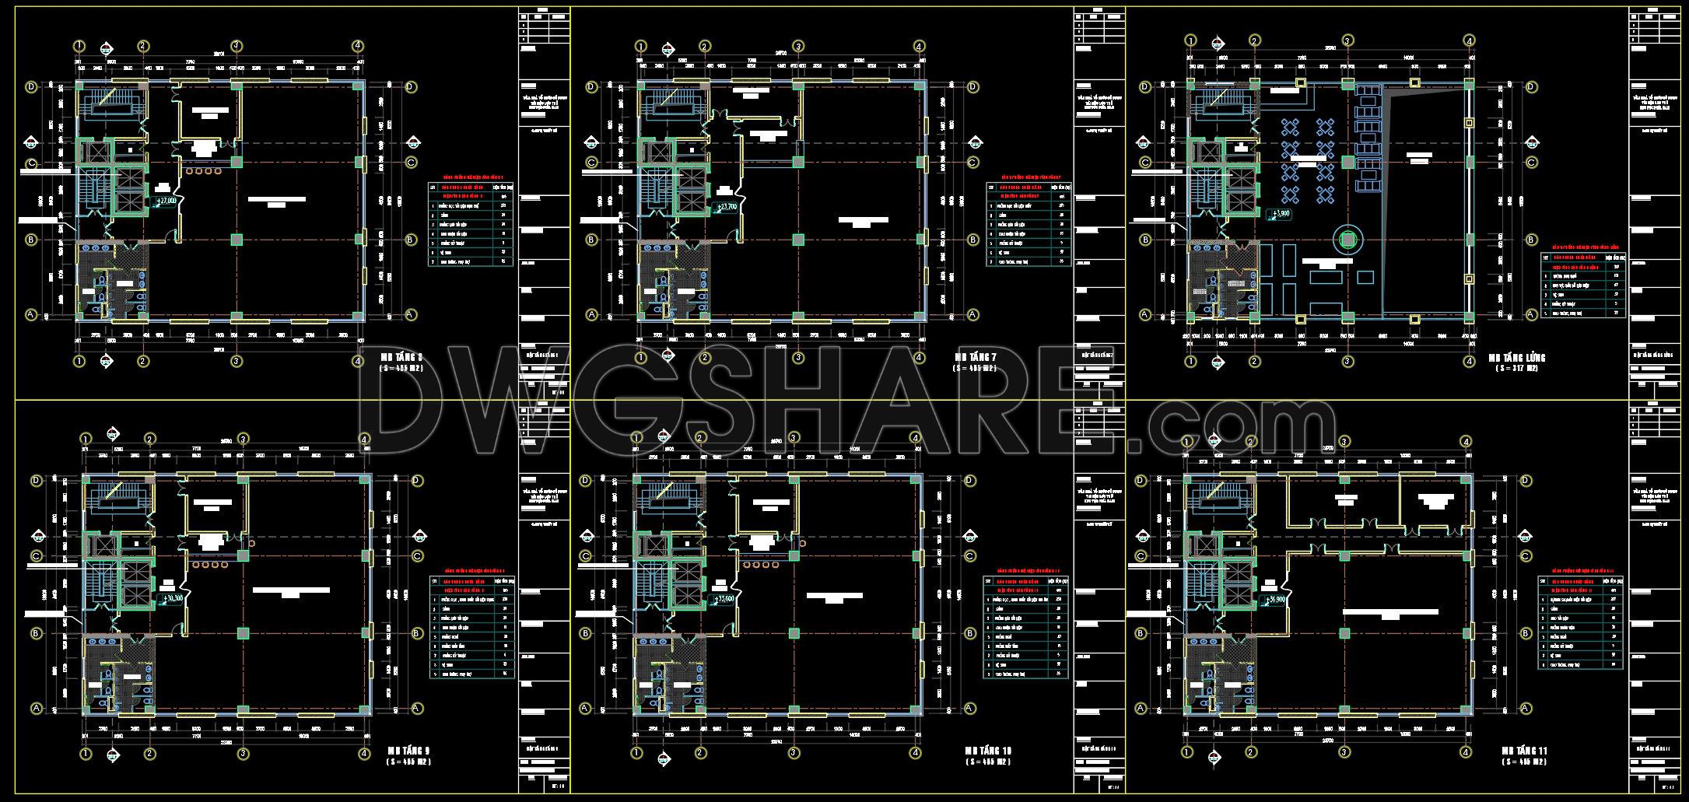
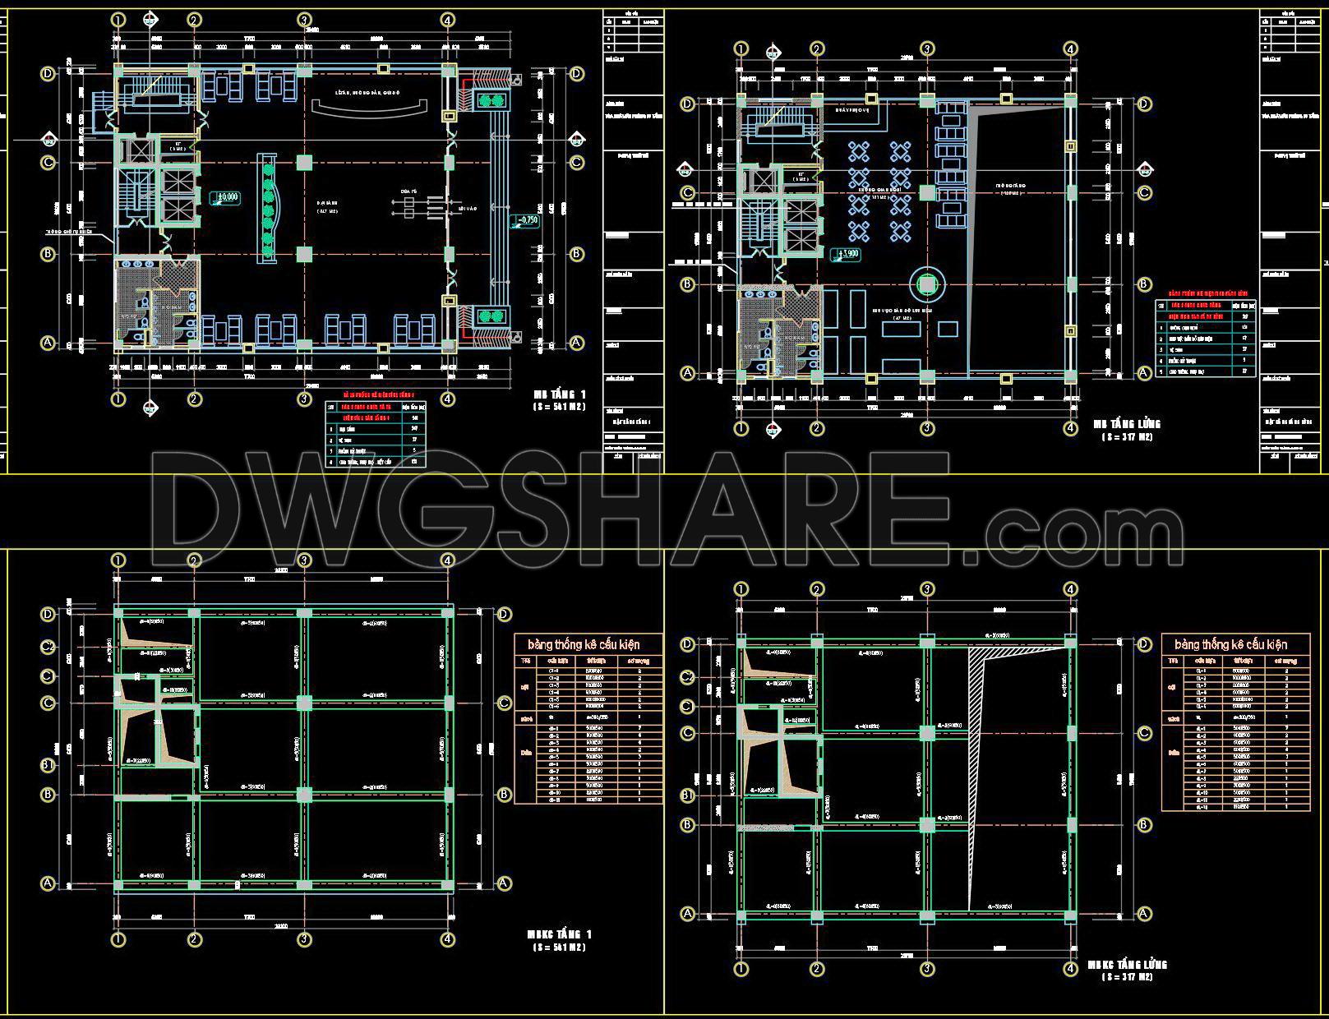
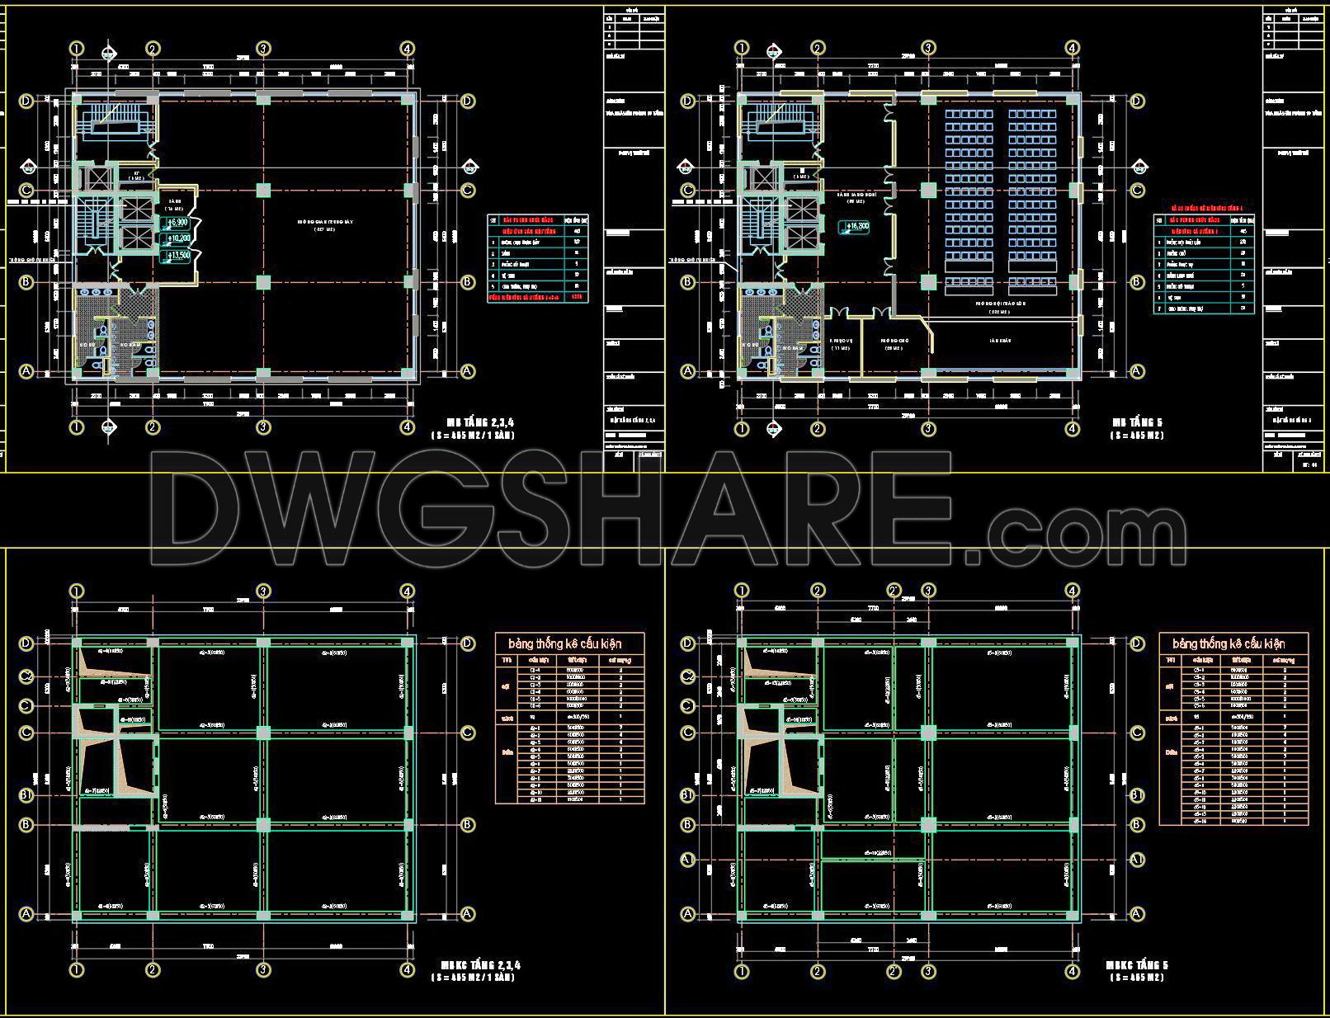
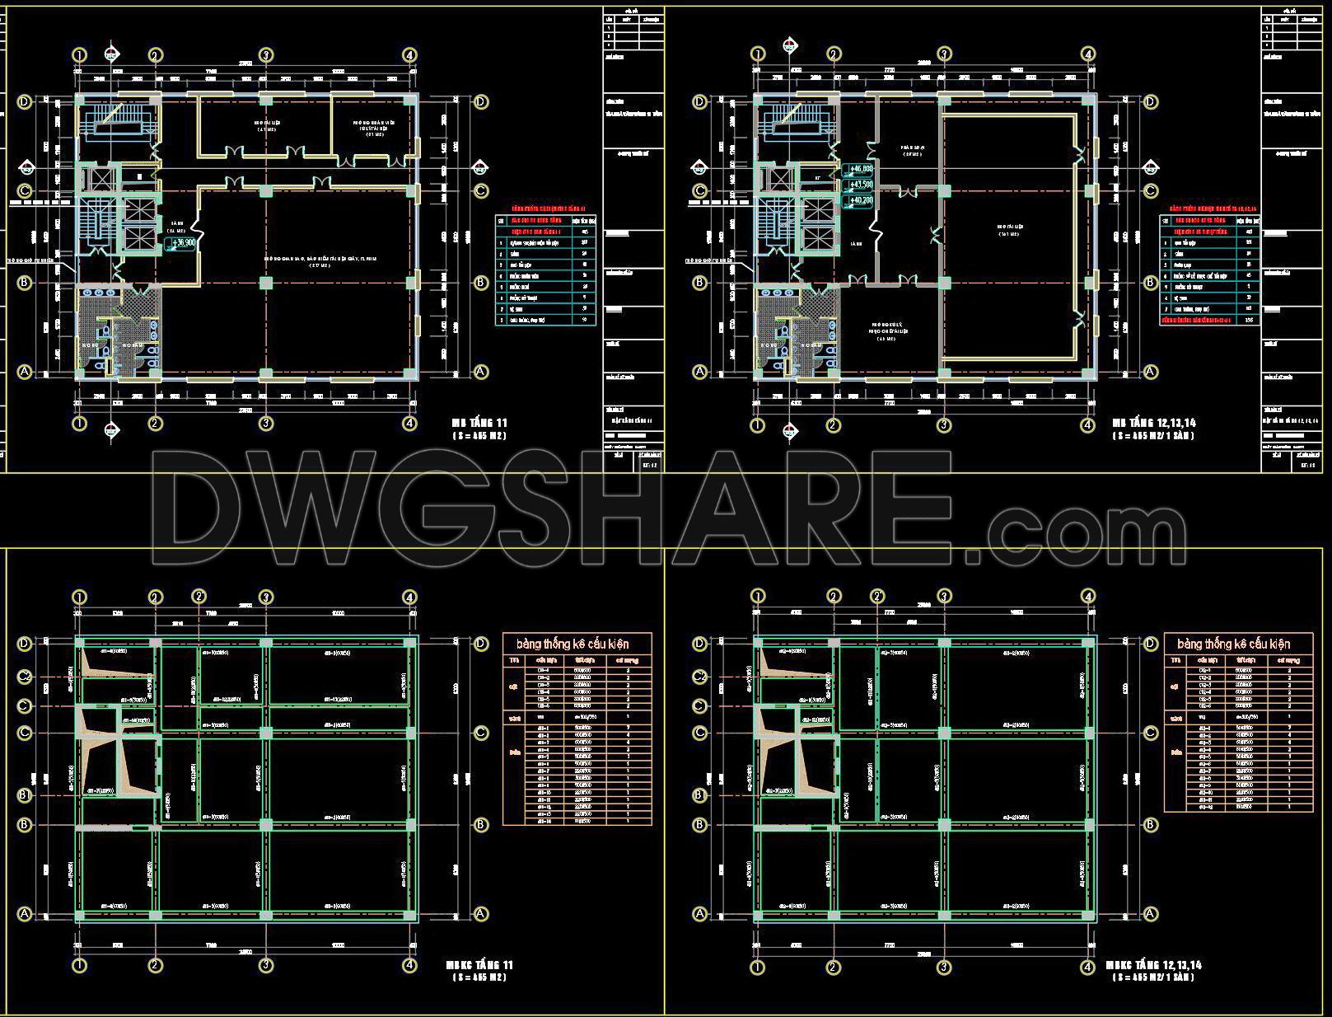
- Floor plan drawings
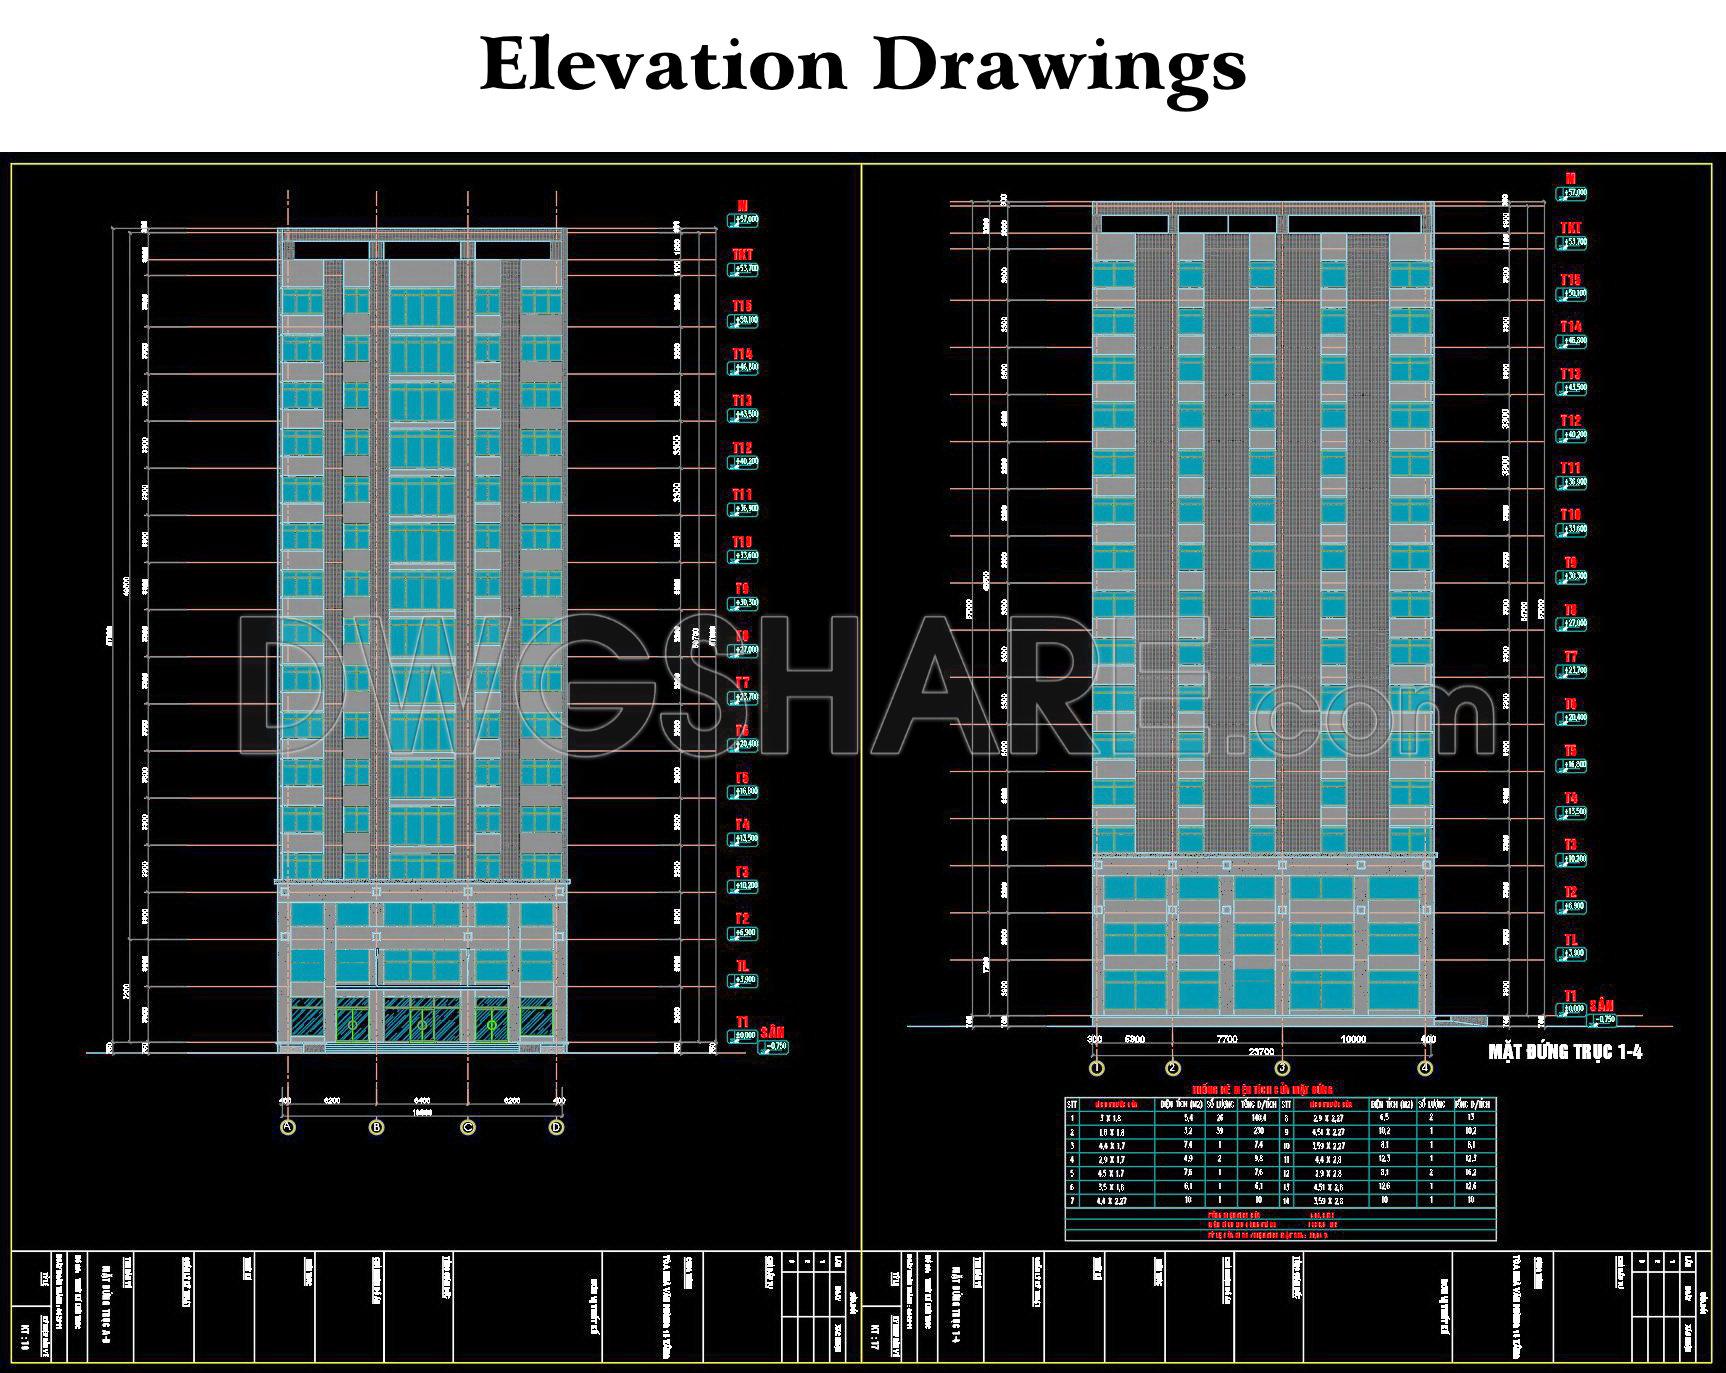
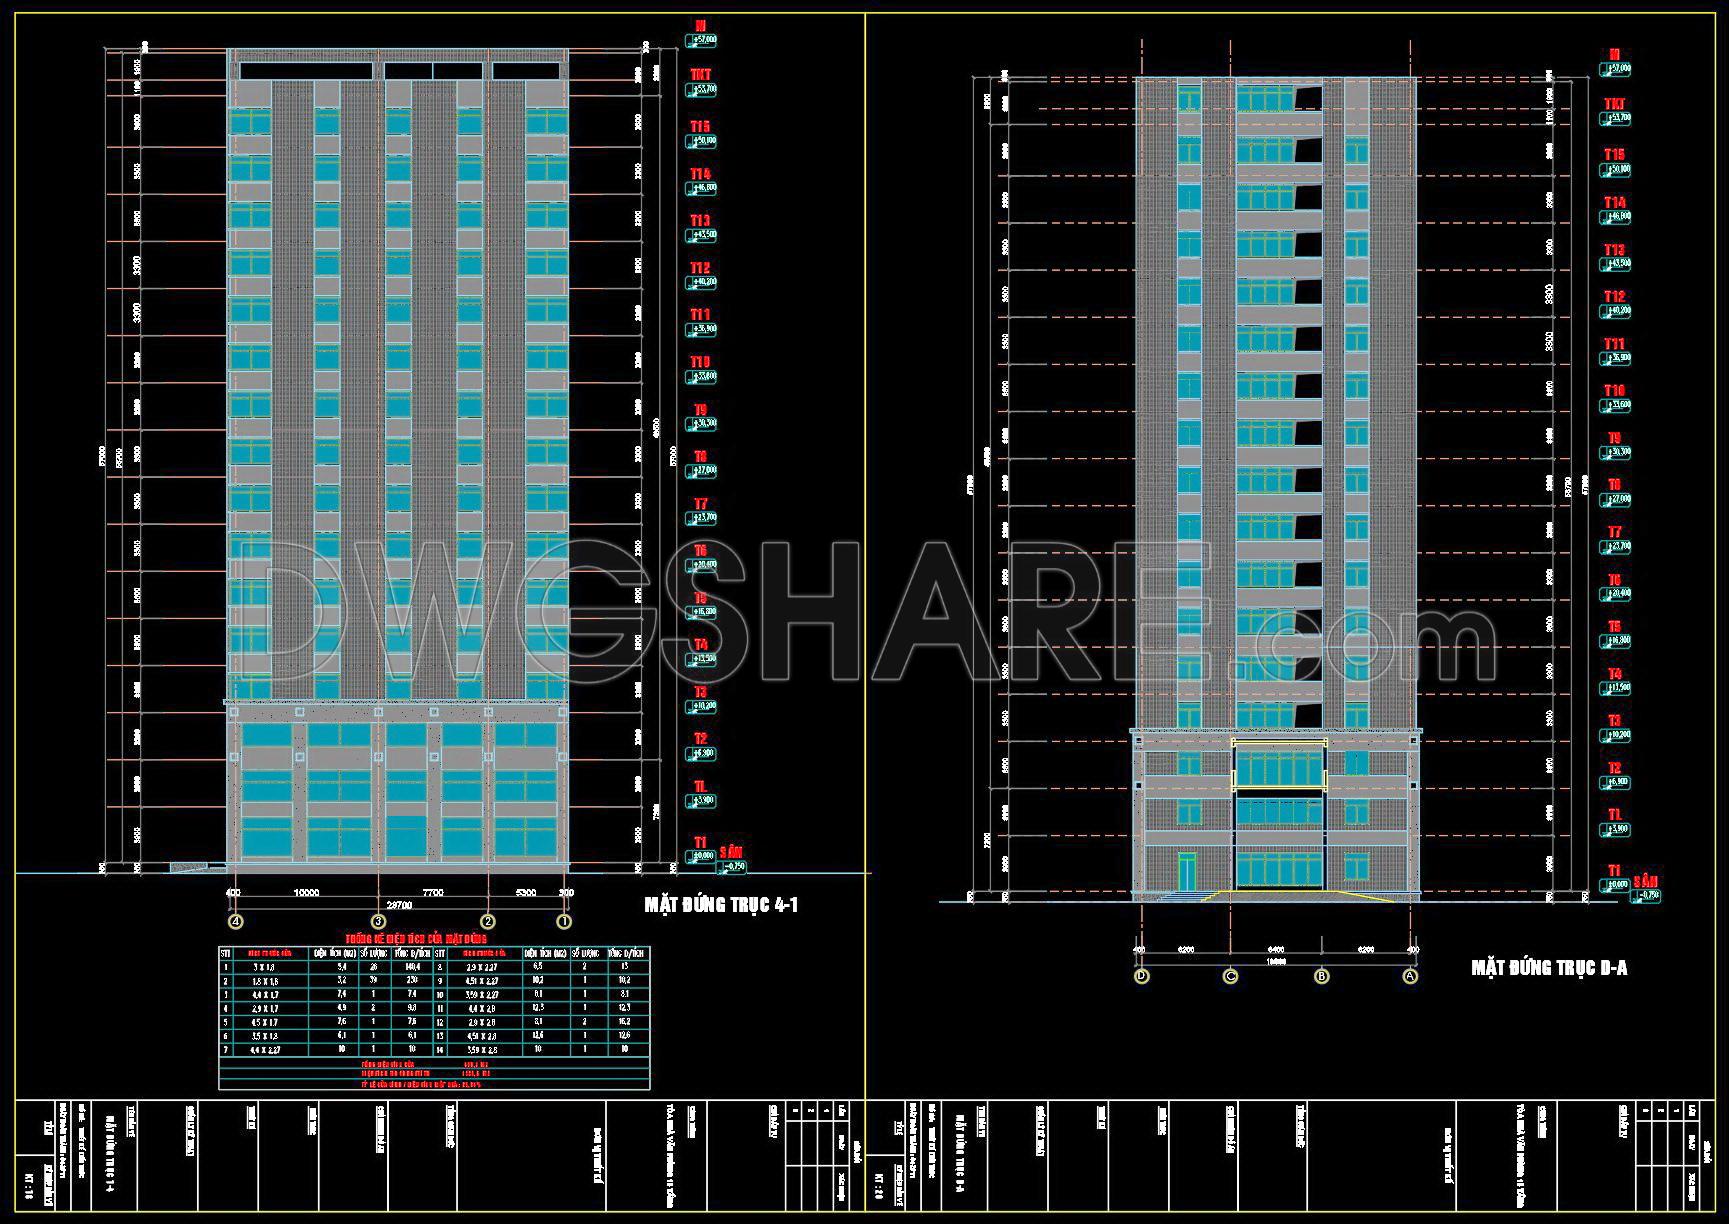
- Main elevation drawings
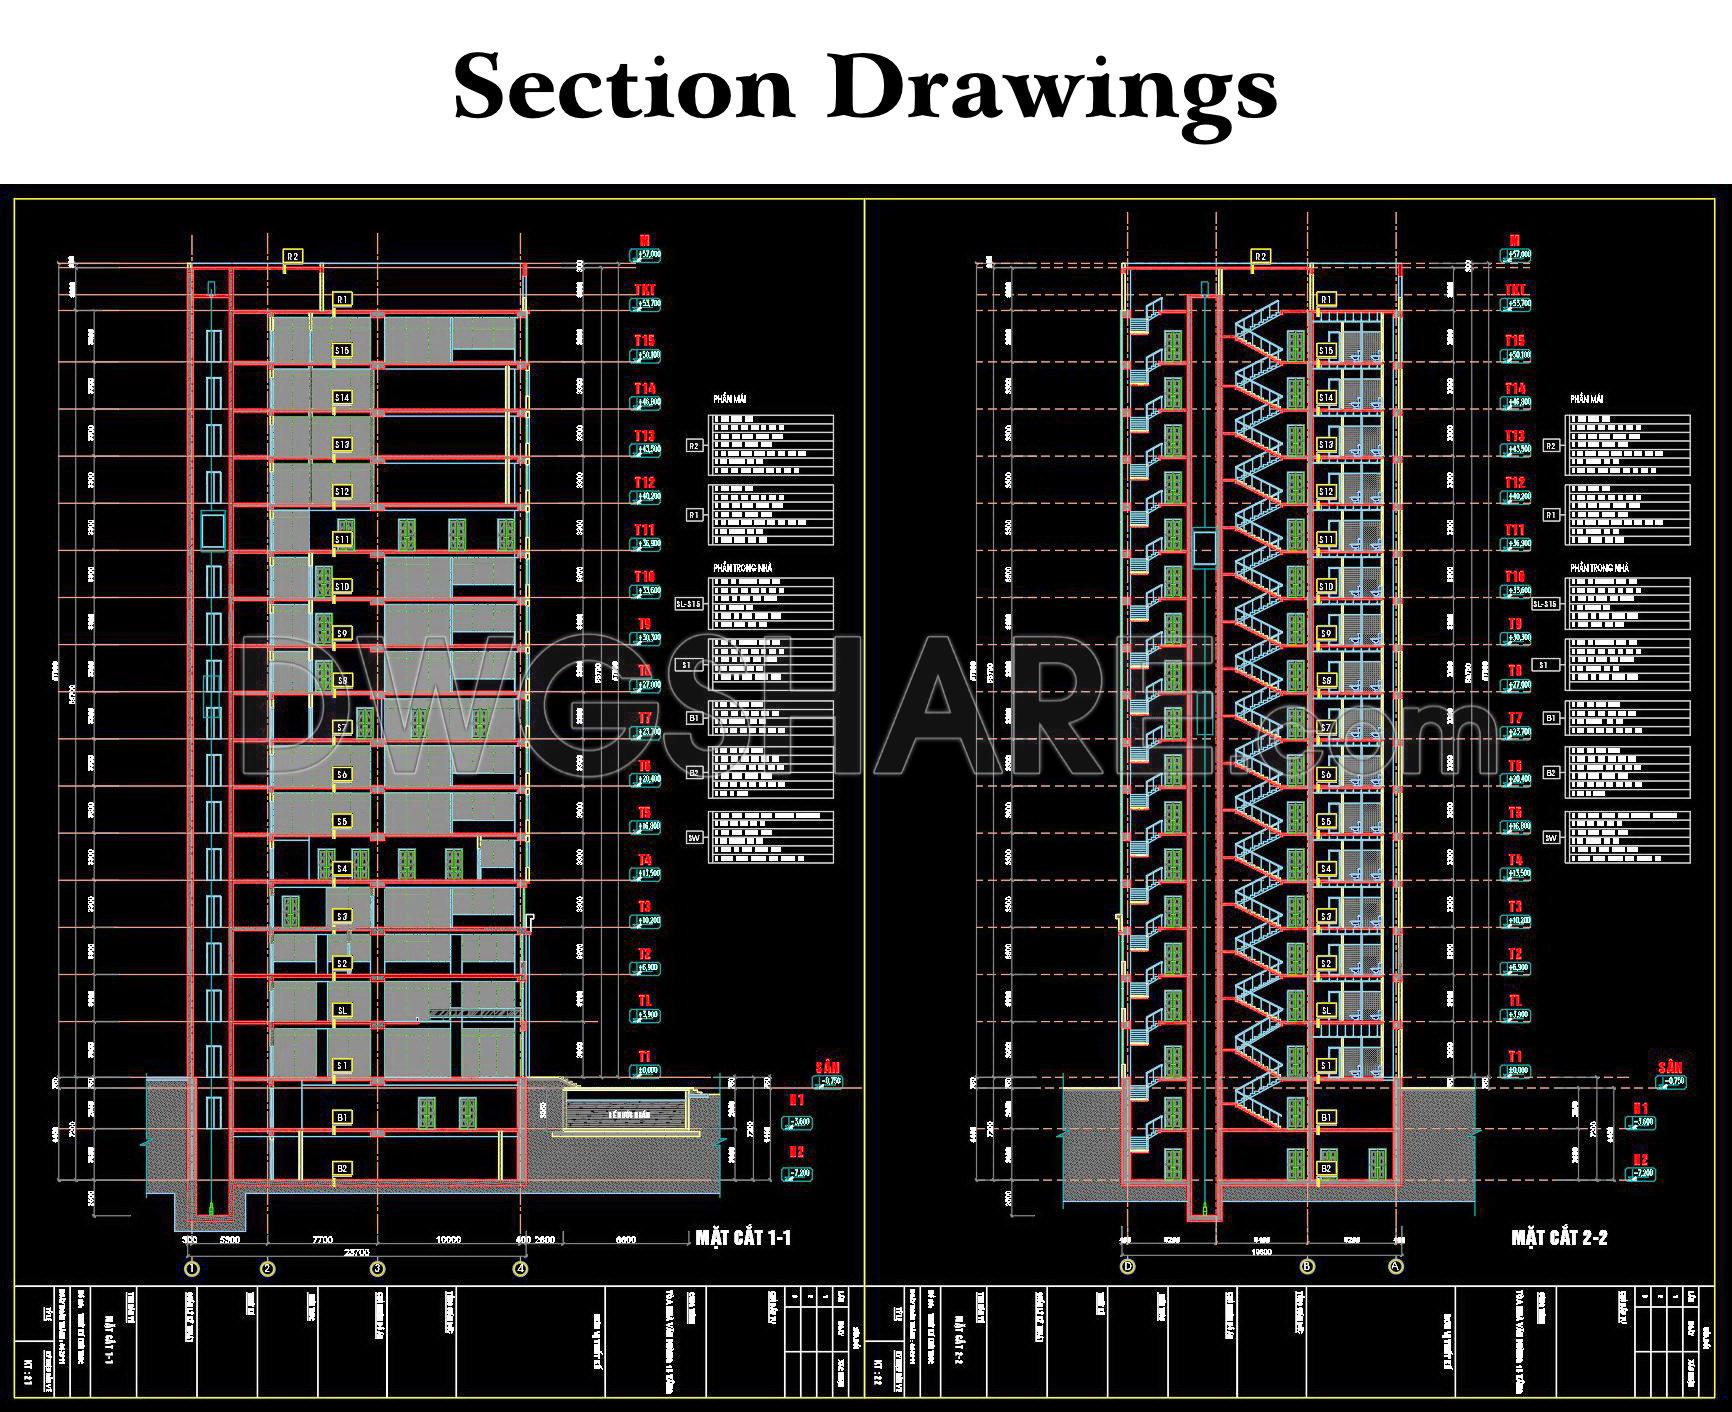
- Section drawings
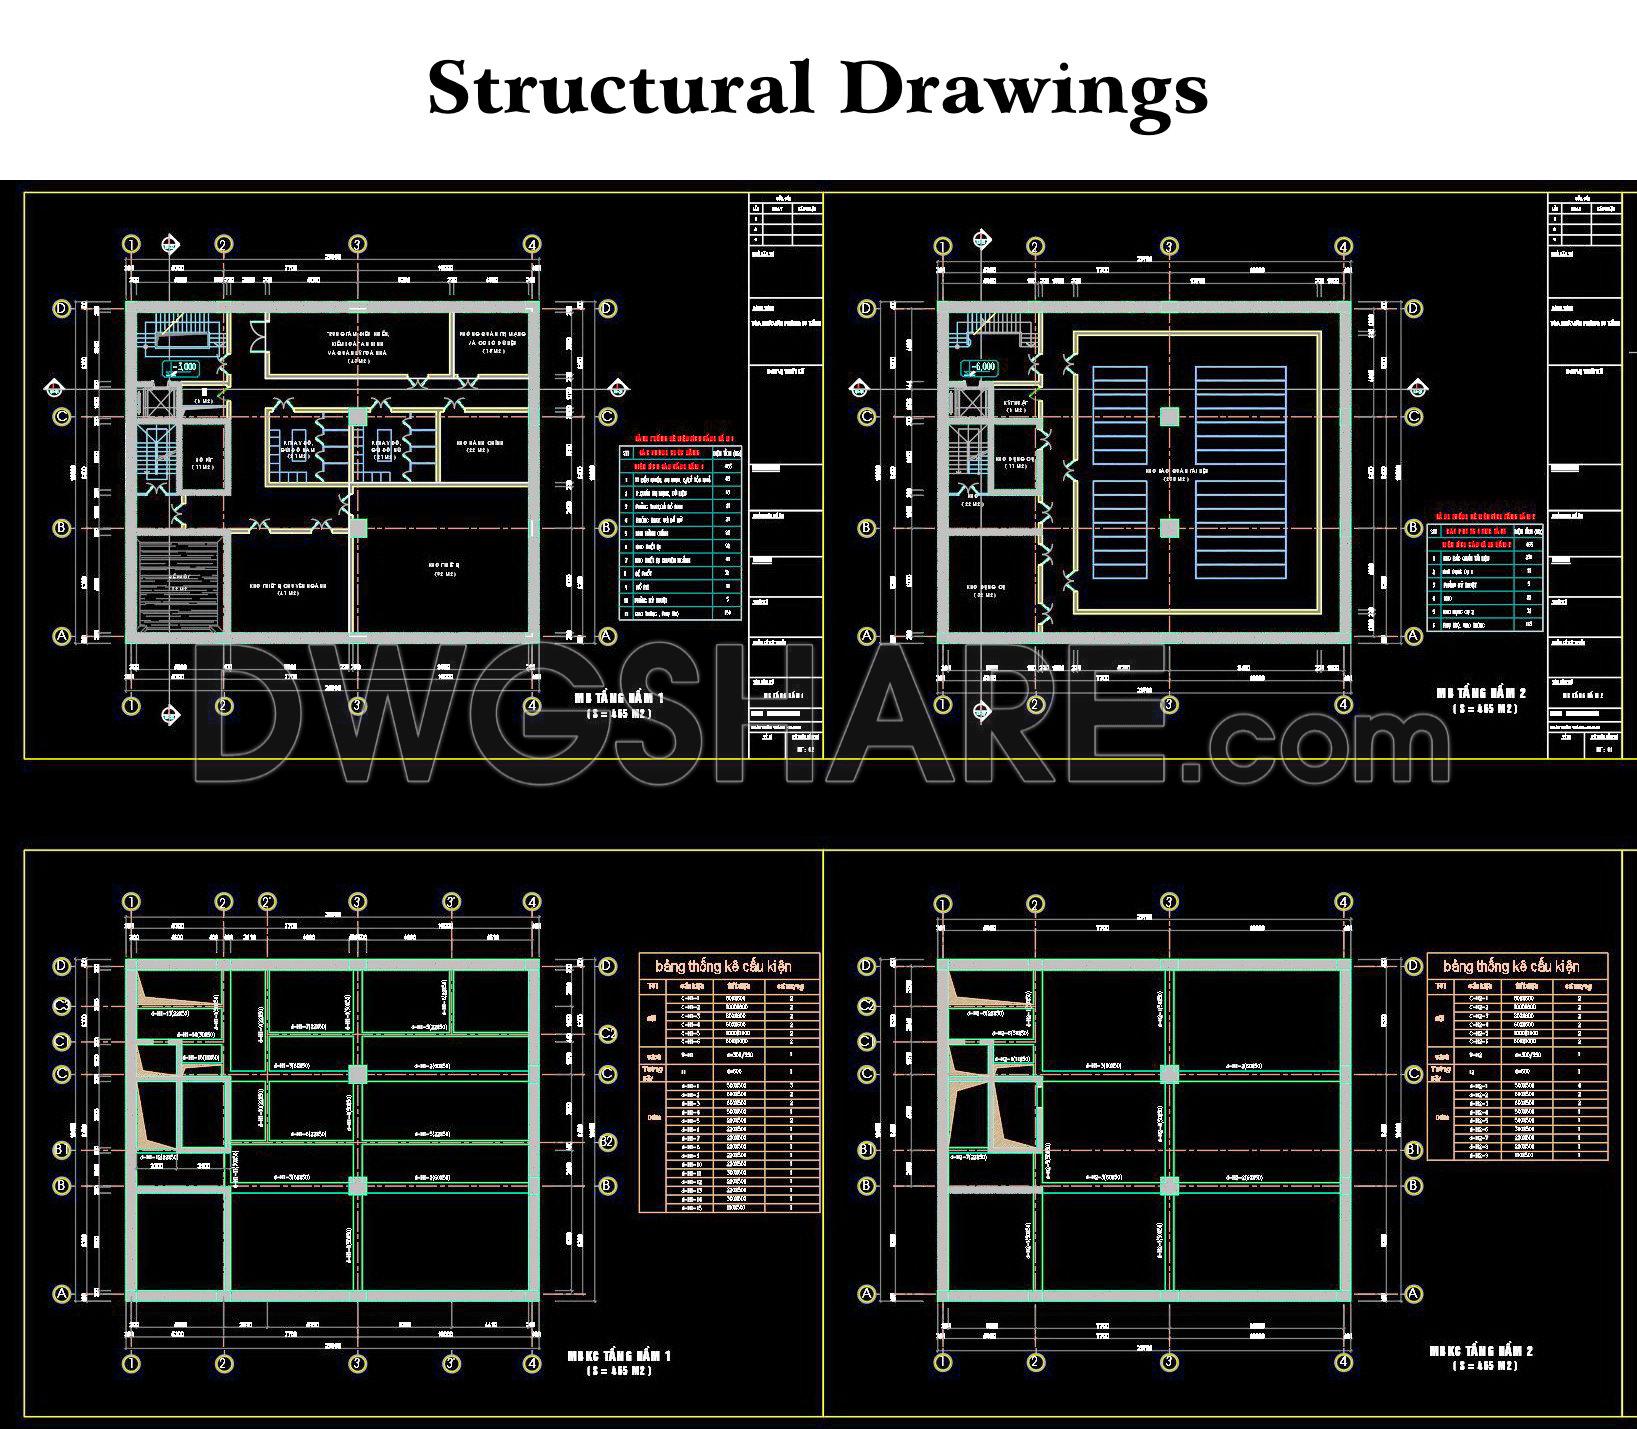
- Structural drawings
If you find our work useful, your support would mean a lot and help us grow even better.DONATE
Related posts
3-Story House A Complete Project AutoCAD File 5mx15m
Airport Equipments Layout Plan Autocad File
Mid Size Airport Design Autocad Drawing DWG
6 Levels House 8x17m AutoCAD File Free Download
Conference Hall Layout Plan and Elevations AutoCAD File Free Download
51. Download the building’s gas distribution network drawing in AutoCAD DWG format
25.Cricket Stadium Drainage Layout Plan CAD
48. Free download of CAD floor plan design for an 860m2 restaurant
24.Multitasking Hall Planner Layout and Elevation Details AutoCAD File Download