
118. Multi-Storey Apartment Building CAD Floor Plans – Free Download
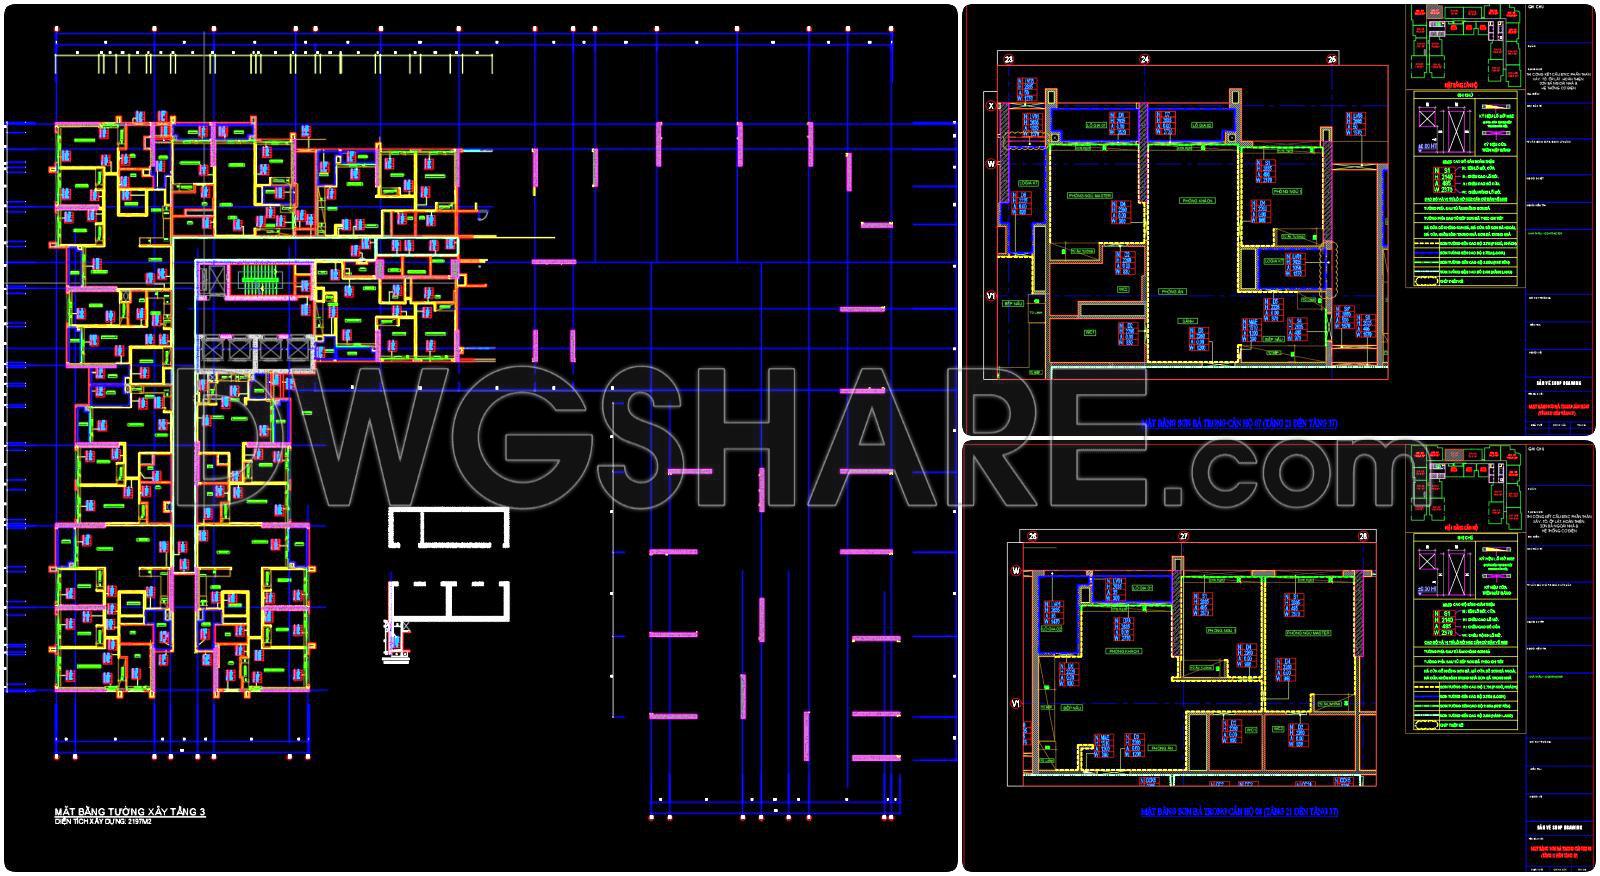

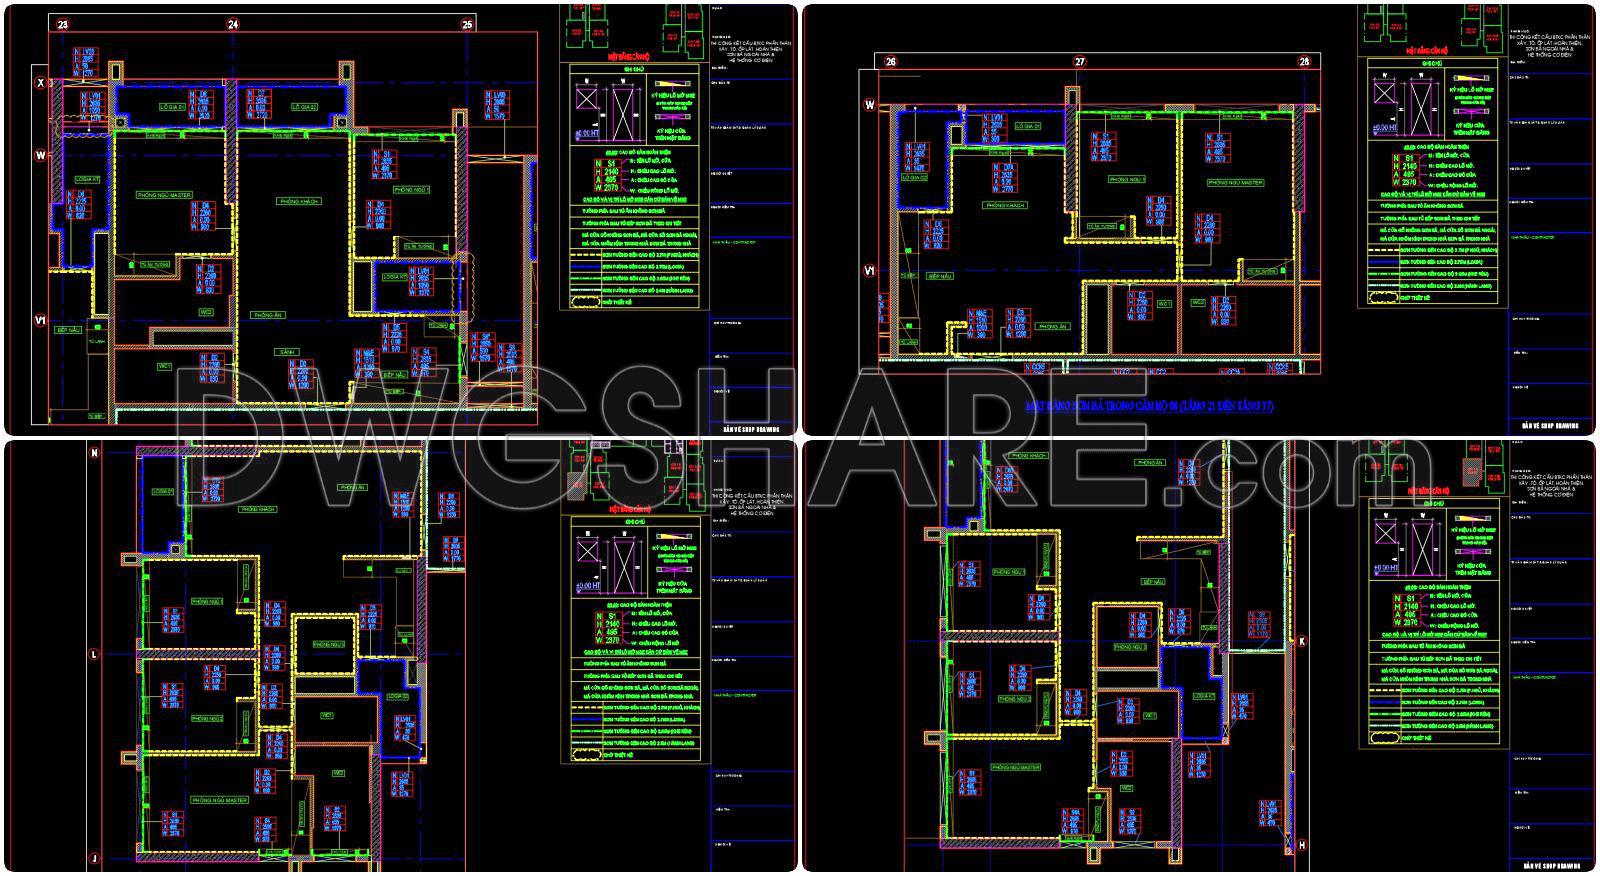
The multi-storey apartment building CAD floor plans presented here offer a comprehensive look into effective architectural layout and design, tailored for professionals seeking high-quality resources. These technical drawings provide a detailed blueprint for architects and designers aiming to enhance their understanding of modern apartment development.
The primary focus of these architectural floor plans is to illustrate efficient space management and layout configuration. The plans feature clearly defined functional floor plans layouts and elevations and sections that guide in visualizing the spatial arrangement. Included grid lines and dimensions are meticulously designed to allow for precise calculations and level marking, essential for aligning construction specifics.
Each CAD drawing provides insight into how spaces collaborate within the building framework. Architectural professionals will appreciate the intricate details such as construction detail drawings, which illustrate connection points and material specifications crucial for execution and compliance. Additionally, these drawings serve a strategic role, helping interior designers plan interior specifics while ensuring all elements sync harmoniously.
The practical application of these CAD drawings extends beyond mere visualization. They serve as pivotal resources during the design development phase. Architects can refine and adjust their design concepts using these detailed projections. Meanwhile, construction teams rely on these detailed layouts for coordination and error reduction, ensuring every aspect aligns with proposed specifications. This seamless integration aids significantly in minimizing construction costs and optimizing efficiency.
Accessibility to such detailed documentation is invaluable. The ability to modify and reuse drawings in AutoCAD further underscores their advantage, enabling ease of customization and adaptability to suit various project demands. The multi-storey apartment building CAD floor plans are hence, not only a tool for immediate use but also a foundational reference that can enhance future projects.
These CAD files are shared for free, making them an excellent investment for professionals interested in improving their design repertoire or for educational purposes. Notably, they cater to both study and research, offering students and emerging architects a solid base for technical drawing development.
By downloading these CAD drawings, professionals gain access to high-precision architectural resources that both inspire creativity and provide concrete technical support, ultimately bridging the gap between conceptual design and practical execution.
I also recommend downloading other Buildings CAD drawings for your project reference.
- File format: .DWG
- Size: 3 MB
- Source: DWGshare
- AutoCAD platform 2018 and later versions. For downloading files there is no need to go through the registration process
If you find our work useful, your support would mean a lot and help us grow even better.DONATE
Related posts
123. Detailed drawings of the indoor garden in a townhouse
32. Free Download ABCity CAD Floor Plan – Commercial Building Design and Layout
53. Download Free CAD DWG Files – Office Building 12 Floors, Floor Plan Level 1 & 2
44. Free Download – Ground Floor Architectural CAD Plan of High-Rise Apartment Building
34. Free Download CAD Drawing – 20th Floor Plan of Mixed-Use Tower
Modern 7-Story Apartment Building AutoCAD File Free Download
352. Free Download of MEP (Electrical and Plumbing) Drawings for a Single-Storey Office Building with an Area of 1,150 m2
Autocad detailed section drawing of a 21-story twin tower commercial center available for download
50. Free Download Architectural CAD Drawing of Radial Office Layout with Individual Offices