
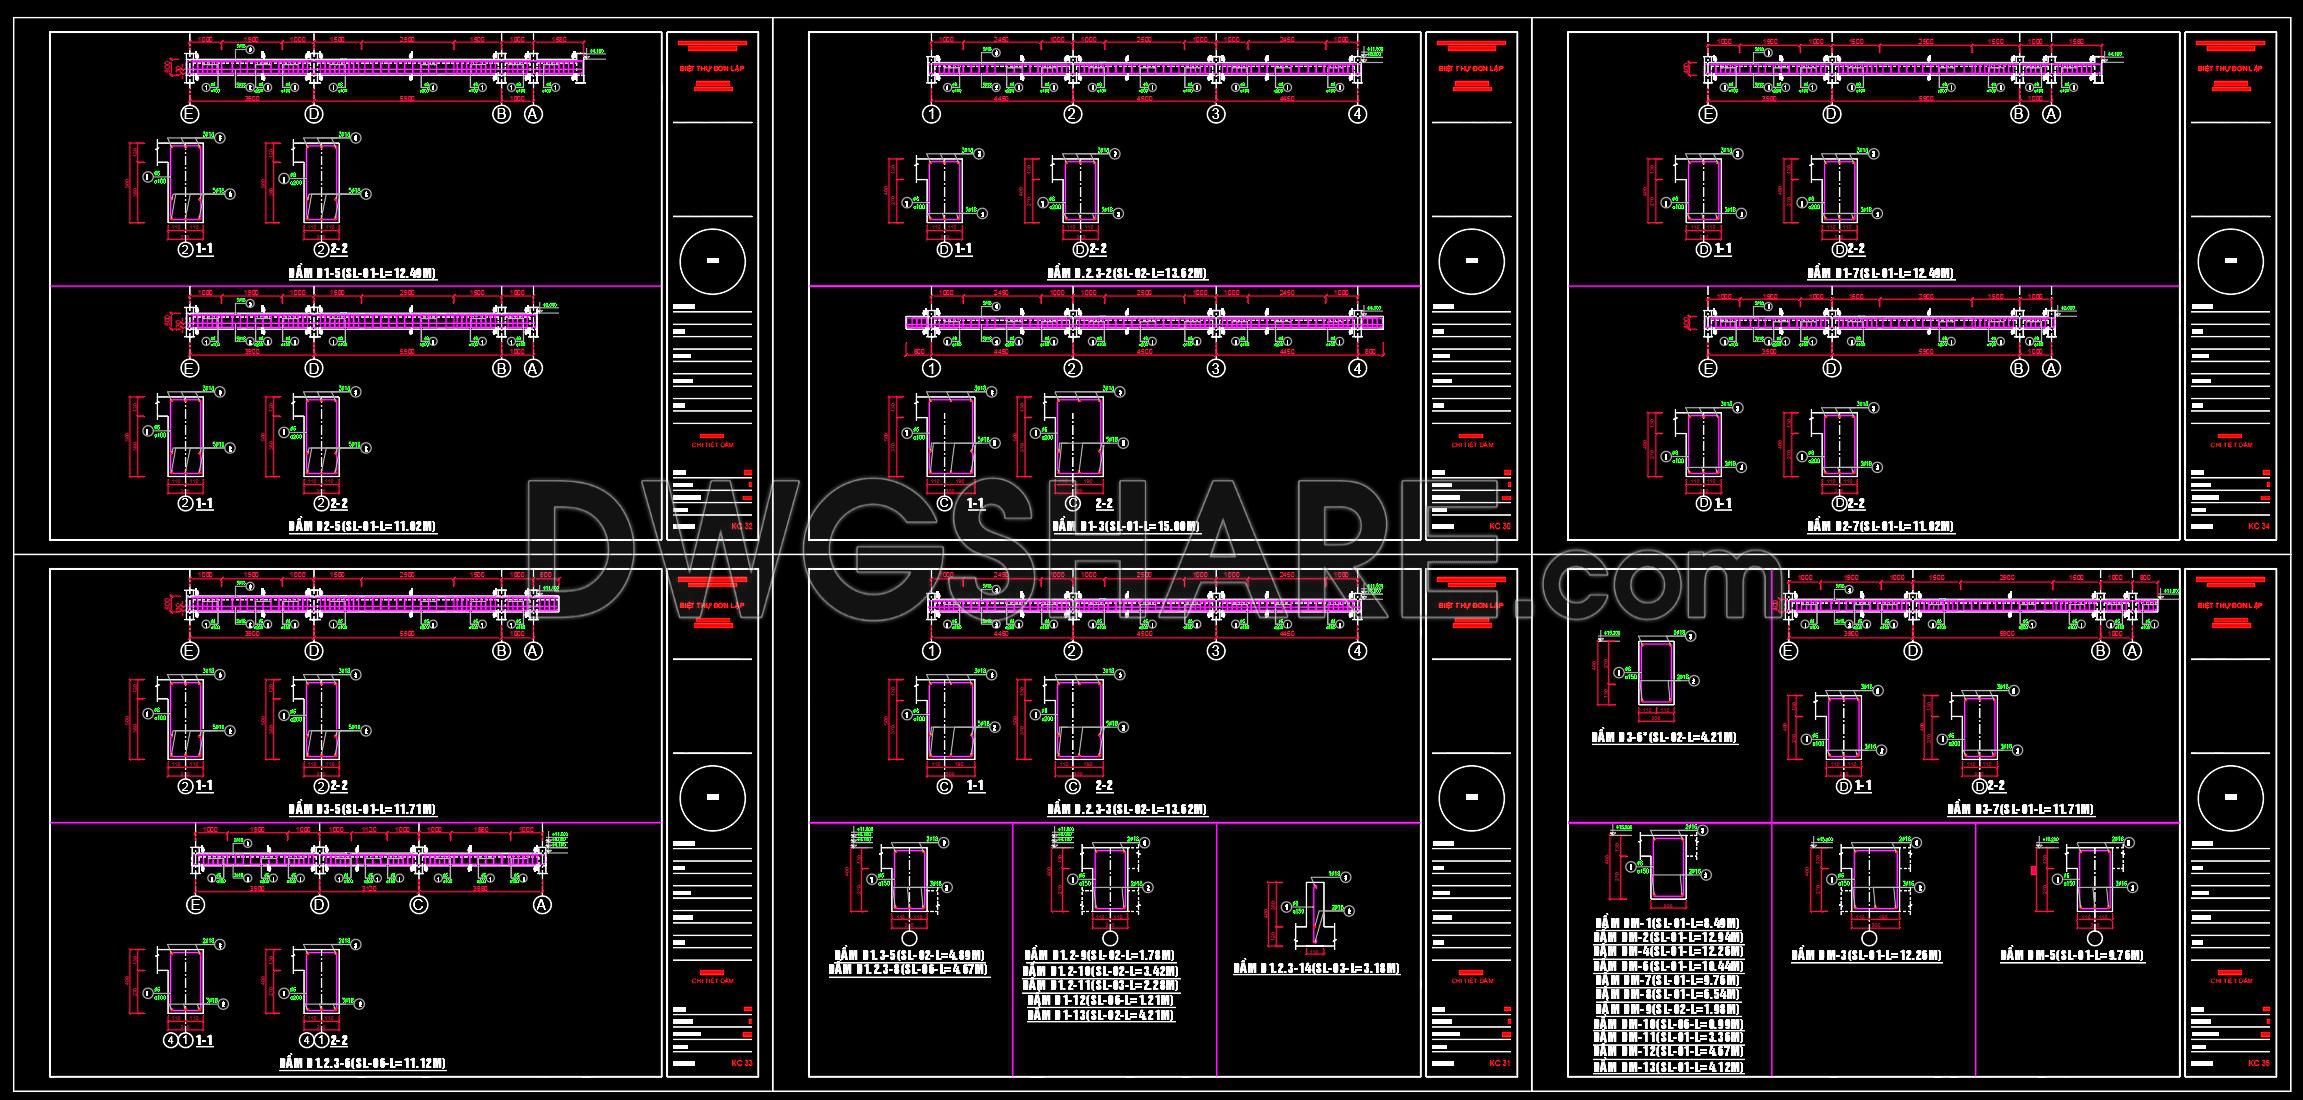
379. Free Download of Structural CAD Drawings for 11m x 13.6m Reinforced Concrete Townhouse
These structural CAD drawings provide a comprehensive view of an 11m x 13.6m reinforced concrete townhouse. As an architectural and construction professional, I can attest to the immense value these drawings hold. Each component offers a different layer of insight, making it a powerful tool for design, analysis, and implementation.
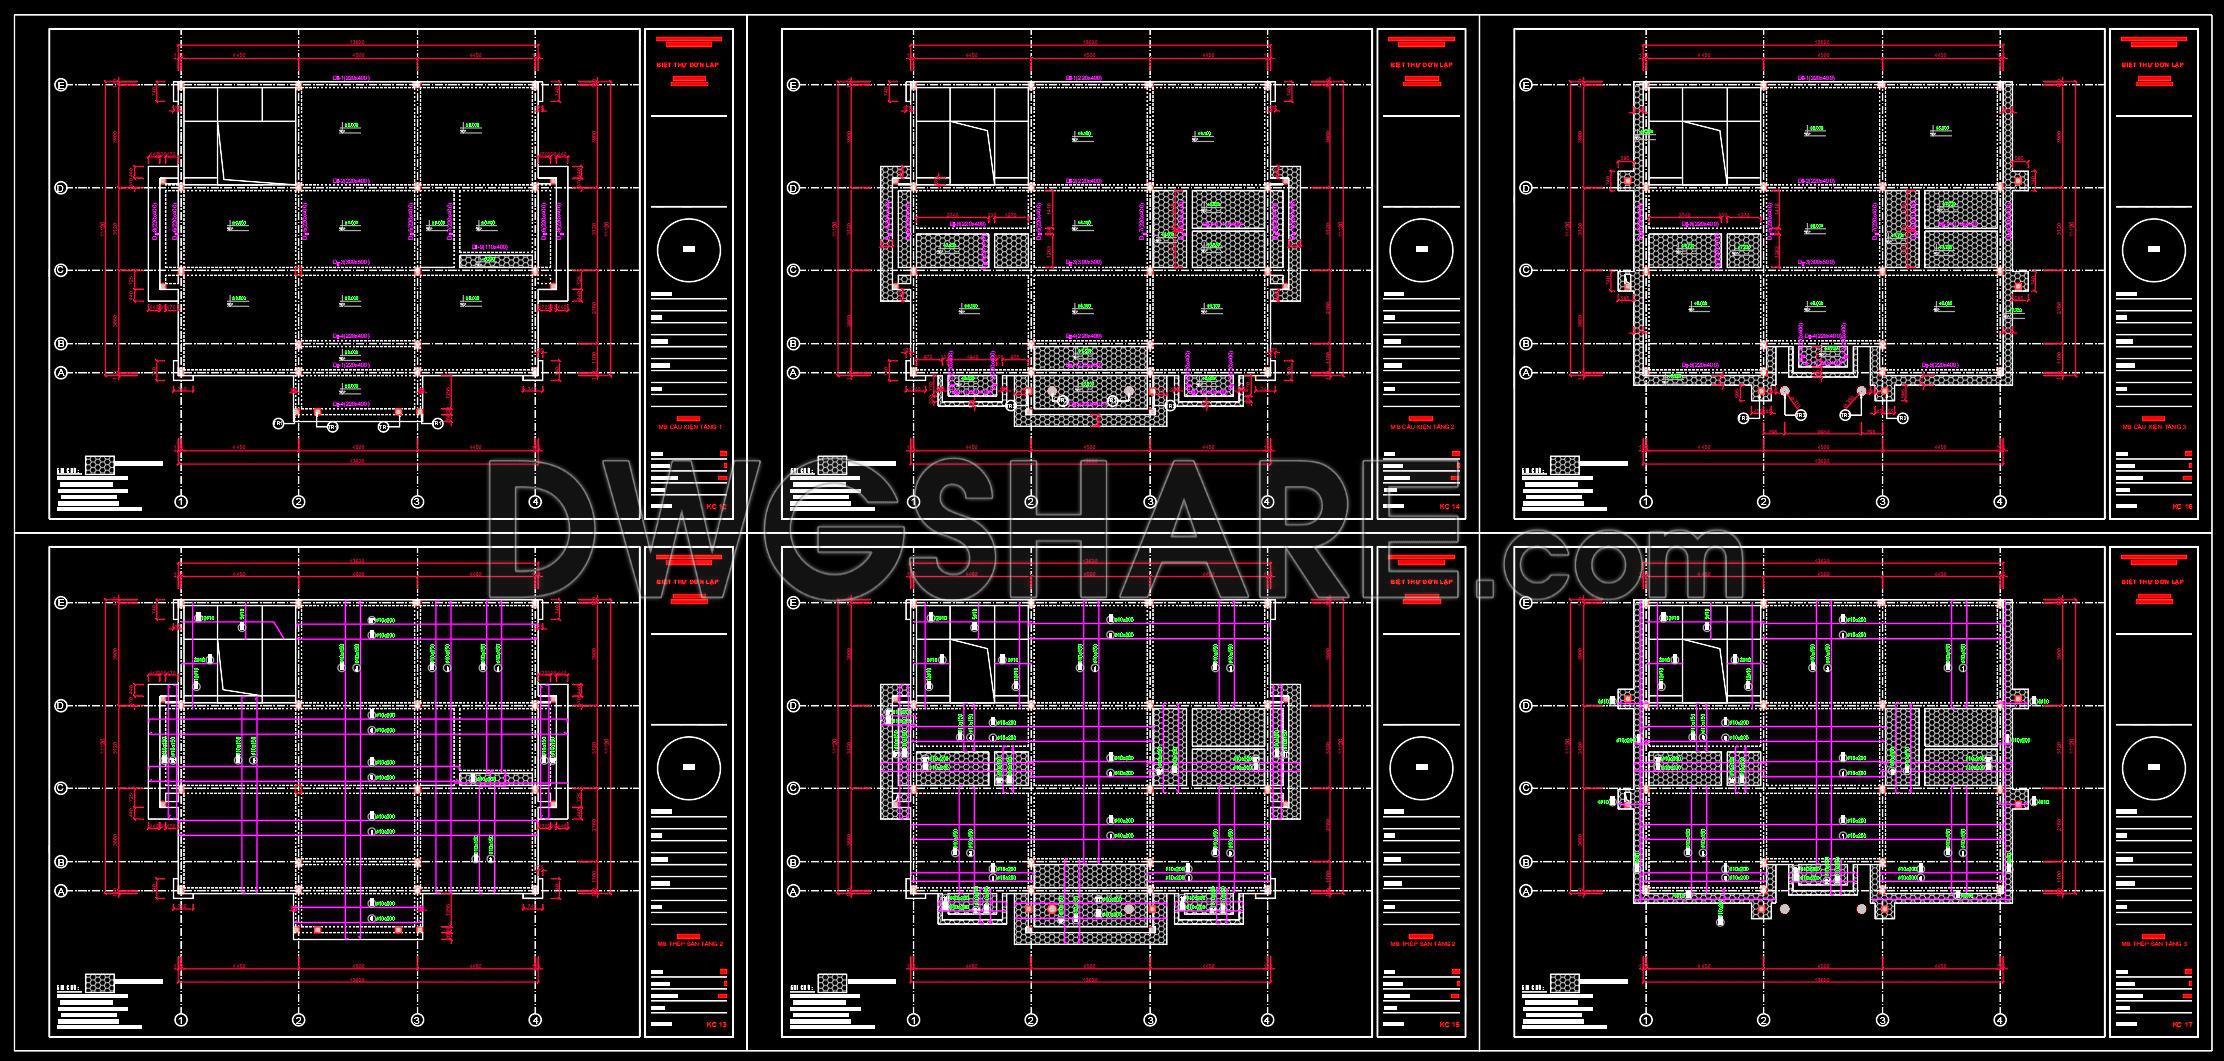


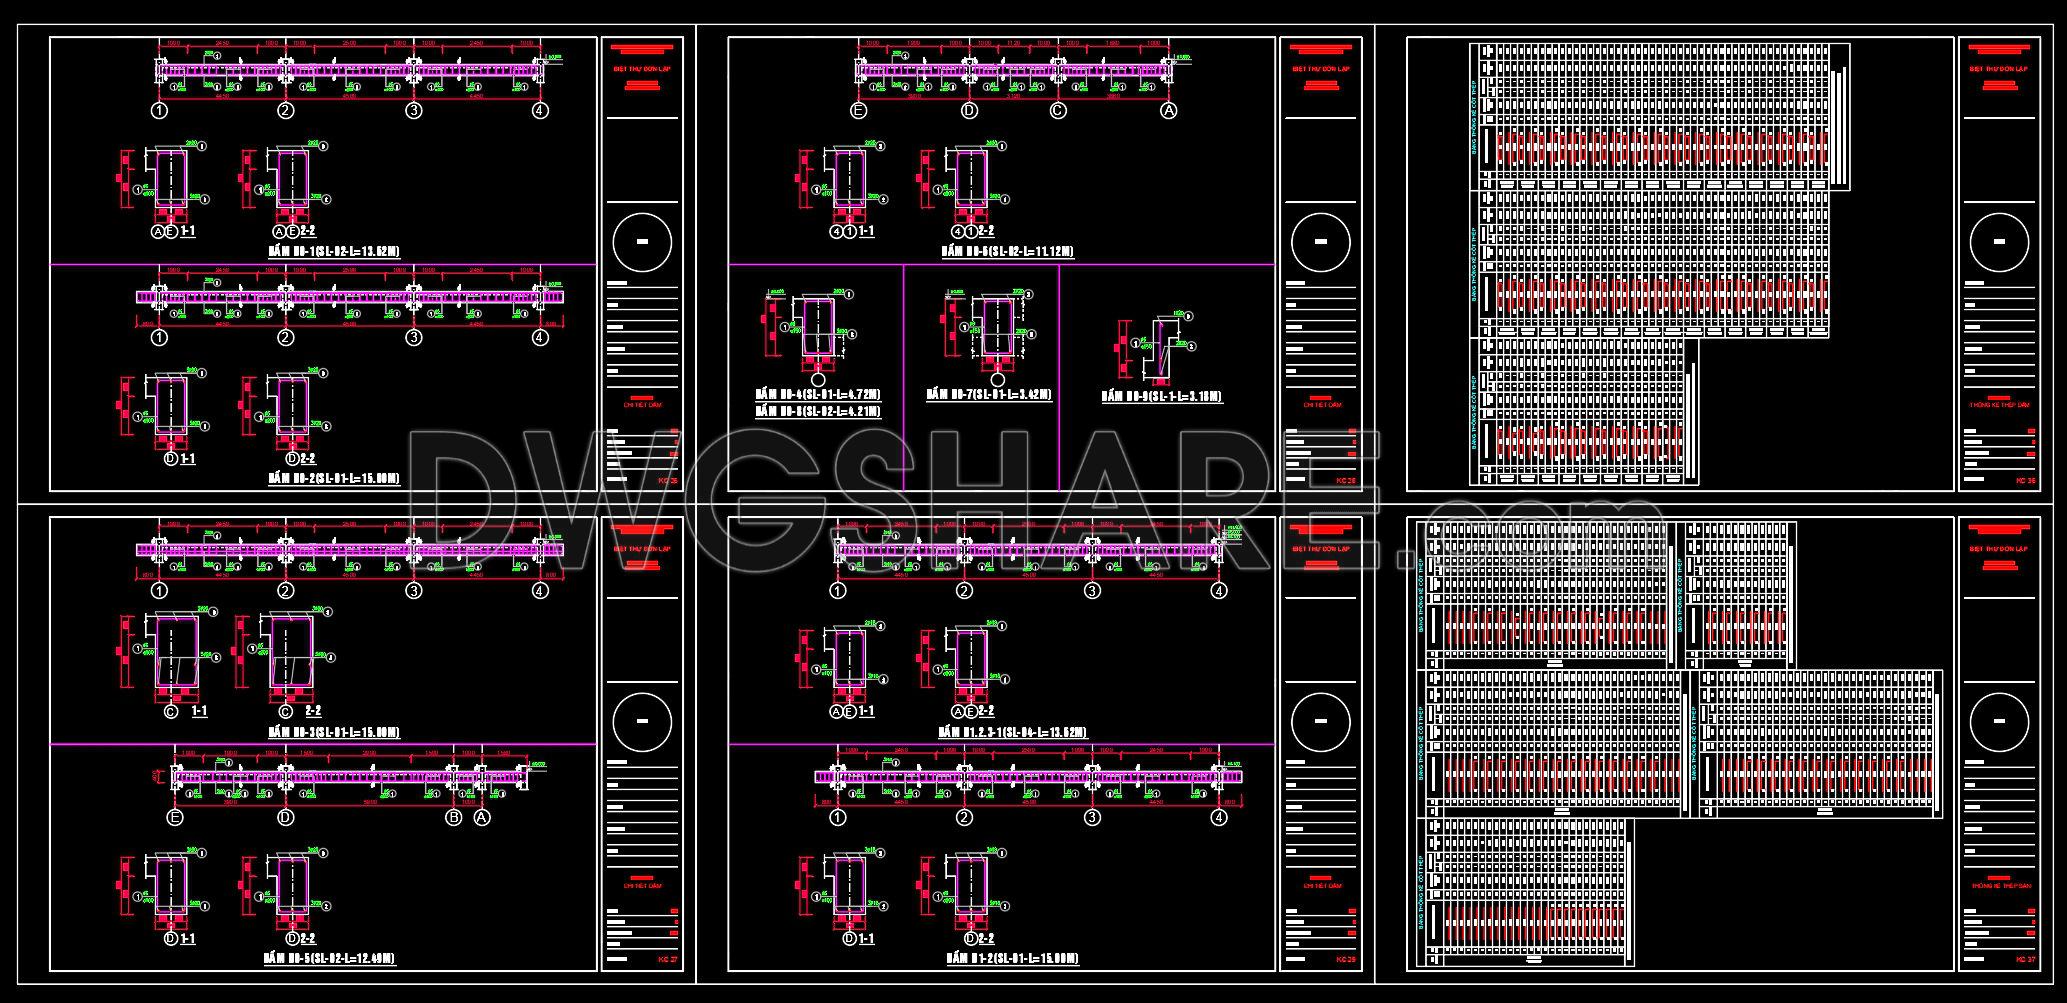
The main object of these drawings is the structural framework of the townhouse, focusing on ensuring resilience and stability. The core types of drawings included are structural plans and detailed sections which emphasize the townhouse’s reinforcements. The key components visible in these drawings include:
Functional floor plan layout: This shows the overall structure and spatial distribution, offering a clear visualization of how the space is organized.
Elevations and sections: These depict vertical elements, providing information on height, thickness of walls, and placement of beams. Architectural sections give an in-depth look into integral details like wall openings and the layering of materials.
Construction details: Plans detail reinforcements in beams and columns, showcasing how loads are distributed and managed. This is crucial for maintaining structural integrity.
For architects, these drawings are invaluable during the design development phase. They help validate conceptual designs against structural requirements, ensuring the aesthetic vision aligns with practical capabilities. Interior designers can utilize these plans to integrate fixtures and fittings without compromising structural elements, aiding in the seamless incorporation of design features.
Construction teams depend heavily on these drawings for their precision and clarity. They serve as a precise blueprint for implementing on-site construction, guaranteeing that structural components are assembled correctly. The presence of grid lines, dimensions, and level markers ensures conforming with planned measurements, aiding in minimizing construction errors and optimizing costs.
The practical value of these CAD drawings lies in their technical accuracy. They offer easy modification and reuse in AutoCAD, allowing professionals to adapt them to specific requirements or apply them to different projects, enhancing efficiency and reducing turnaround times. Free from errors, they effectively coordinate design and construction efforts, reducing rework and associated costs.
Sharing these CAD DWG files for free broadens their impact significantly. They are ideal for design reference, serving as a benchmark for quality and precision. Students and researchers gain hands-on experience, or they can be used as a base for developing further technical drawings.
These CAD drawings, free to download, empower both emerging and seasoned professionals to enhance their understanding and execution of complex structural designs.
I also recommend downloading other Structural CAD drawings for your project reference.
- File format: .DWG
- Size: 1 MB
- Source: DWGshare
- AutoCAD platform 2018 and later versions. For downloading files there is no need to go through the registration process
If you find our work useful, your support would mean a lot and help us grow even better.DONATE
Related posts
437. Foundation Structural CAD Drawings – Footings, Grade Beams & Column Details (DWG)
252. Structural Drawings Of 3-Story House A Complete Project 4.5m x 15m For Download
179. CAD drawing Of Pile cap details free download
19.Gym Hall Steel Roof Details CAD
692. Multilevel Water Intake Reinforcement CAD Details – Free Download
35.Steel Factory Ground Plan CAD
148. Cad Drawing Of Bridge Hammer Head Cross Section Details For Download
756. Telecom Tower Shelter Section & Site Elevation CAD Drawing DWG
602. Free Download CAD File – Atrium Roof Grid Structure Details