
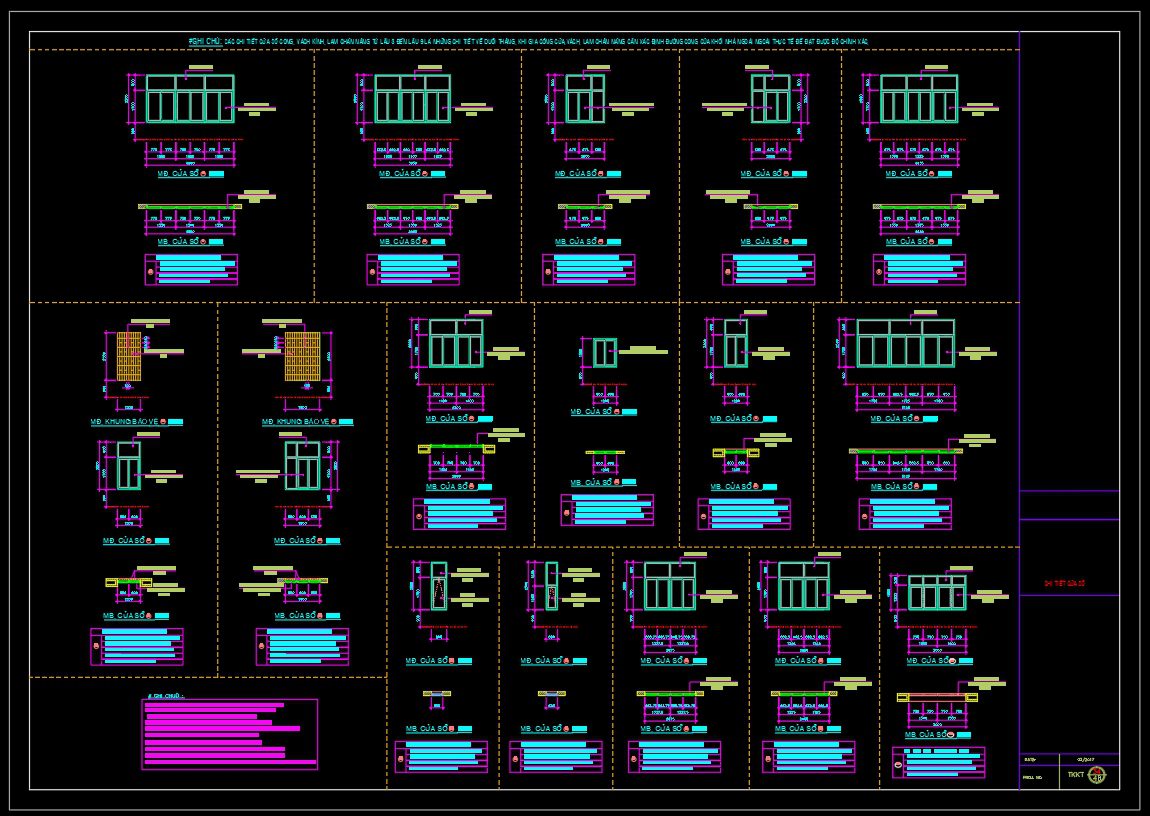
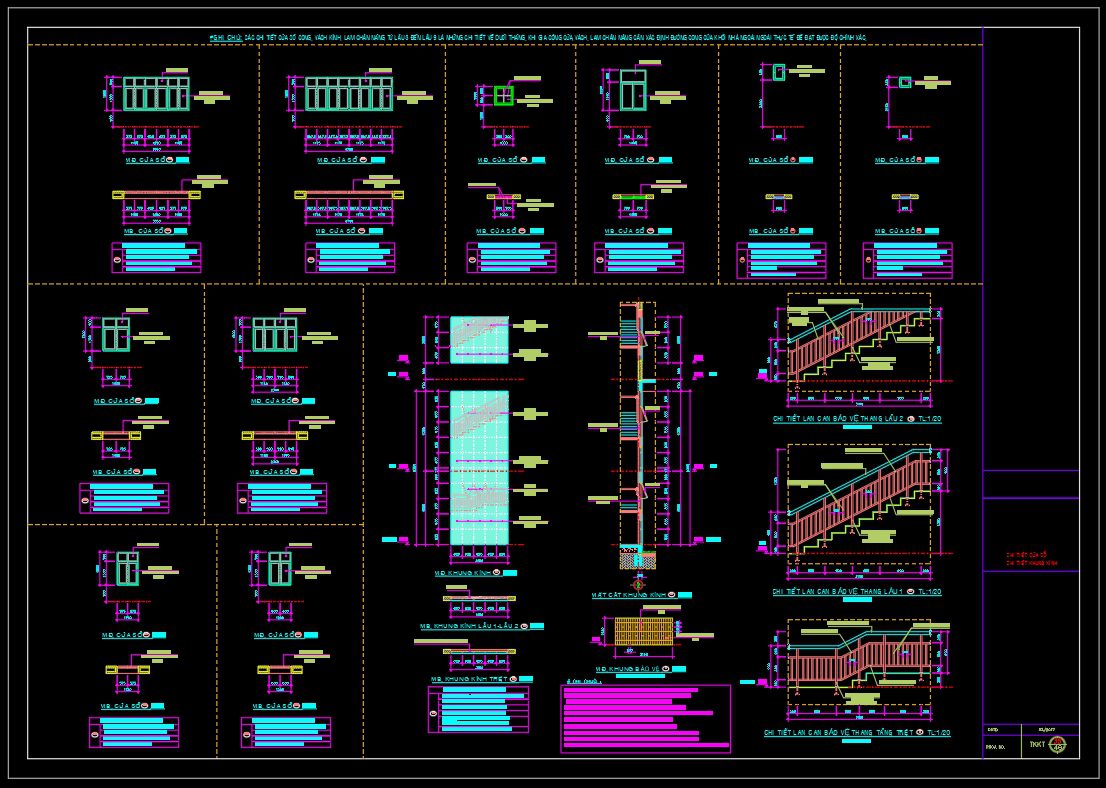
773. Download Free DWG CAD Details of Doors and Windows
The CAD drawings available for free download offer a comprehensive collection of details for doors and windows. These drawings encompass multiple views, providing insight into the dimensions and features of each design. The set includes diverse types of doors and windows, essential for architects and interior designers who need precision and flexibility in their projects.
Key components:
- Detailed window layouts
- Various door designs
- Dimensional specifications
These CAD DWG files are indispensable for enhancing accuracy in architectural planning. By offering editable and easy-to-use formats, they enable smooth collaboration among professionals. Leveraging these resources optimizes costs and facilitates seamless communication in construction projects.
The availability of these detailed drawings as a free download allows users to integrate them into their designs, ensuring efficient and informed project development. Take advantage of this opportunity to refine your architectural solutions.
I also recommend downloading other Door CAD drawings for your project reference.
- File format: .DWG
- Size: 477 KB
- Source: DWGshare
- AutoCAD platform 2018 and later versions. For downloading files there is no need to go through the registration process
If you find our work useful, your support would mean a lot and help us grow even better.DONATE
Related posts
881. Residential Wooden Door Installation Detail CAD File Download
650. Detailed CAD Drawings Of Doors, Windows For Download
529. Detailed CAD Drawings Of Doors, Windows For Download
429.Detailed AutoCAD Drawings Of Doors, Windows For Download
793. Free Download – Fire-Rated Doors, Glass Doors and Window CAD Drawings
113.Autocad Wooden Door free download
339.CAD blocks doors dwg 2d free download
257. Autocad Wooden Door free download
859. Curtain Wall Structural Connection CAD Details in AutoCAD DWG