
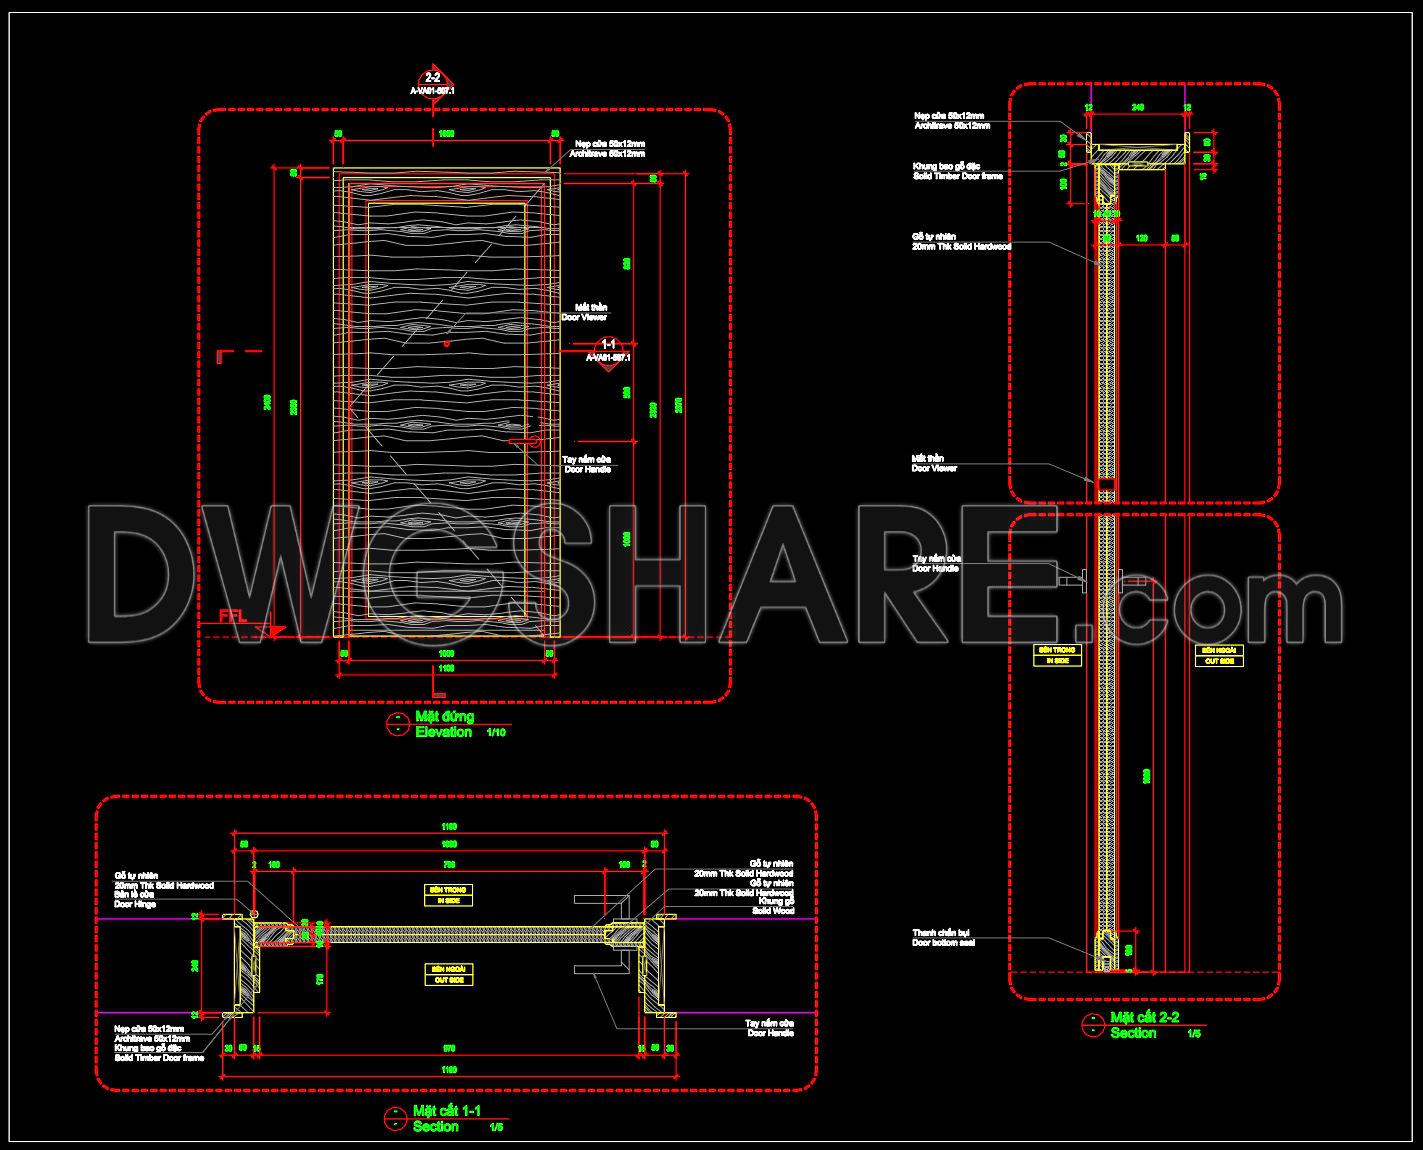
884. Timber Main Entrance Door Details CAD Drawing (DWG)
The Timber Main Entrance Door Details CAD Drawing (DWG) provides an indispensable tool for architects and construction professionals seeking precision and clarity in door design and installation. This comprehensive set of detail drawings includes various perspectives and components that ensure seamless integration into building plans.
At the forefront, the elevations present a meticulous view of the door’s aesthetic and functional aspects. By showcasing the complete door elevation, these drawings allow architects to assess the door’s integration with the overall facade design. It’s crucial for understanding proportions, visual alignment, and architectural style coherence. The elevations, provided at a clear scale, ensure that every visual element of the door is precisely captured.
The included sections offer a detailed insight into the construction and material makeup of the door. Highlighting elements such as the solid timber door frame, door hinges, and hardware, these sections serve as vital references for both manufacturing and installation processes. They provide granular details that are critical for ensuring structural integrity and meeting design specifications. These drawings facilitate a deeper understanding of the material interactions and the technical depth required during construction.
Furthermore, the construction detail drawings focus on key aspects such as door viewers and handles. These elements are carefully dimensioned and annotated, providing essential guidance for installers and builders. Such precision minimizes the margin for error during construction, ensuring that specifications are followed accurately and efficiently.
The grid lines, dimensions, and level markers included in the DWG files are fundamental for providing contextual measurements and alignments in real-world applications. They allow architects and builders to reference and integrate these details effortlessly into broader project plans. The inclusion of such technical details helps optimize coordination and reduces potential errors, ultimately conserving resources and ensuring cost-effectiveness.
The practical applications of these CAD drawings are immense. They provide high technical accuracy, making them incredibly valuable for architects during the design development phase. Interior designers leverage these drawings when preparing technical details to ensure that every element aligns perfectly with the design intent. For construction teams, these detailed CAD drawings offer a reliable reference point, enhancing coordination and ensuring project success.
Available as free downloads, these CAD DWG files are perfect for design reference, study, and research. They offer a robust foundation for developing further technical drawings and modifications, making them a versatile asset in any professional toolkit.
I also recommend downloading other Door CAD drawings for your project reference.
- File format: .DWG
- Size: 332 KB
- Source: DWGshare
- AutoCAD platform 2018 and later versions. For downloading files there is no need to go through the registration process
If you find our work useful, your support would mean a lot and help us grow even better.DONATE
Related posts
421.Detailed AutoCAD Drawings Of Door For Download
512. Detailed CAD Drawings Of Doors, Windows For Download
758. Free Detailed CAD Drawings Of Doors, Windows For Download
766. Free Download – Tempered Glass Door CAD Drawings with Detailed Dimensions
365.Free cad blocks Detail door DWG download
66.Autocad Wooden Door free download
787. Free Download – Doors and Windows for Disabled Persons (CAD Drawings)
11.Autocad Wooden Door free download
196. Autocad Wooden Door free download