
545. Modern Villa 28 × 26 m – 2-Story Architectural Plans DWG
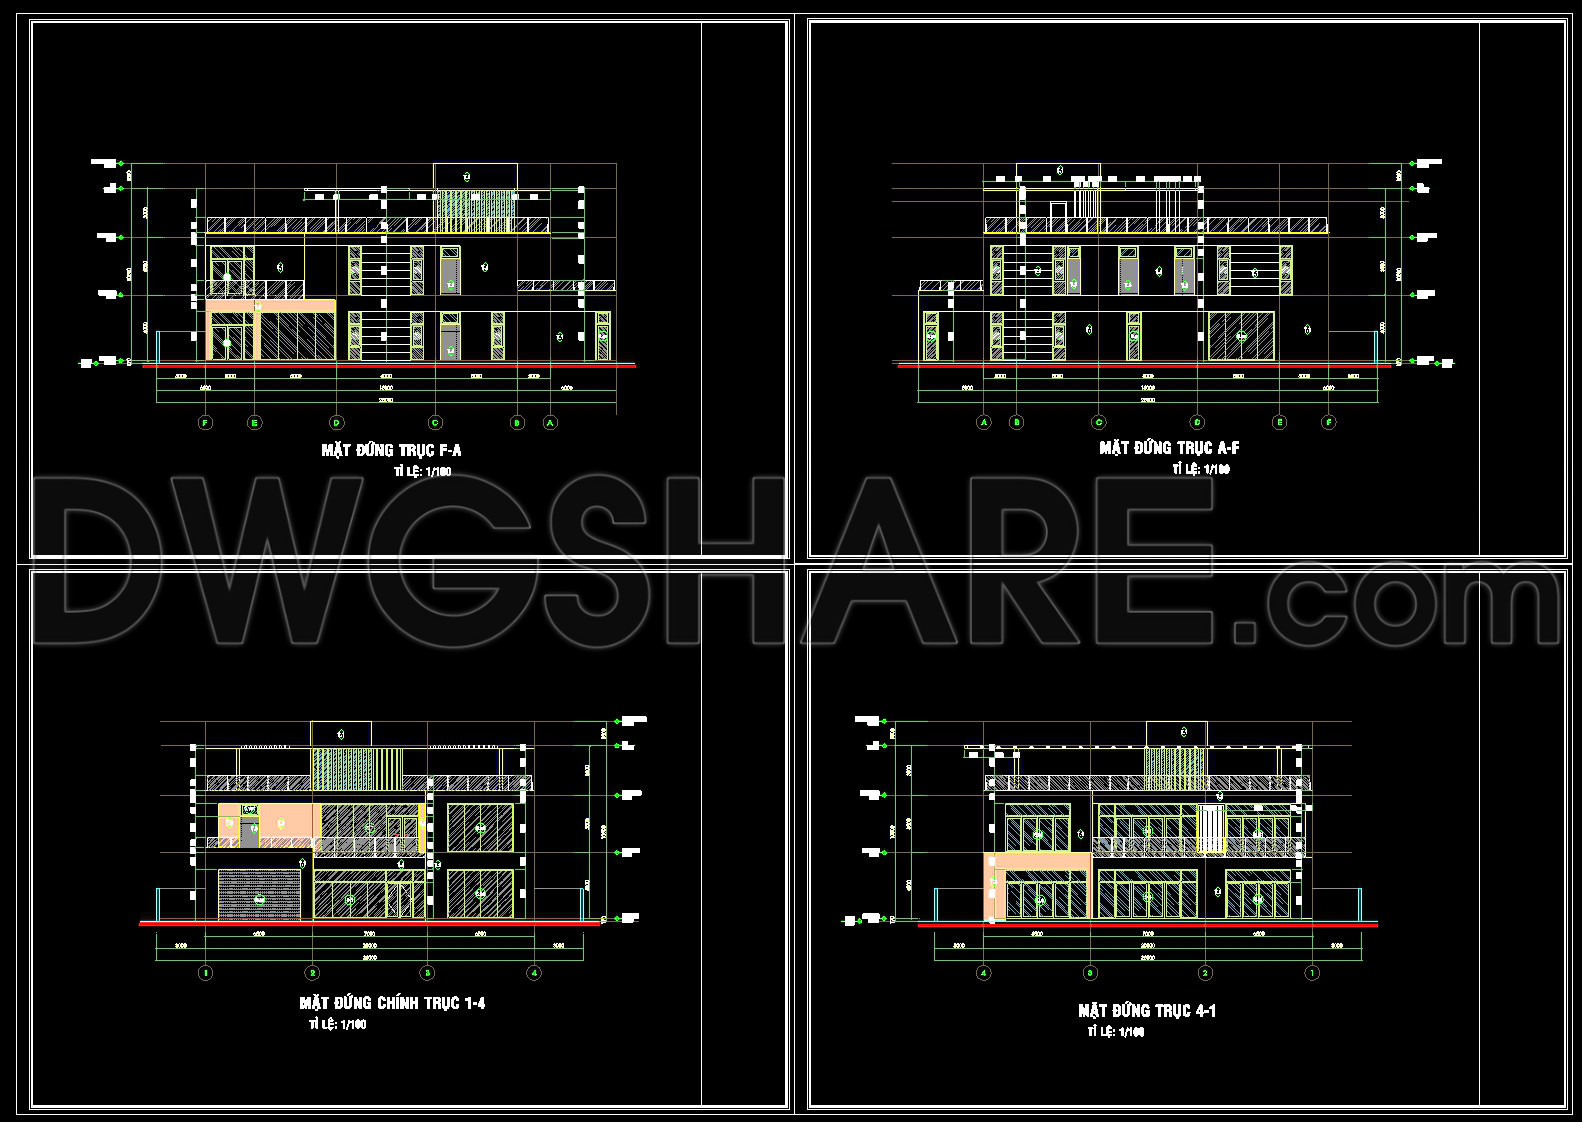
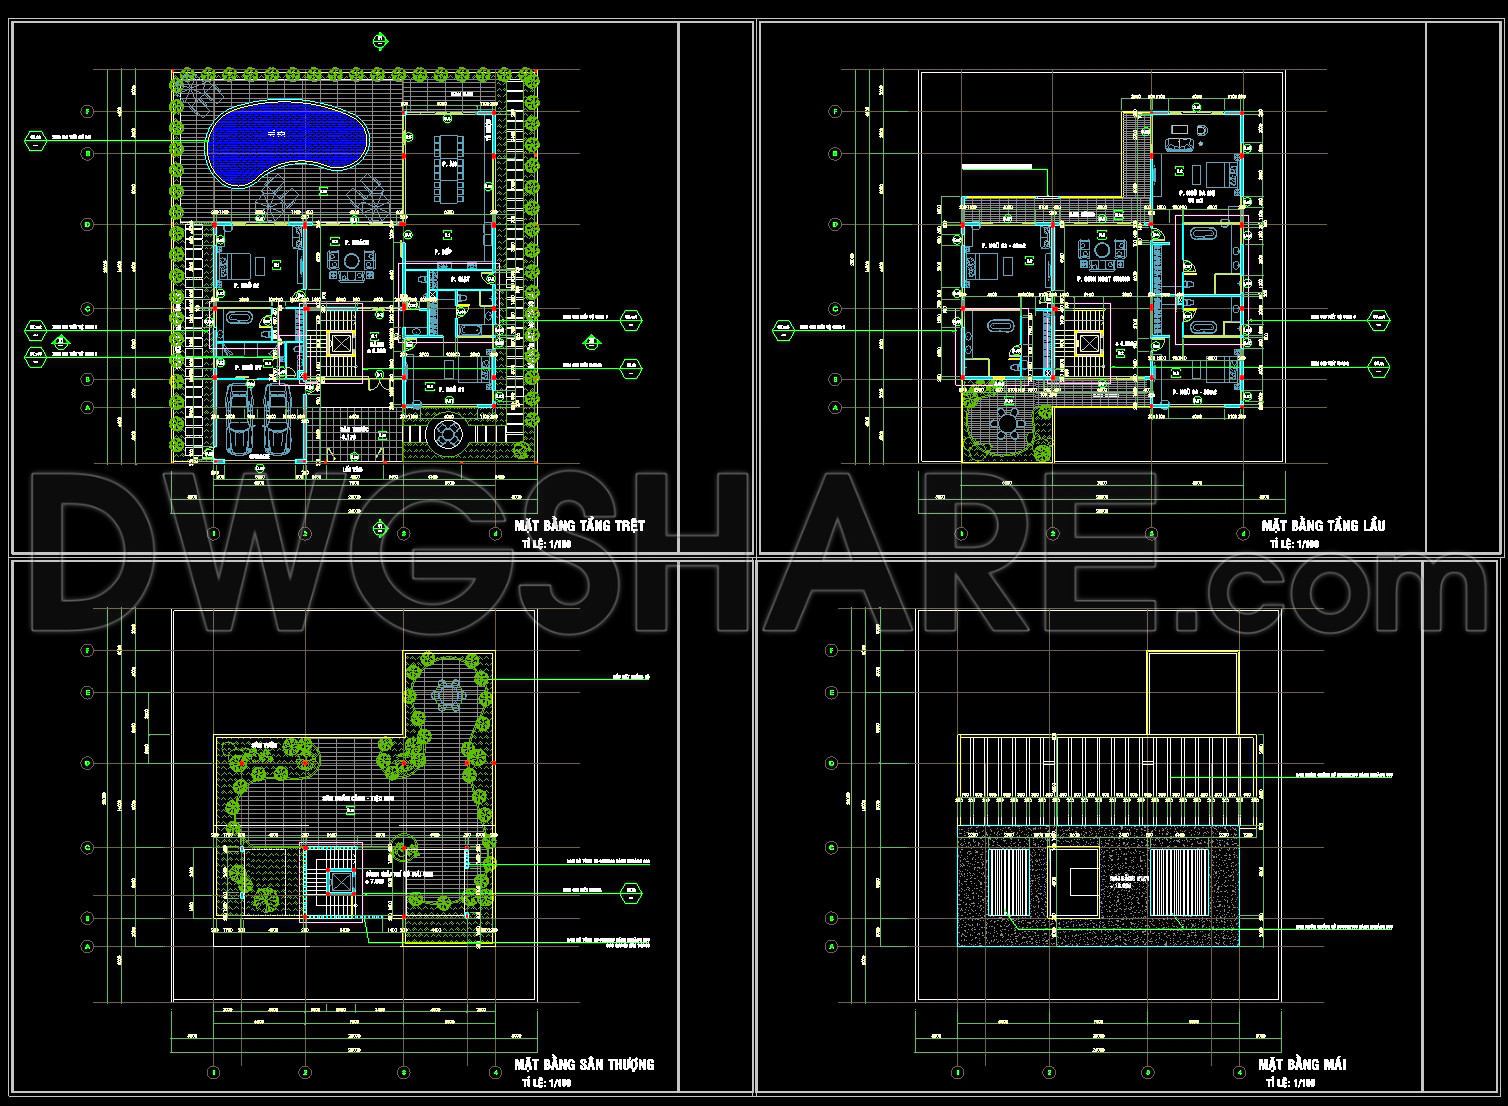
In the realm of modern architecture, the Modern Villa 28 × 26 m – 2-Story Architectural Plans DWG showcases an exemplary blend of innovation and functionality. This detailed collection of CAD drawings provides a comprehensive view of a sophisticated villa design, perfectly tailored for contemporary living. At the forefront, the architectural floor plans offer a clear snapshot of the villa’s layout, enabling architects to visualize the spatial distribution of living areas. Key features visible in these plans include:
Functional floor plan layout: The villa comprises a ground floor and an upper level, each meticulously detailed to demonstrate the flow between rooms, utility spaces, and leisure areas. The design highlights the harmonious integration of indoor and outdoor living spaces, perfect for both relaxation and entertaining.
Elevations and sections: Detailed elevations offer a facade-oriented perspective, giving insights into the external aesthetics of the villa. The included sections reveal crucial insights into the structural aspects, offering a guide to construction teams for understanding how different components align and interact in the real construction process.
Construction detail drawings: These are indispensable for ensuring accuracy during the building phase. They delineate specific features such as window and door frames, detailing how various elements fit together to maintain both structural integrity and design beauty.
Grid lines, dimensions, and level markers: Essential for precise construction, these elements ensure that every measurement is accounted for, reducing the likelihood of errors and facilitating seamless coordination between different teams on a project.
Practical application of these drawings is vast, benefitting multiple facets of the design and construction process. Architects can refine their concepts during the design development phase, using the plans as a backbone for creative exploration while keeping practicality in check. Interior designers will find these drawings invaluable for drafting technical details that complement the broader architectural vision of the villa. Meanwhile, construction teams can align their efforts smoothly with the detailed plans, minimizing confusion and promoting efficient resource utilization.
The Modern Villa 28 × 26 m plans excel in technical accuracy, which not only enhances the ease of modification and reuse within AutoCAD but also fortifies coordination efforts between design and construction phases. This precision aids in cost optimization, exemplifying how well-planned architectural projects pave the way for streamlined and cost-effective building processes.
These CAD DWG files, available for free, are a treasure trove for anyone engaged in architectural study, design reference, or seeking a robust base for technical drawing development. Their availability can catalyze learning and innovation, serving as a significant resource for those who aim to expand their understanding of modern architectural practices.
I also recommend downloading other Houses CAD drawings for your project reference.
- File format: .DWG
- Size: 1 MB
- Source: DWGshare
- AutoCAD platform 2018 and later versions. For downloading files there is no need to go through the registration process
If you find our work useful, your support would mean a lot and help us grow even better.DONATE
Related posts
Residential Tower HVAC Site Plan AutoCAD File DWG
385. Download CAD Design Drawings for a 2-Story House with Dimensions 8.7m x 13.2m
312. CAD design drawings for a 6-story townhouse with dimensions of 4.8m x 17.6m
427. Free Download CAD Design Drawings for a 4-Story House with Dimensions 4.2m x 12.2m
793. Free Download – Modern 3-Storey and Rooftop Townhouse Interior Floor Plan CAD Drawing
763. Download the CAD Drawing of a Modern House Project on the Mountain Edge
473. Download CAD Design Drawings for a 3-Story House with Dimensions 5m x 12.8m
873. Download 1-Story House CAD Drawing – 3 Bedrooms, 130m2
Sliding Door Cars Access Details AutoCAD File DWG