
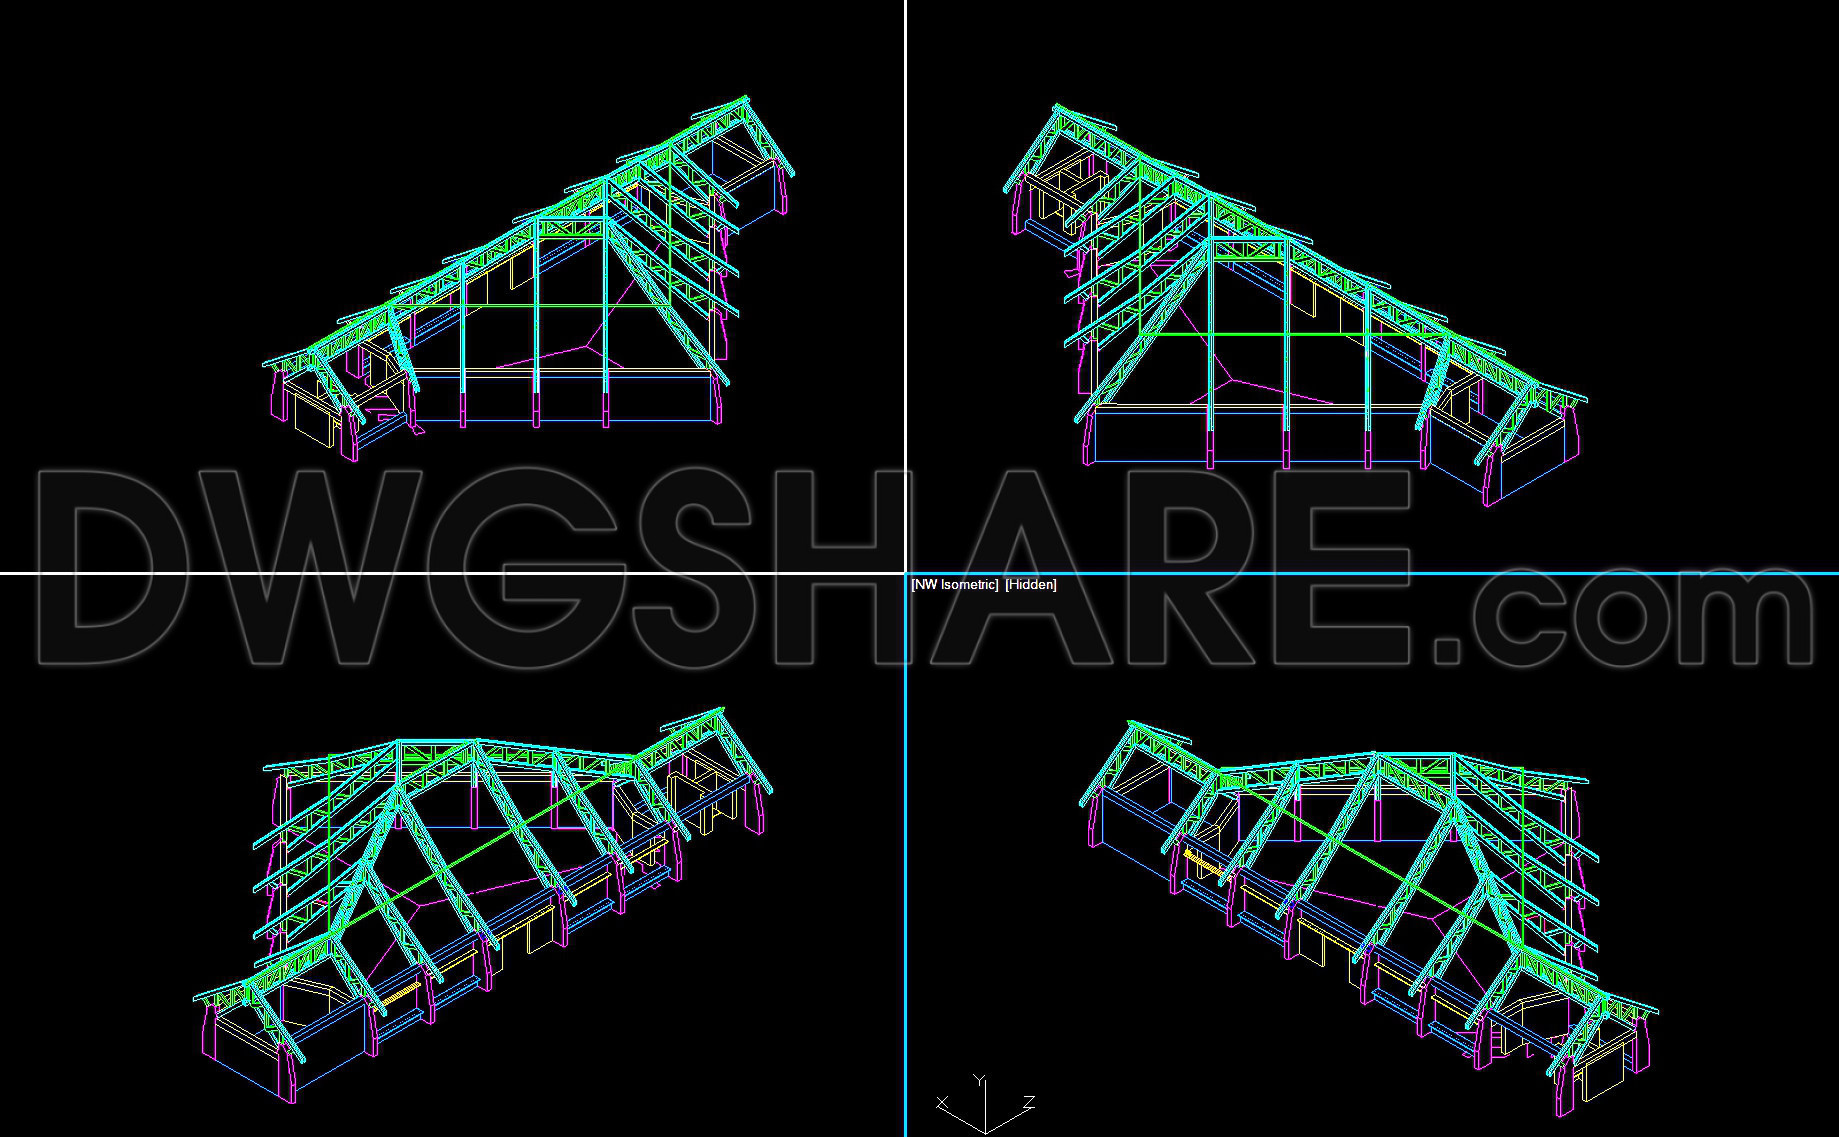
774. Wooden Structure 3D CAD Drawing – AutoCAD DWG
The Wooden Structure 3D CAD Drawing in AutoCAD DWG format provides an invaluable resource for architects and structural engineers seeking to explore the intricacies of timber construction. This comprehensive set of structural drawings includes multiple isometric views that highlight the spatial configuration and assembly of the wooden framework, ensuring a detailed understanding of the project at hand.
Among the elements presented, the drawings detail a few key components:
Timber truss system: The backbone of the wooden structure, clearly delineating the load-bearing elements that support the roof and distribute loads efficiently.
Support columns and beams: Essential for stabilizing the structure, these components are designed to provide critical support and rigidity.
Joinery details: Highlighting where different components meet and connect, these details are crucial for ensuring the strength and stability of the structure.
Grid lines and dimensions: Offering precise measurements, these annotations facilitate accurate planning and execution by the construction team.
These drawings serve multiple roles within the design and construction process. For architects, they are instrumental during the design development phase, allowing for the refinement of plans and ensuring the project’s feasibility. Interior designers may use these to understand spatial constraints and integrate necessary interior elements seamlessly. Construction teams rely on these drawings for exact specifications, ensuring that each piece is correctly fabricated and assembled on-site, minimizing errors and optimizing for cost efficiencies.
The high technical accuracy of the Wooden Structure 3D CAD Drawing allows for easy modification and reuse within AutoCAD, which is particularly beneficial for design iterations or adaptations to different projects. The detailed views improve coordination between design and construction teams, paving the way for smoother project execution and reduced miscommunication.
These CAD DWG files are shared freely, making them an excellent resource for design reference, study, and research. They can also serve as a foundational base for further technical drawing development. By utilizing these resources, design professionals can ensure their projects are grounded in precision and adhere to structural safety and aesthetic values.
I also recommend downloading other CAD drawings for your project reference.
- File format: .DWG
- Size: 1 MB
- Source: DWGshare
- AutoCAD platform 2018 and later versions. For downloading files there is no need to go through the registration process
If you find our work useful, your support would mean a lot and help us grow even better.DONATE
Related posts
35.Steel Factory Ground Plan CAD
601. Free Download Structural CAD Template DWG for 20m High Water Tank Design
264. Structural Drawings Of 6-Story House A Complete Project 6m x 16.5m For Download
438. Complete Reinforced Concrete Structural CAD Drawings for Residential Building (DWG)
19.Gym Hall Steel Roof Details CAD
730. Standard Slab and Wall Reinforcement Details CAD Drawings DWG
614. Download Free Drawing of Cable Steel Bridge
437. Foundation Structural CAD Drawings – Footings, Grade Beams & Column Details (DWG)
692. Multilevel Water Intake Reinforcement CAD Details – Free Download