
736. Stair Footing Plan and Section Details CAD Drawings DWG
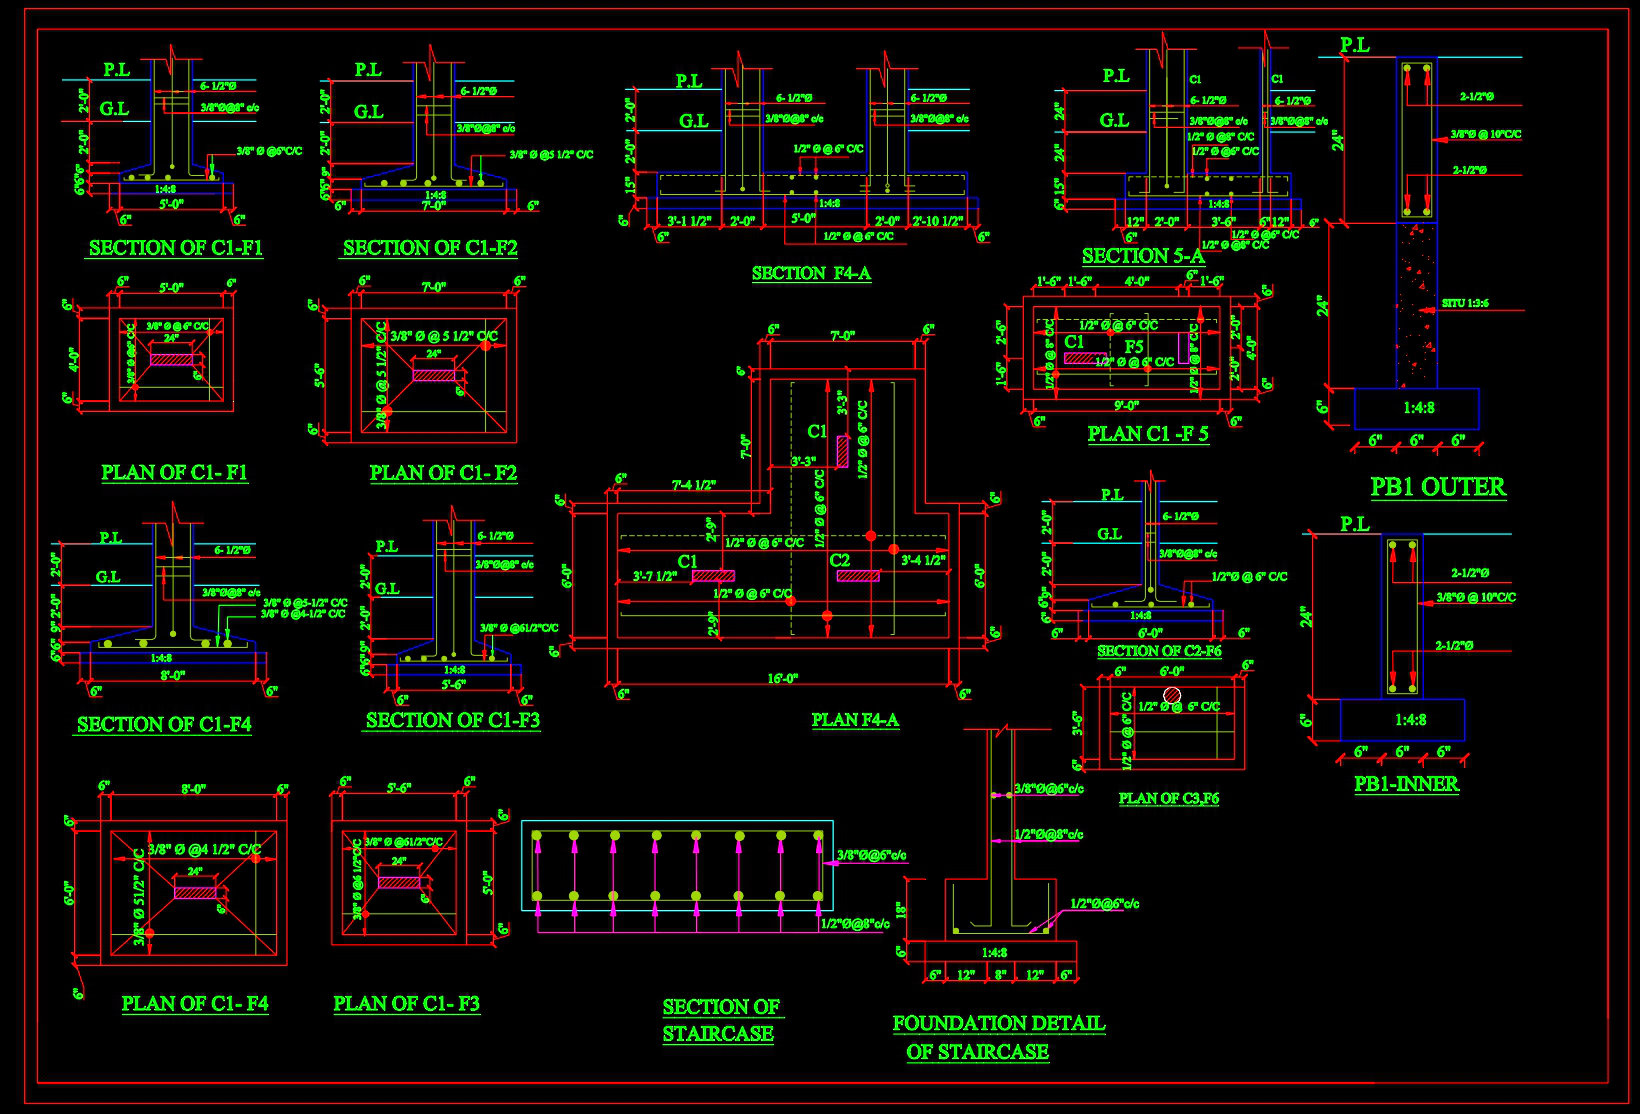
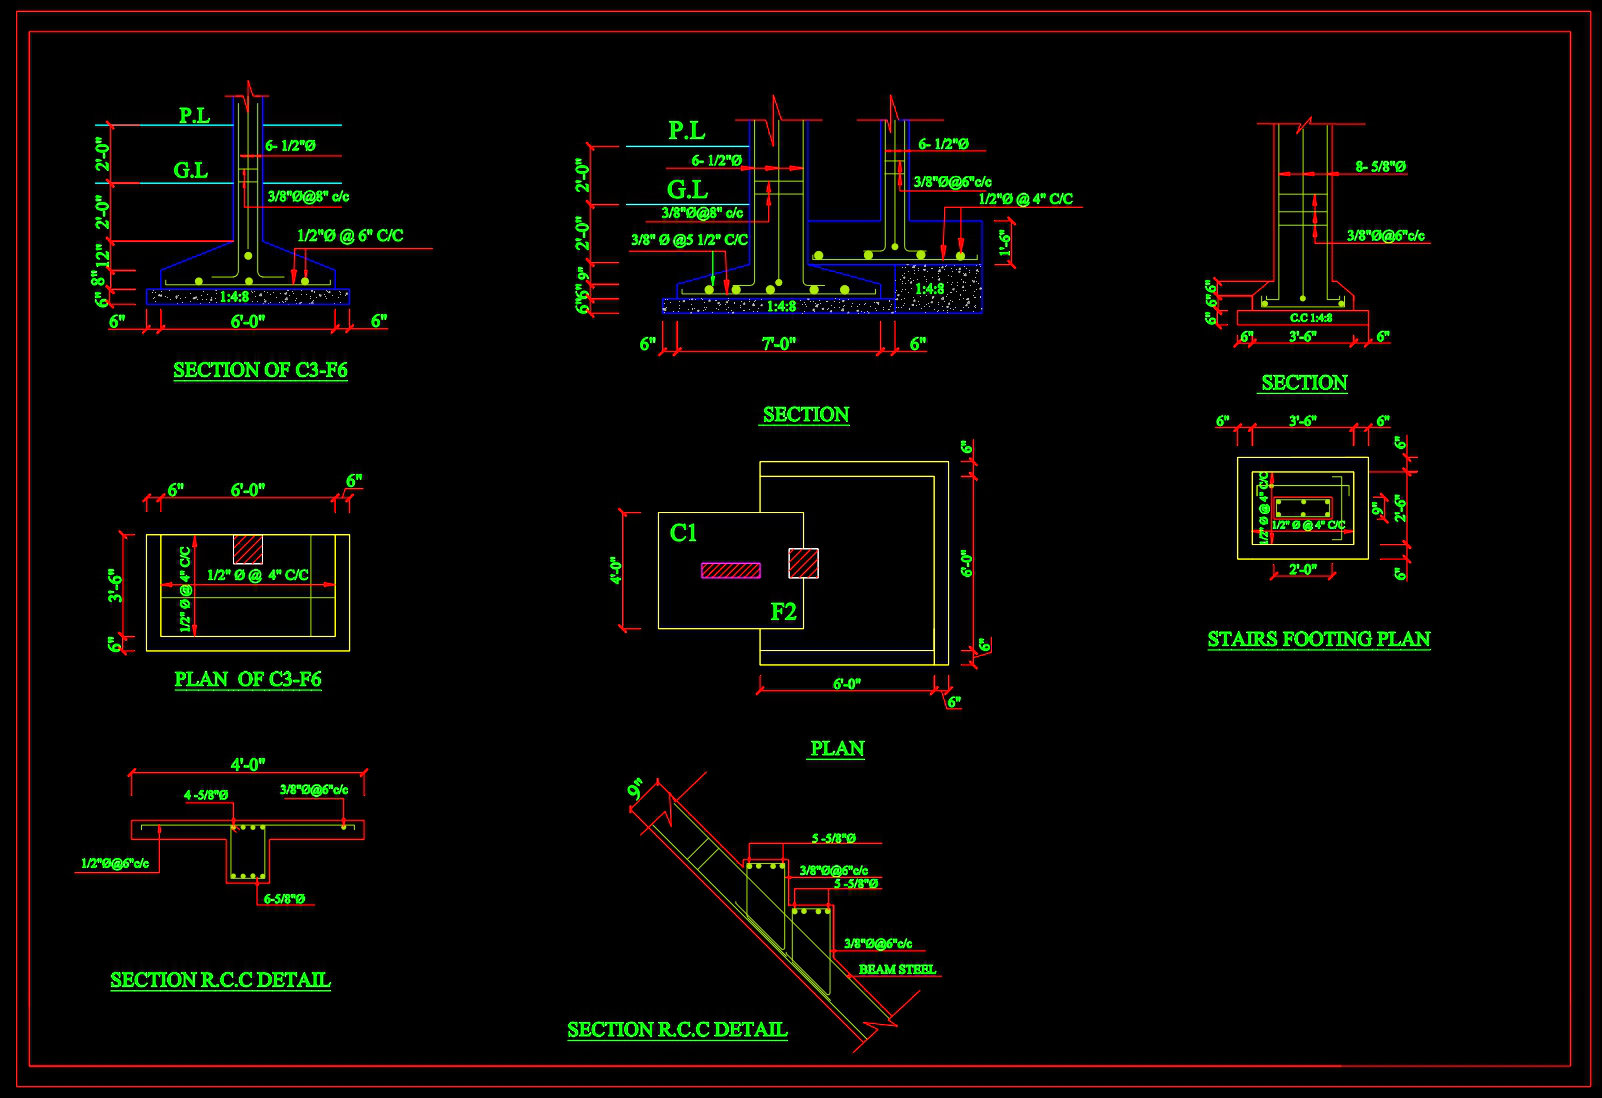
The Stair Footing Plan and Section Details CAD Drawings DWG provides an in-depth look into the structural aspects of staircase foundations. These structural drawings are critical for architects, engineers, and construction professionals who require precise technical documentation for planning and executing the construction of stair footings. The drawings encapsulate several critical components, offering a comprehensive guide to understanding and implementing stair footing structures in any building project.
Plan and Section Details are meticulously illustrated to ensure an accurate interpretation of the staircase’s structural elements. The drawings include functional floor plan layouts and construction detail drawings, which are pivotal for design development and execution. They feature critical details such as the dimensions, reinforcement bar placements, and the layout of concrete elements seen in the sections of C3-F6 and C1-F1 through C1-F4, among others.
These drawings play a significant role during the design phase. For architects, they offer a blueprint to validate the integrity and safety of the staircase structure within the larger architectural design. Interior designers benefit from these drawings by understanding the spatial and functional constraints, allowing for the integration of technical details into their interior layouts. For construction teams, these drawings are indispensable resources for on-site coordination, ensuring that every dimension and reinforcement detail aligns precisely with the design intent.
The technical accuracy of these CAD drawings is paramount. Each section has been developed with high precision, reflecting actual site conditions that optimize both time and resources during construction. The ease of modification in AutoCAD allows these files to be adapted quickly as project requirements evolve, which is essential to maintaining seamless design and construction coordination. Enhanced accuracy reduces potential errors, leading to cost optimization and improved project delivery times.
These CAD drawings are freely available for download, serving as a valuable resource for design reference, study, and technical drawing development. By providing these comprehensive structural details without cost, they enable architecture and engineering professionals to build upon a solid technical foundation for projects involving stair footings.
I also recommend downloading other Structural Details drawings for your project reference.
- File format: .DWG
- Size: 271 KB
- Source: DWGshare
- AutoCAD platform 2018 and later versions. For downloading files there is no need to go through the registration process
If you find our work useful, your support would mean a lot and help us grow even better.DONATE
Related posts
262. Structural Drawings Of 3-Story House A Complete Project 6.2m x 14.2m For Download
461. Residential Building Structural CAD Drawings – Plans, Reinforcement & Details
367. Free Download of Structural CAD Drawings for 9.5m x 11.5m Reinforced Concrete Townhouse
54.Typical Bonding Lugs and Plates Details AutoCAD File Free Download
745. Steel Truss with Corbel Details – Free DWG CAD Drawing
31.Metal Construction Details CAD
692. Multilevel Water Intake Reinforcement CAD Details – Free Download
177. CAD drawing Bridge superstructure and foundations details free download
38. Free CAD structural details for pool construction