
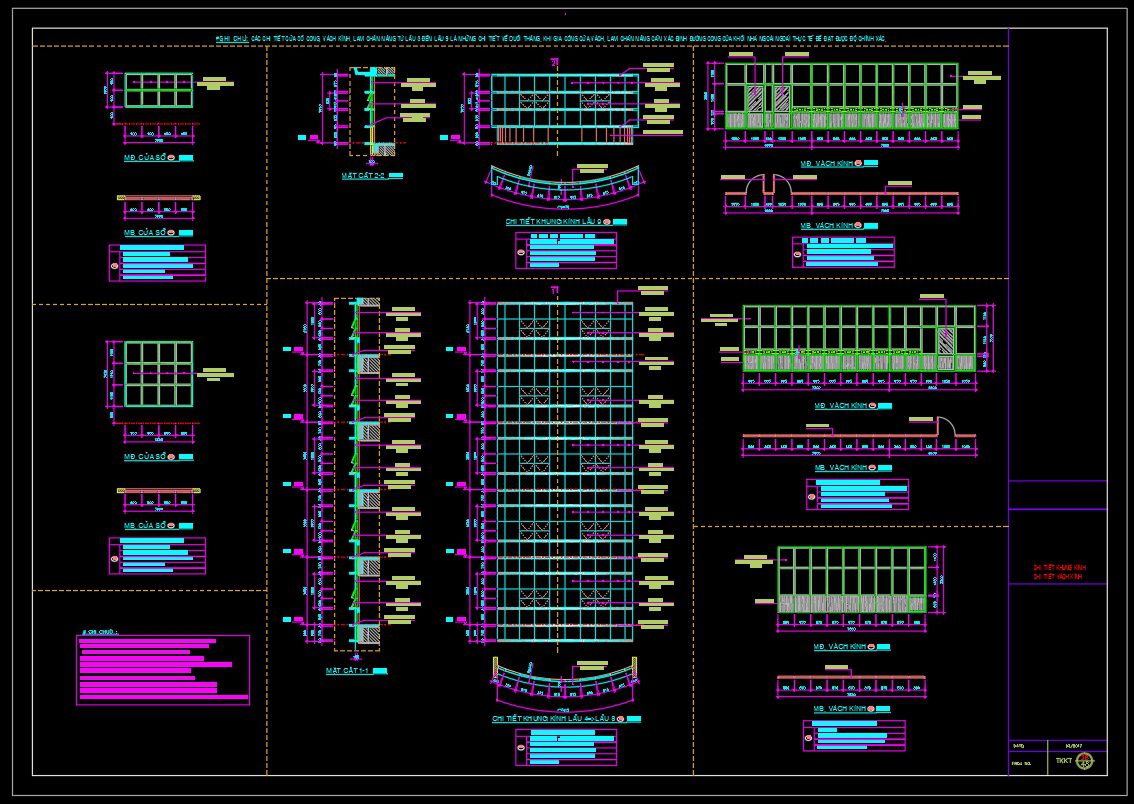
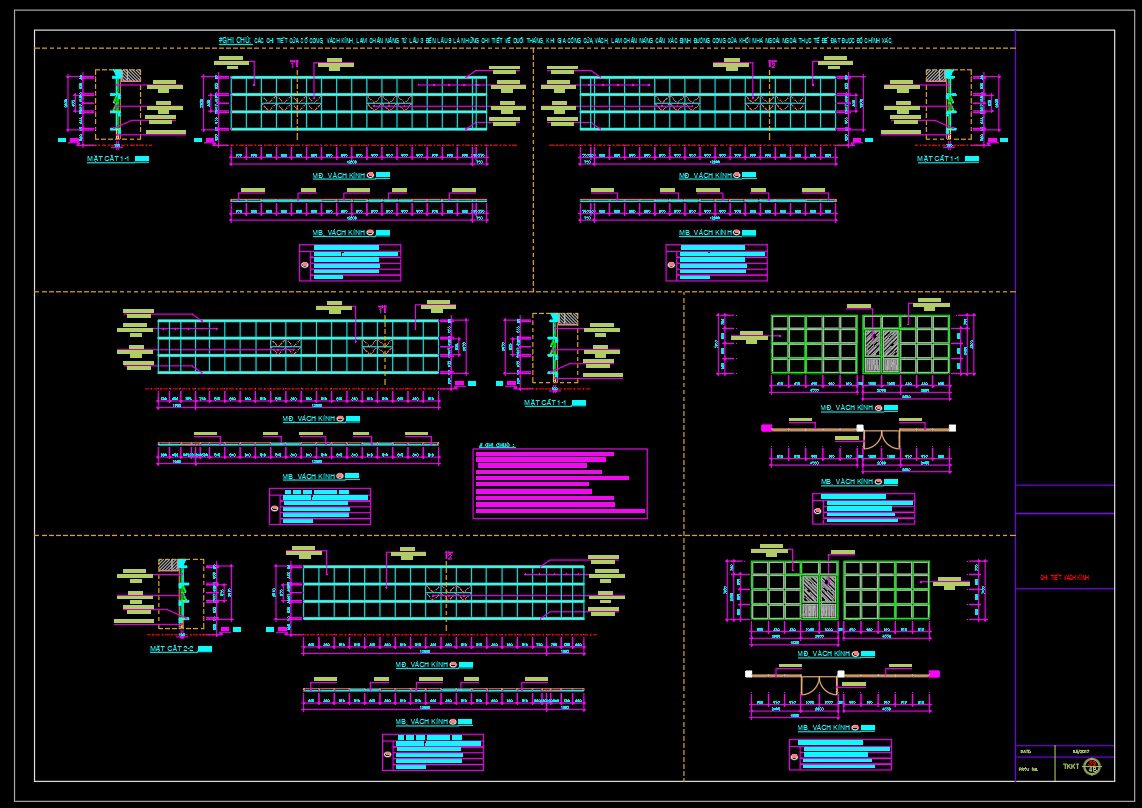
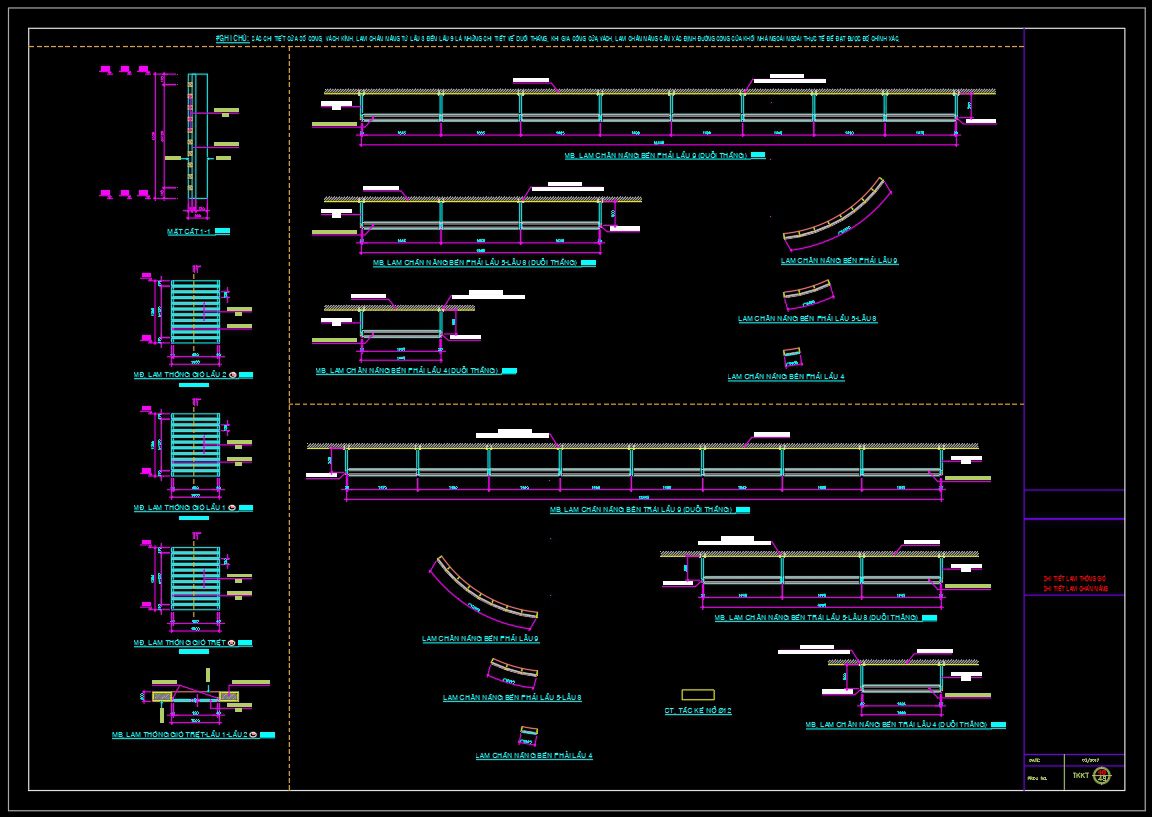
775. Free Download – Detailed CAD Drawings of Glass Door Frames and Glass Partition Walls for Buildings
Discover the exquisite collection of CAD drawings of glass door frames and glass partition walls designed for modern architectural and interior projects. These detailed drawings provide multiple views, capturing both aesthetic and functional aspects of glass installations. The collection includes various types of partitions and frames featuring specific details such as:
- Comprehensive elevation views
- Intricate cross-sections
- Dimensional annotations
The dimensions are precise, ensuring accuracy in construction and interior design applications. Utilizing these drawings aids in cost optimization, seamless collaboration, and efficient project management. The flexibility of CAD files allows for easy modifications, making them a valuable resource for architects and designers seeking to enhance project workflows. Offered as a free download, these CAD DWG files enable architects to integrate elegant glass solutions into their designs effortlessly.
I also recommend downloading other Cad Details CAD drawings for your project reference.
- File format: .DWG
- Size: 487 KB
- Source: DWGshare
- AutoCAD platform 2018 and later versions. For downloading files there is no need to go through the registration process
If you find our work useful, your support would mean a lot and help us grow even better.DONATE
Related posts
191. Autocad Wooden Door free download
453.Detailed AutoCAD Drawings Of Doors, Windows For Download
259. Autocad Wooden Door free download
583. Detailed CAD Drawings Of Doors, Windows For Download
783. Download Free DWG CAD Details of Doors and Windows
656. Detailed CAD Drawings Of Doors, Windows For Download
240. Autocad Wooden Door free download
375.Free cad blocks detail door DWG download
803. Free CAD detailed drawings of natural wooden interior doors