
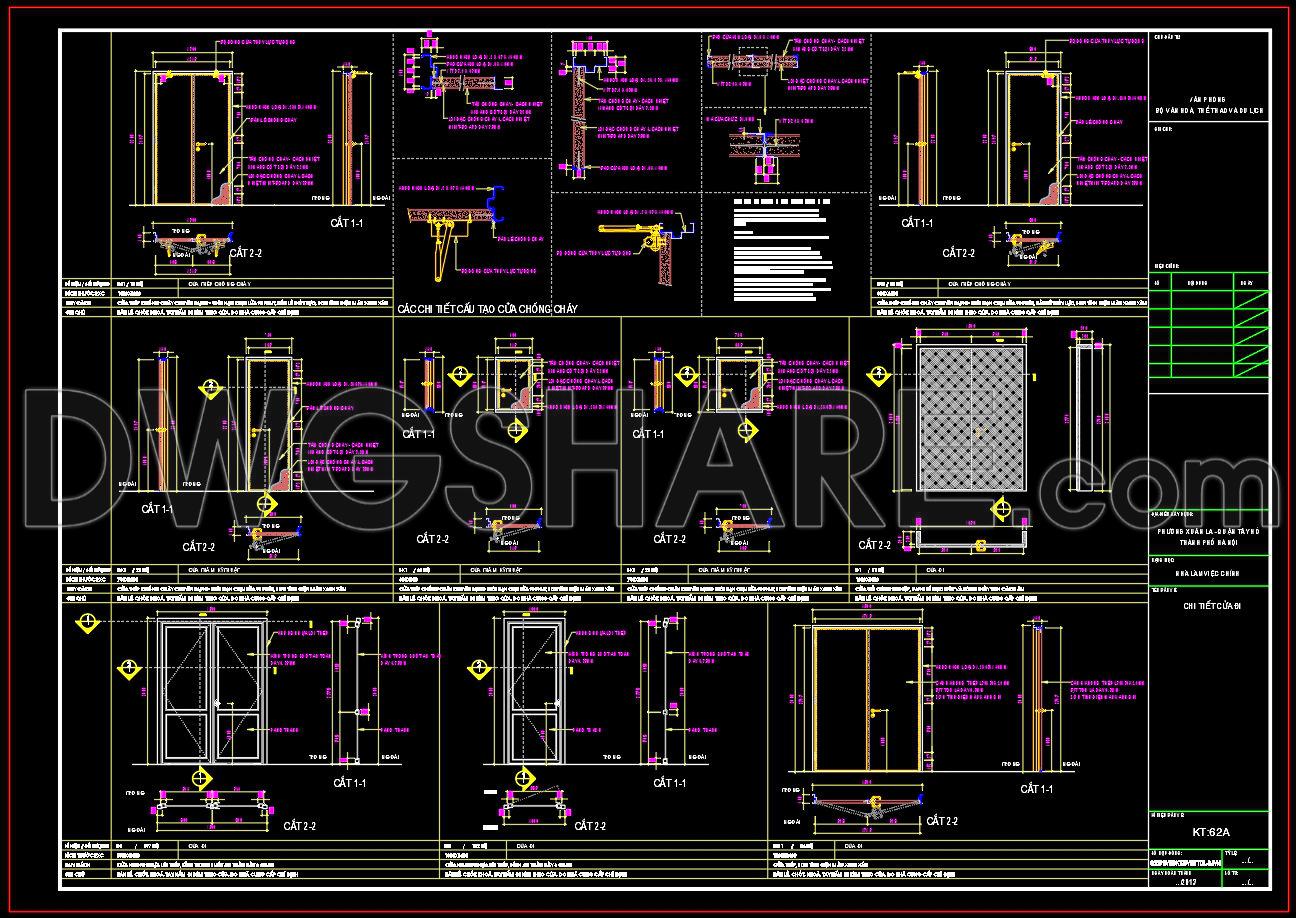
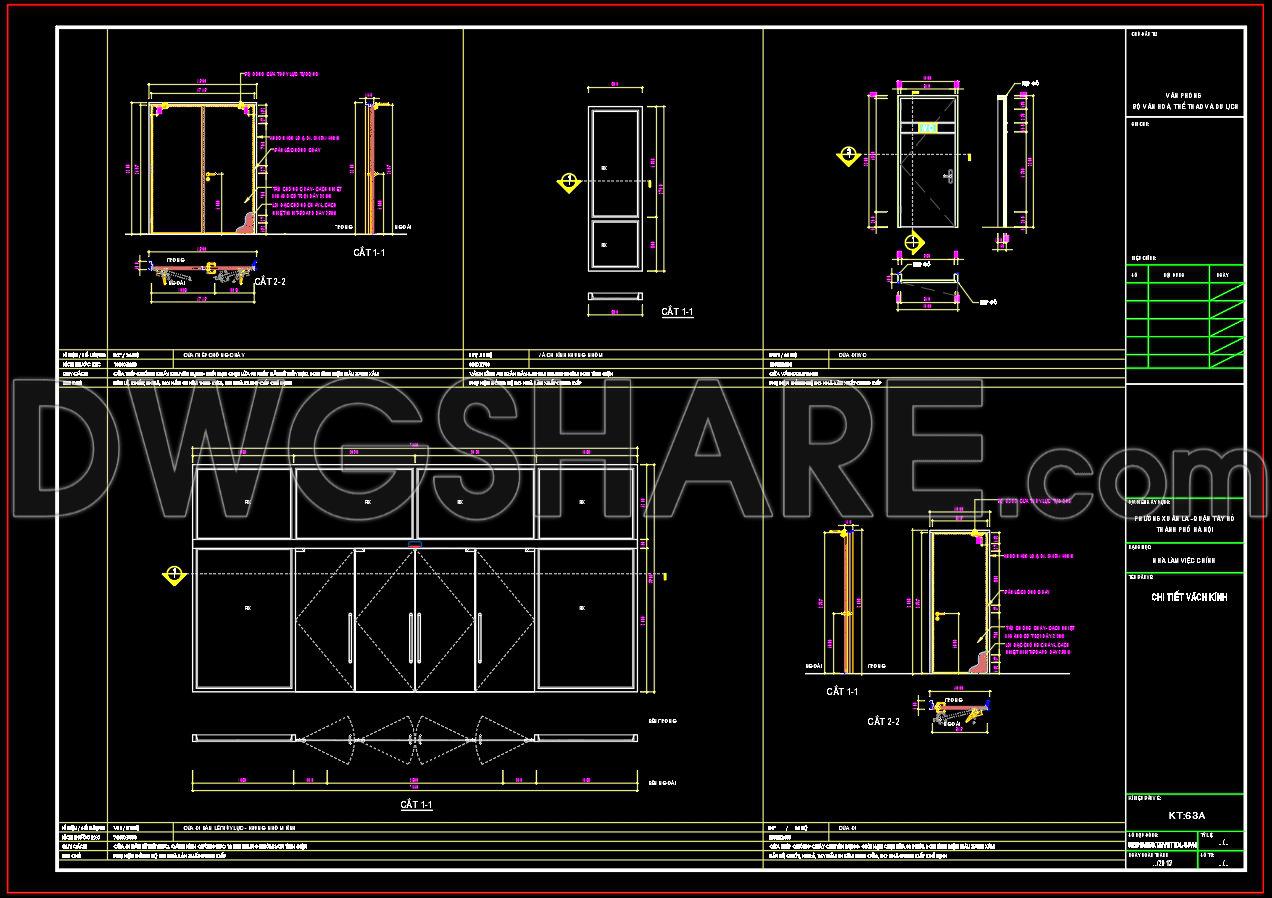
777. Free Download – Fire-Rated Doors, Glass Doors and Window CAD Drawings
Discover an extensive collection of fire-rated doors, glass doors, and window CAD drawings available for free download. These detailed DWG files are indispensable for architects and designers seeking precision and versatility. The drawings provide multiple views for each type of door and window, featuring precise dimensions and configurations.
Key components include:
- Fire-Rated Doors: Essential for safety in building designs, offering fire resistance and structural integrity.
- Glass Doors: Ideal for modern styling, enhancing natural light and creating open spaces.
- Windows: Versatile options for residential and commercial applications, focusing on energy efficiency.
Utilizing these CAD drawings enhances accuracy in project planning, allowing for easy adjustments and seamless collaboration across teams. Cost optimization is also achieved as resources are allocated more efficiently with precise design data. These free downloads empower professionals to refine their architectural and interior designs with confidence and expertise.
I also recommend downloading other Door CAD drawings for your project reference.
- File format: .DWG
- Size: 357 KB
- Source: DWGshare
- AutoCAD platform 2018 and later versions. For downloading files there is no need to go through the registration process
If you find our work useful, your support would mean a lot and help us grow even better.DONATE
Related posts
255. Autocad Wooden Door free download
143.Autocad Wooden Door free download
577. Detailed CAD Drawings Of Doors, Windows For Download
549. Detailed CAD Drawings Of Doors, Windows For Download
616. Detailed CAD Drawings Of Doors, Windows For Download
48.Autocad Wooden Door free download
771. Download Free DWG CAD Details of Doors and Windows
268. Autocad Wooden Door free download
760. CAD Drawing – Wood Veneer Hidden Door (Concealed Frame Door Detail)