
781. Download AutoCAD DWG drawings of a three-story family villa
The CAD DWG drawings of the three-story family villa offer a comprehensive insight into the architectural design of a spacious and elegant home. The collection includes an array of detailed architectural floor plans, elevations, sections, and meticulous construction details, making it an invaluable resource for architects, interior designers, and construction professionals.
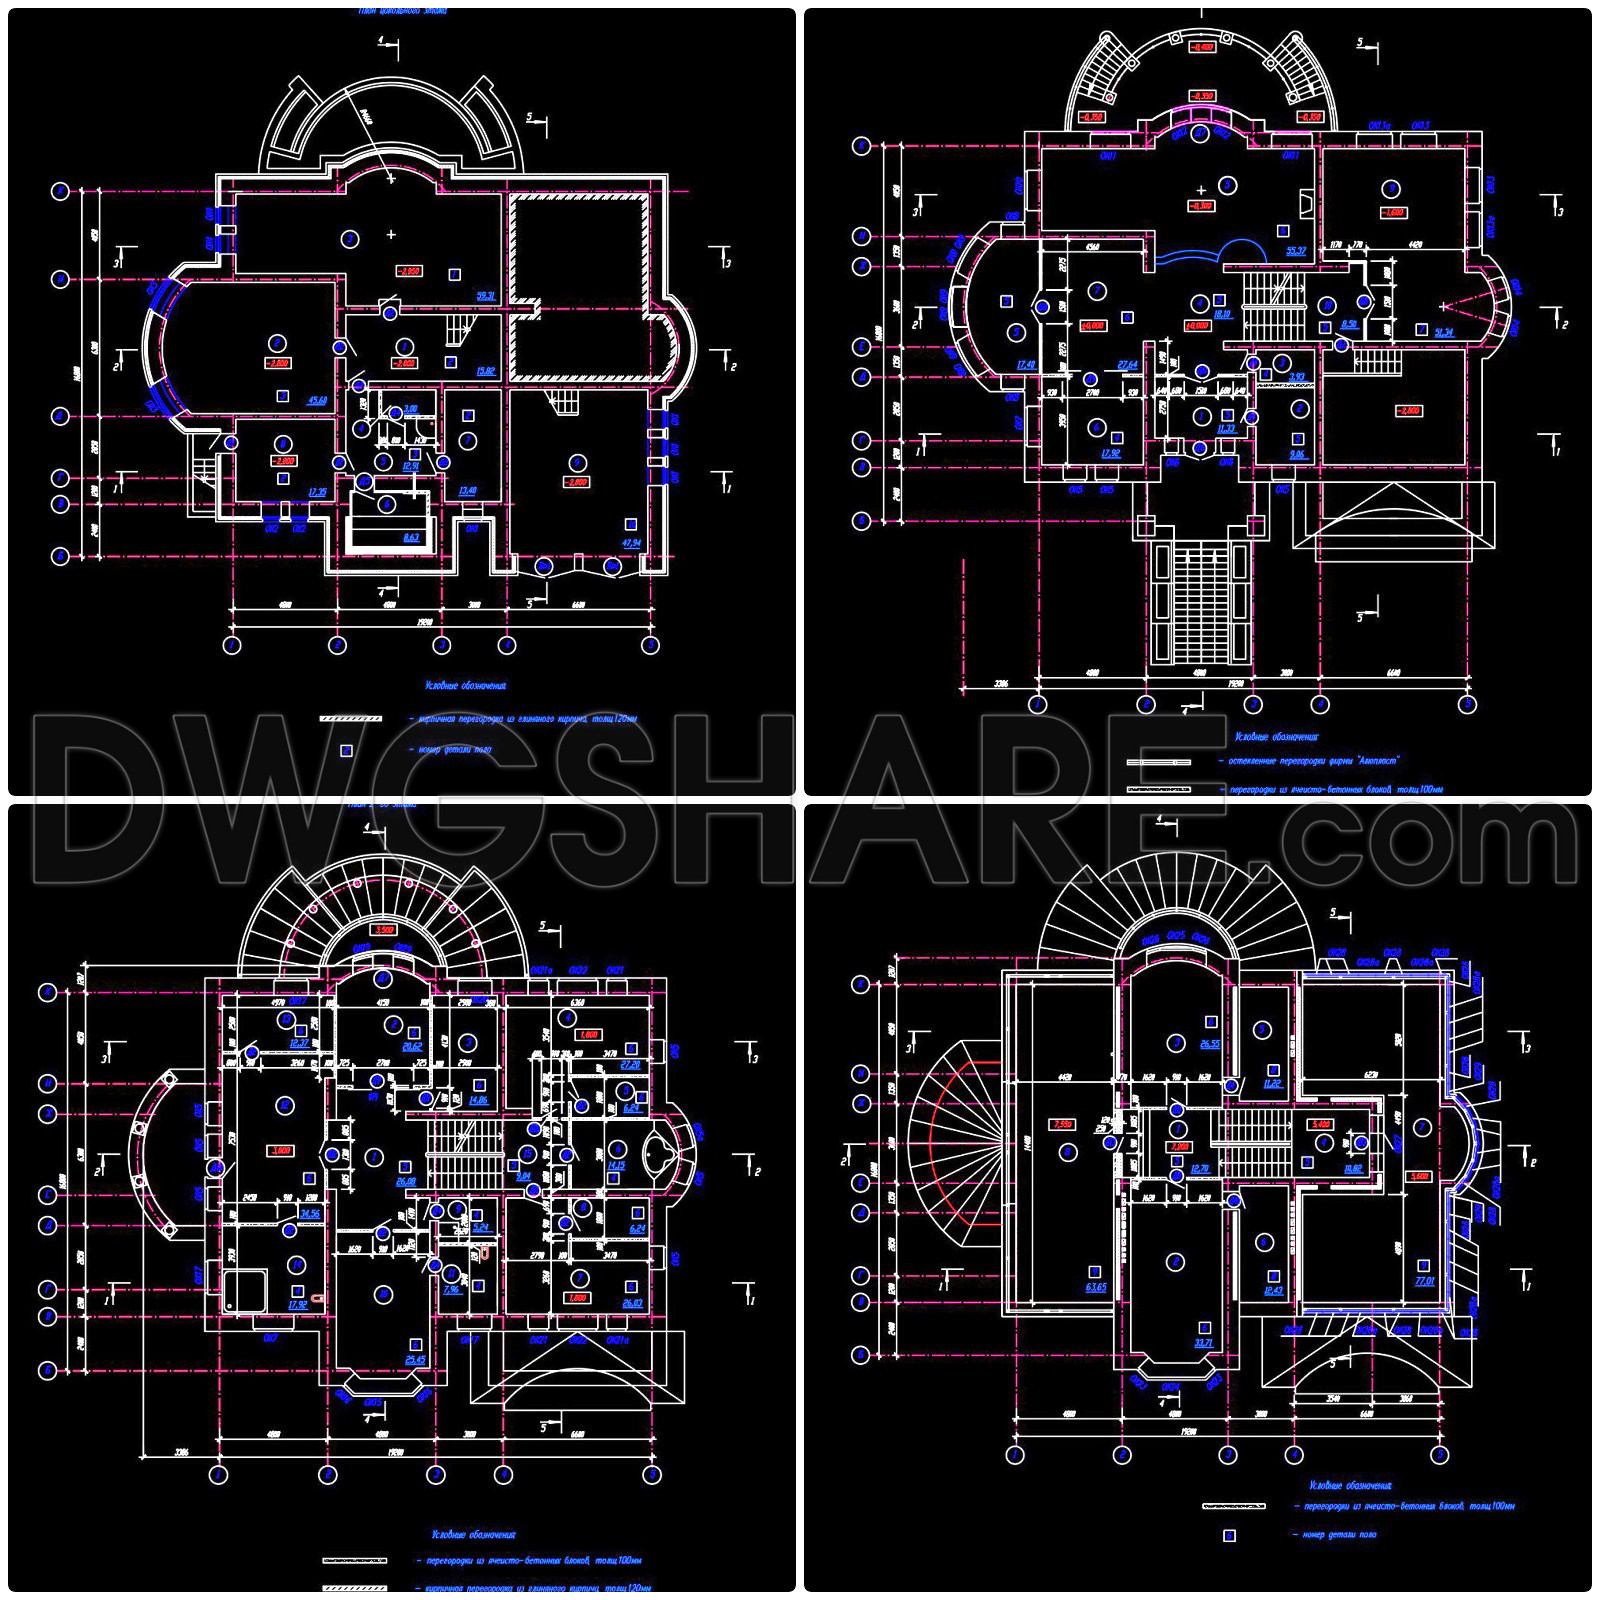
The architectural floor plans are meticulously crafted, showcasing the spatial organization across all three levels. These plans include critical elements such as grid lines, dimensions, and level markers, which are essential for understanding the structural layout and spatial relationships between different rooms. The detailed room layouts enable architects to visualize the flow of space, ensuring functional and aesthetic harmony throughout the villa. These floor plans serve as the foundational blueprint from which design development progresses and construction methodologies are developed.
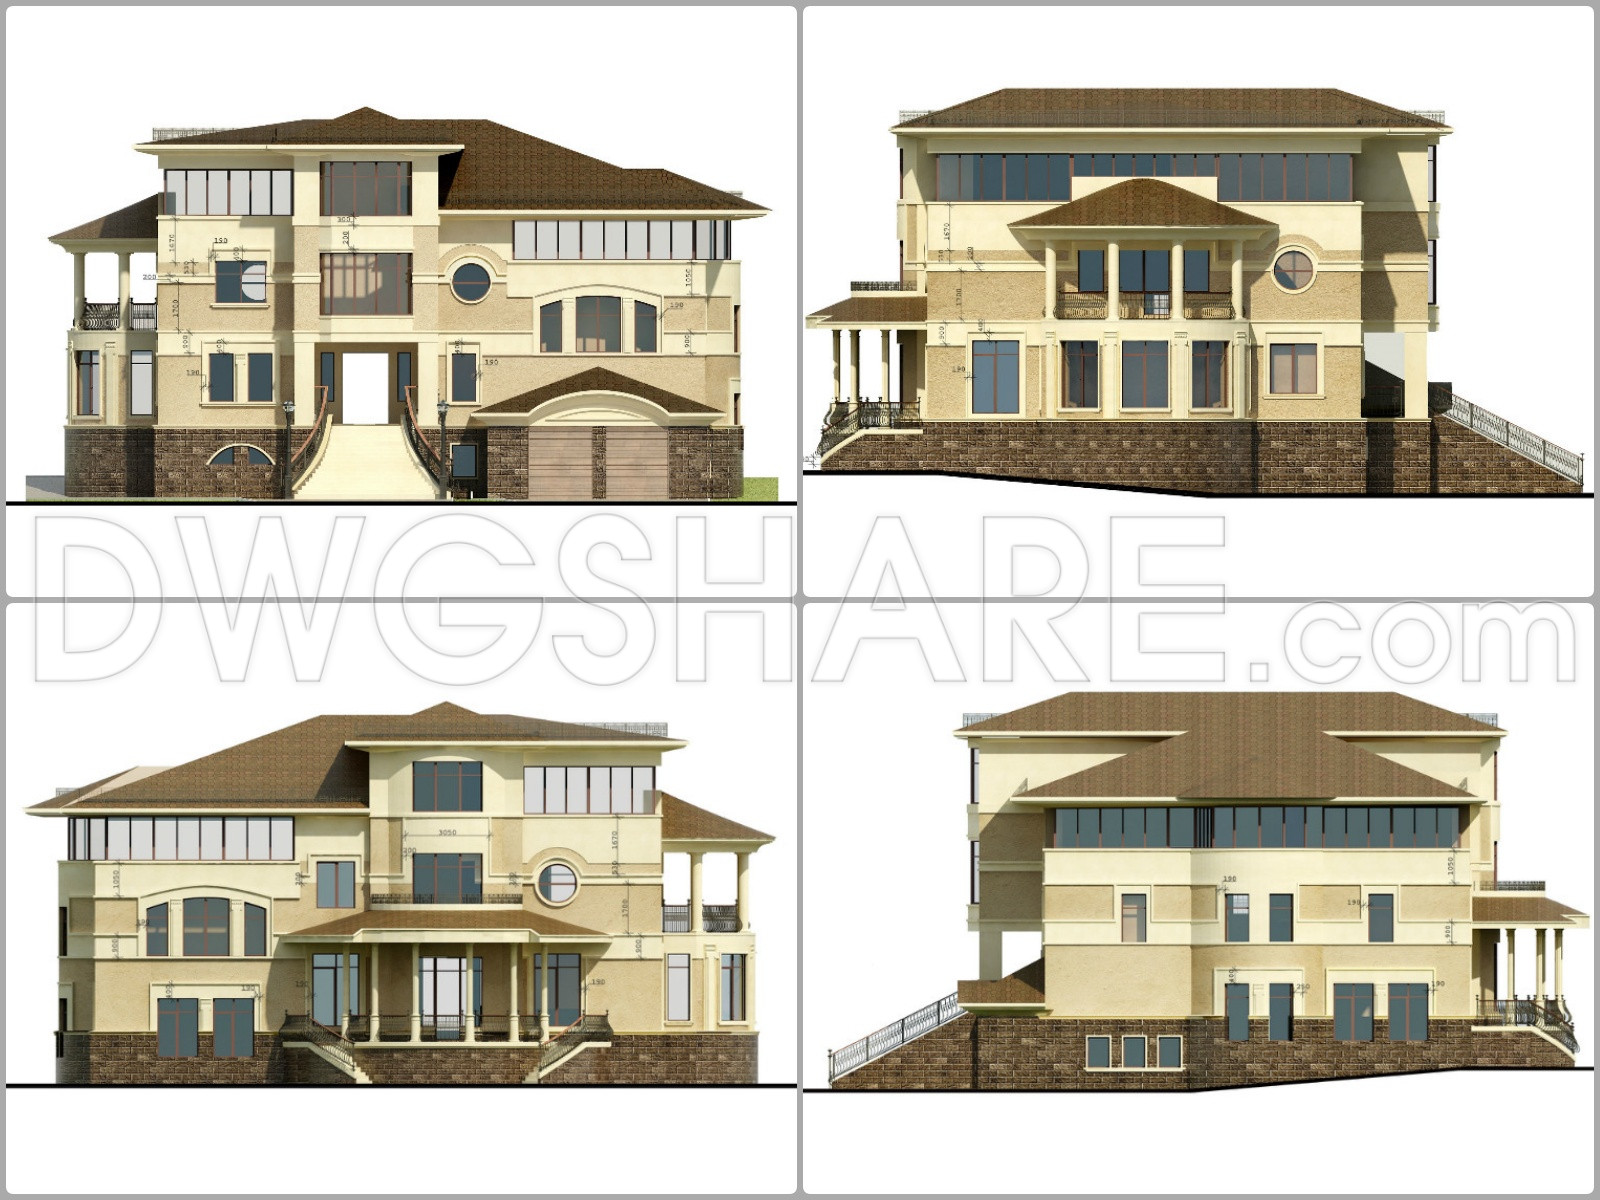
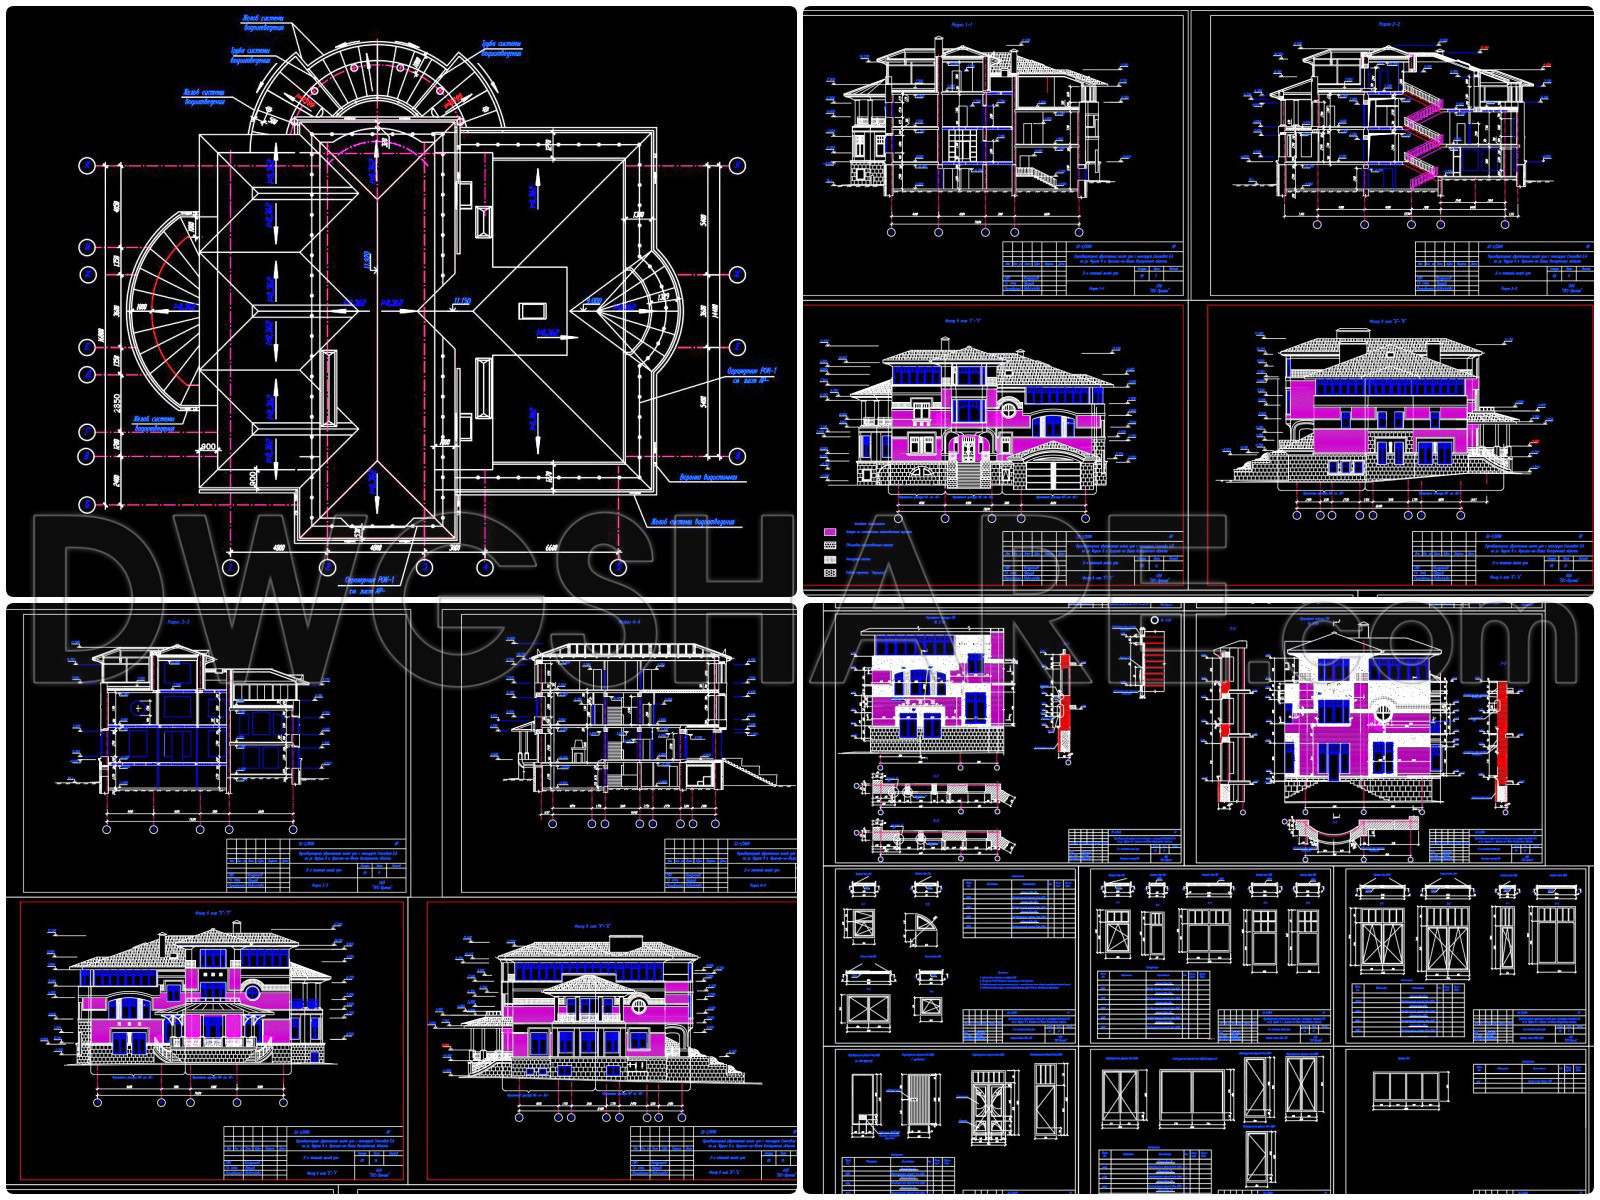
Accompanying the floor plans, the elevations and sections provide a visual representation of the villa’s exterior and interior. These drawings illustrate the vertical relationships and heights within the structure, detailing how each floor interacts with the next. They also reveal the exterior façade treatment, highlighting features such as window placements and roof designs. By examining these sections, construction teams can gain insights into the building’s form and structure, facilitating efficient coordination during the construction phase.
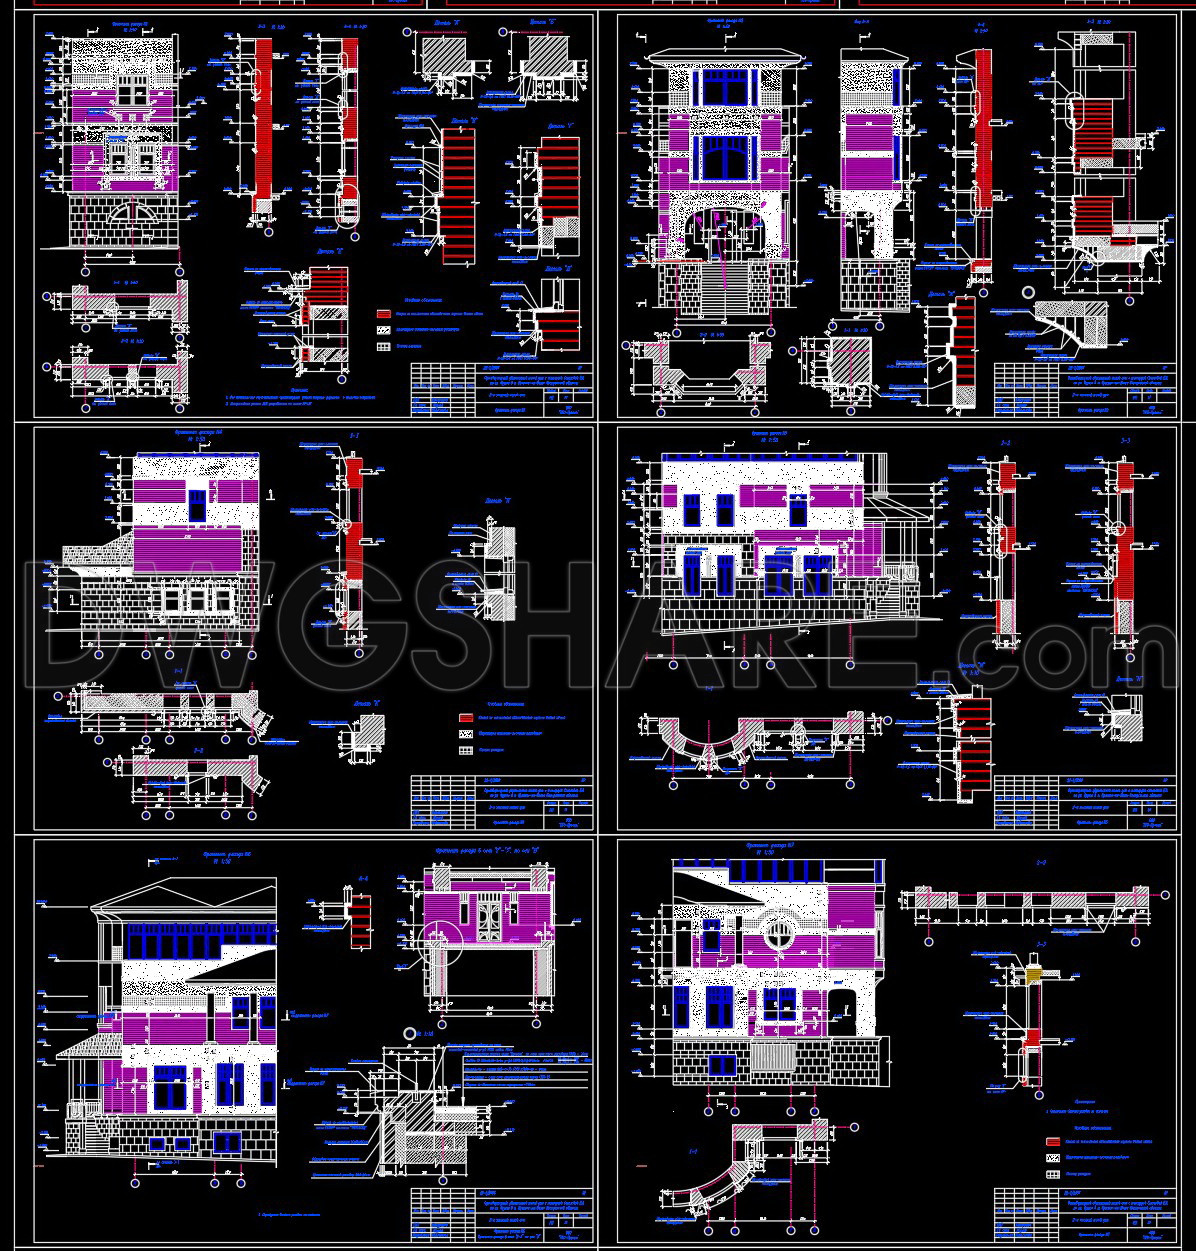
The detailed construction drawings within the DWG files delve into specific building components. These include window and door schedules, along with intricate moldings and trims that define the villa’s character. These drawings are crucial for both interior designers and construction teams, as they enable precise material selection and detailed craftsmanship, ensuring the finished product aligns with the initial vision.
Overall, the CAD DWG files stand out for their high technical accuracy, allowing for easy modifications and reuse in AutoCAD. This facilitates improved communication between design and construction teams, reducing errors and optimizing costs. The files are shared freely, making them an ideal resource for design reference, educational purposes, or as a base for developing technical drawings.
This comprehensive collection caters to various professional needs, providing clarity and precision in every aspect of the design and construction process for the elegant three-story family villa.
I also recommend downloading other Houses CAD drawings for your project reference.
- File format: .DWG
- Size: 3 MB
- Source: DWGshare
- AutoCAD platform 2018 and later versions. For downloading files there is no need to go through the registration process
If you find our work useful, your support would mean a lot and help us grow even better.DONATE
Related posts
799. Free Download Classic European 5-Story Villa Elevation CAD Drawing
3 Levels House 8.5x16m AutoCAD File Free Download
596. 3-Story Neoclassical House 11 × 12.5 m – Floor Plans & Front Elevation CAD Drawing
850. Free Download CAD Drawings for a 3-Storey Residential House – Basement, Ground Floor and First Floor Plans
15 levels Residential Building Plan and Elevation AutoCAD File
836. Residential Villa 2 Floors CAD Drawings – Plan, Elevation, Section
369. Download CAD Design Drawings for a 3-Story House with Dimensions 4.4m x 19.1m
375. Download CAD Design Drawings for a 4-Story House with Dimensions 3.5m x 18m
Building Approach Ramp Elevation AutoCAD File Free Download