
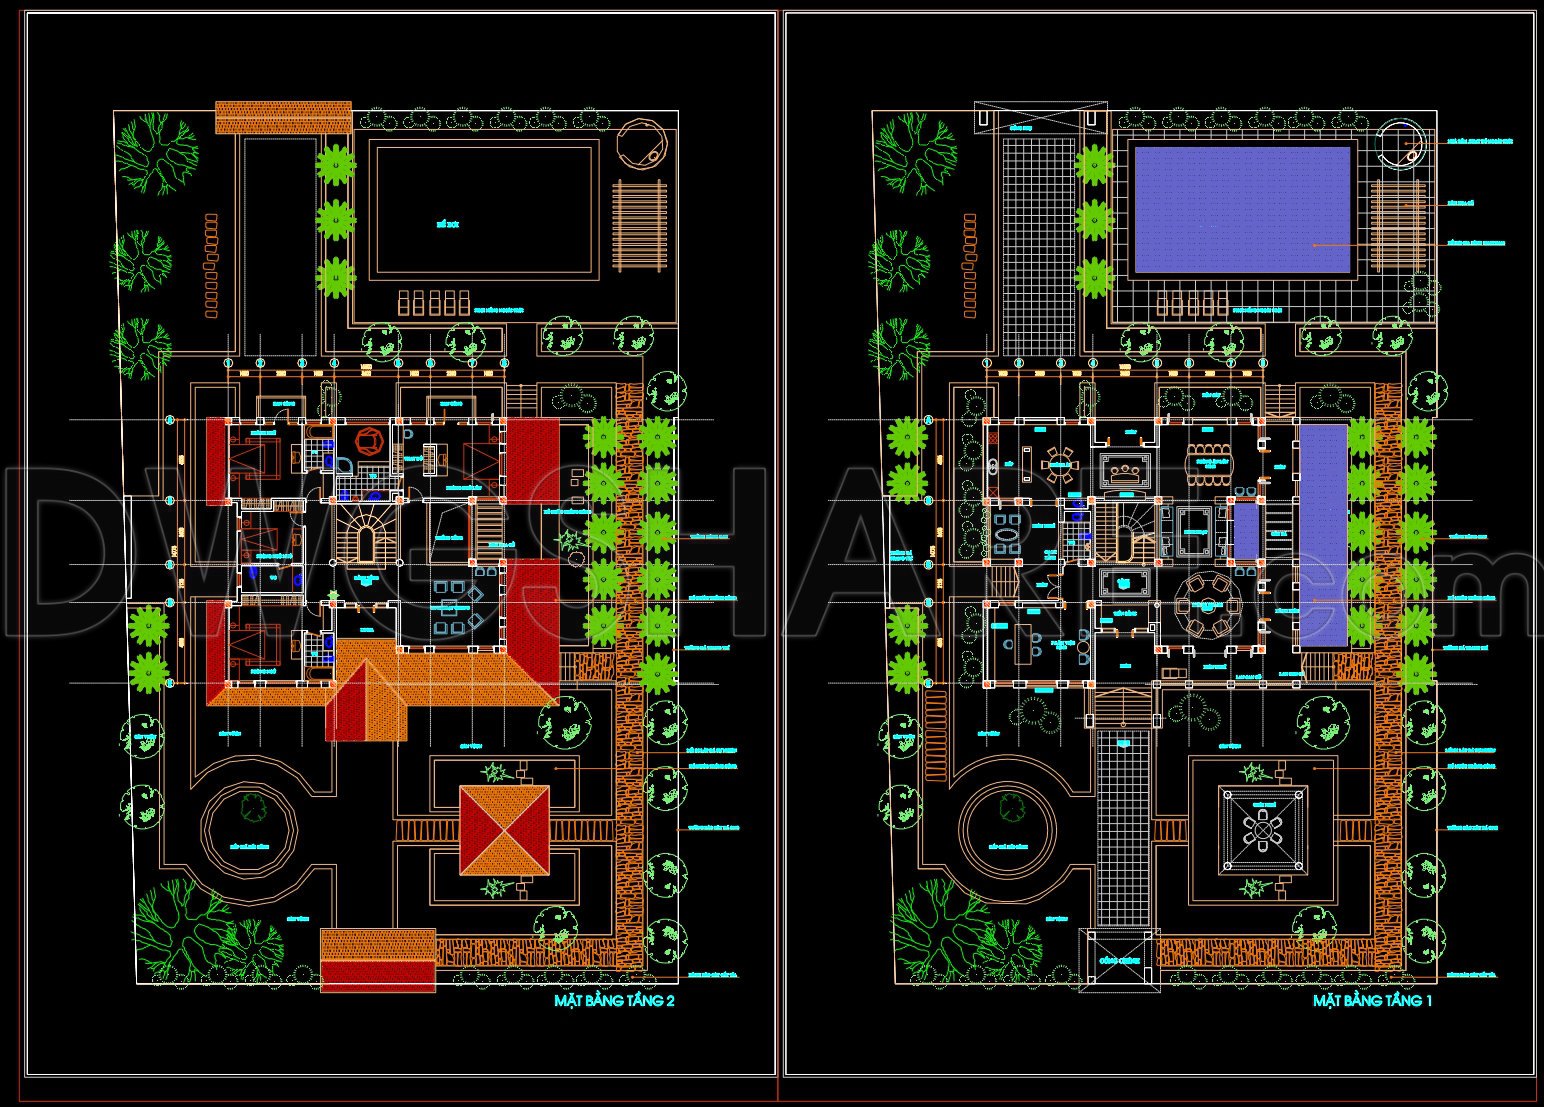
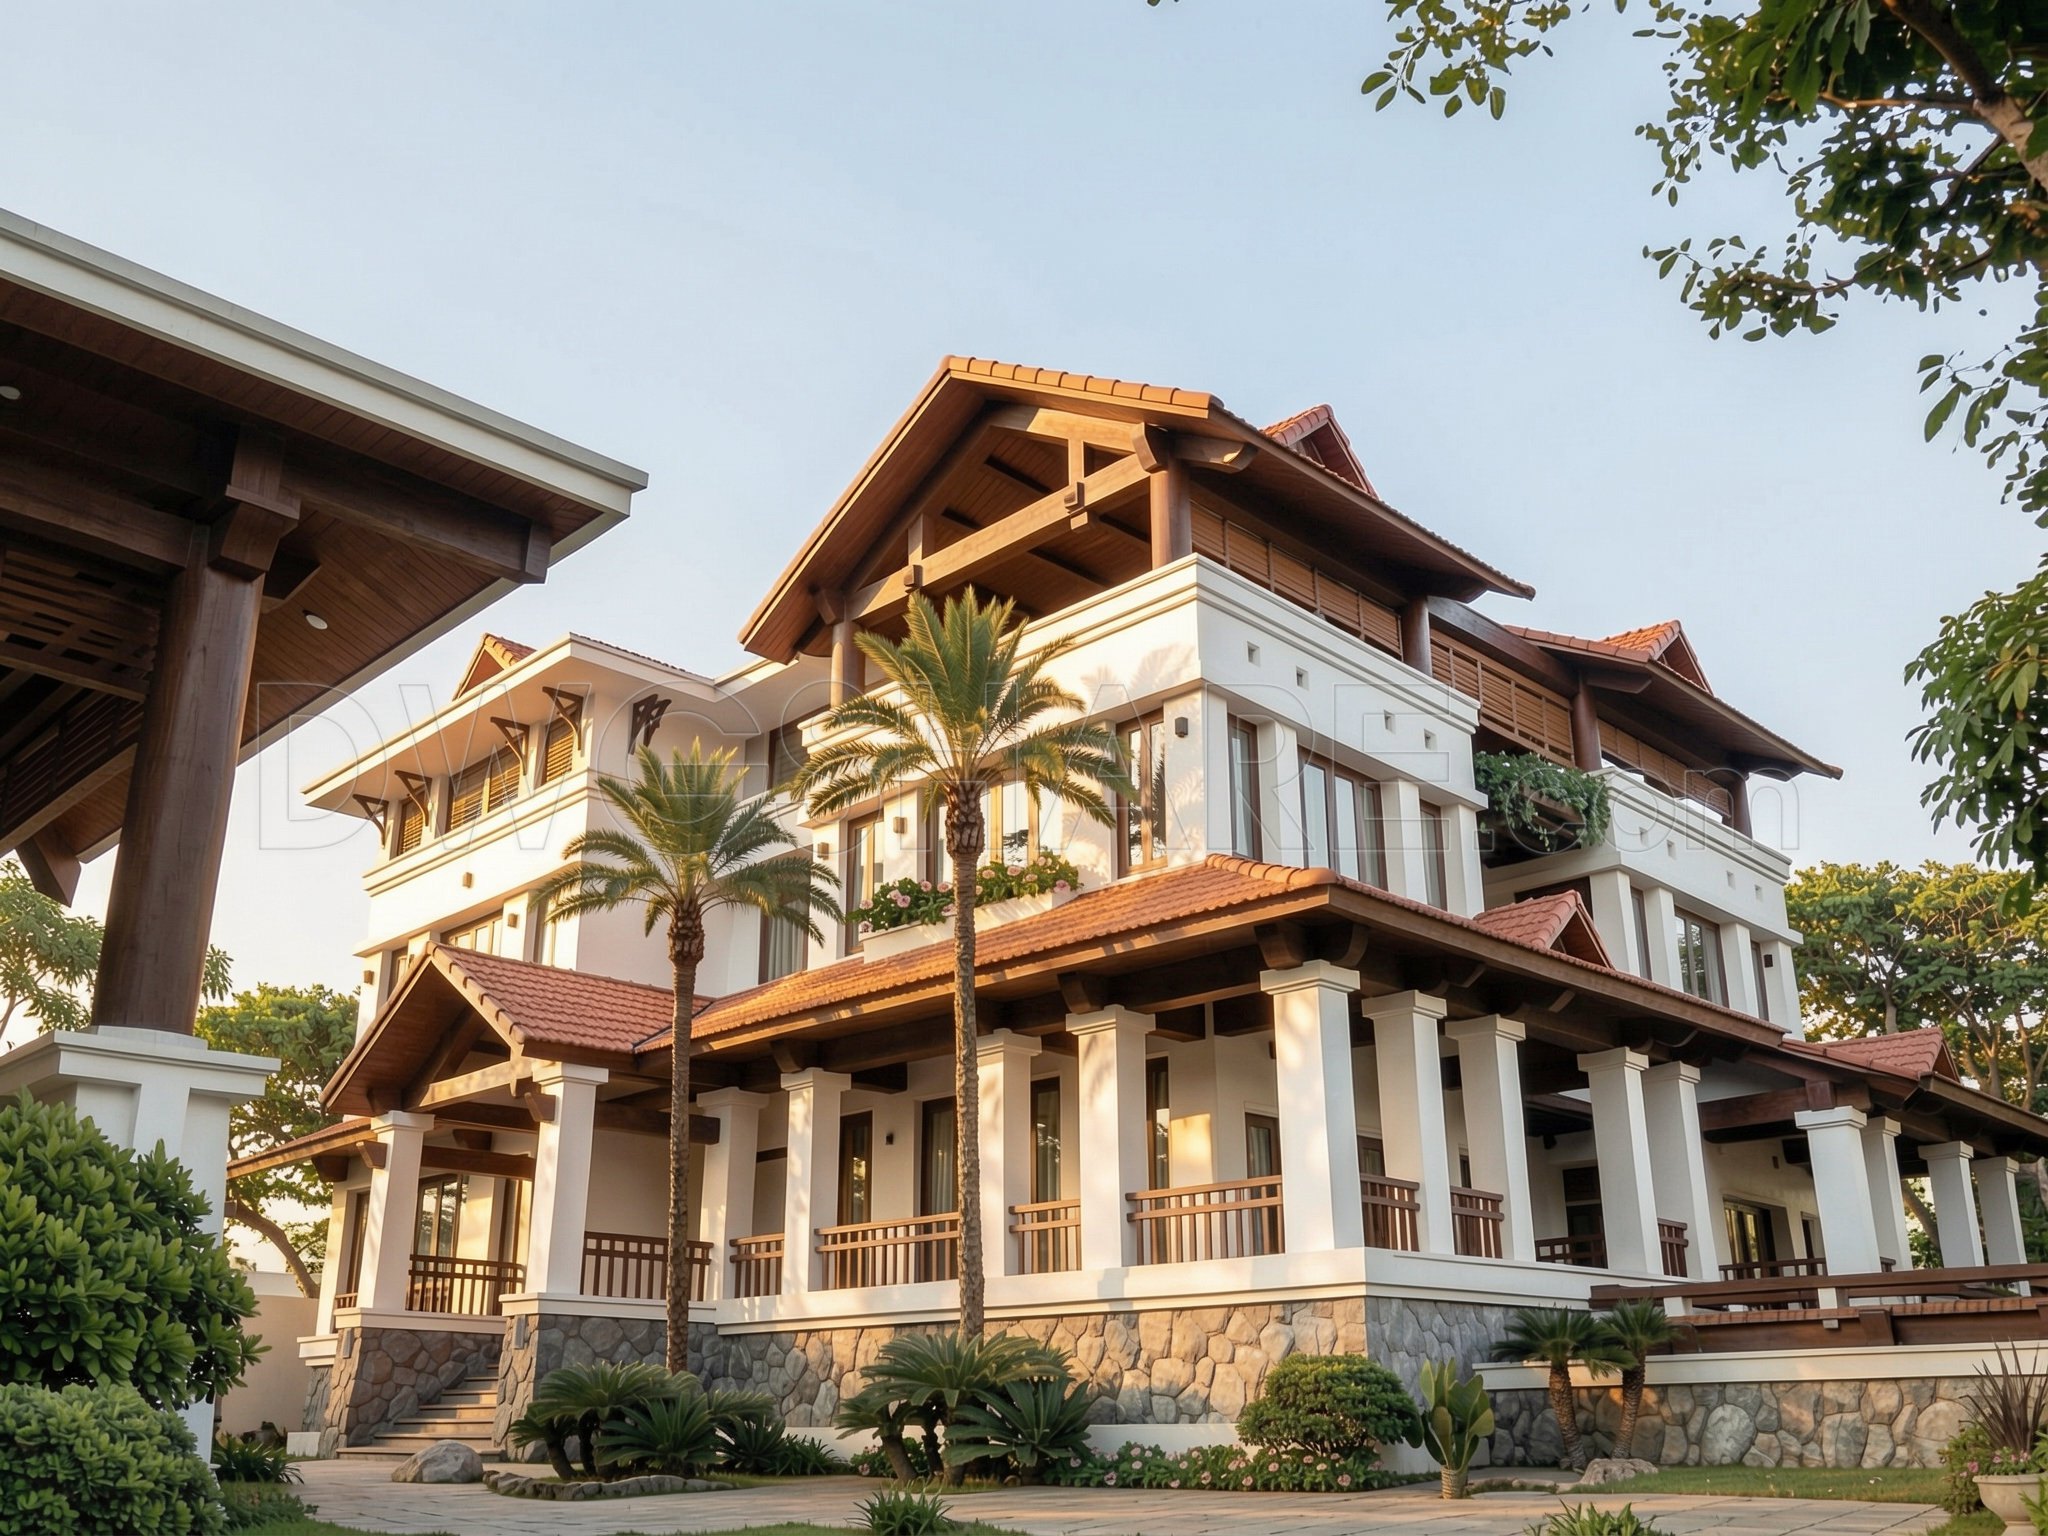
581. 2-Story Luxury Villa Floor Plans with Swimming Pool & Landscape
The 2-Story Luxury Villa Floor Plans with Swimming Pool & Landscape are a remarkable example of modern architectural elegance combined with functional design. These architectural floor plans serve as a comprehensive guide to understanding the spatial arrangement and aesthetic qualities of a high-end residential property. Crafted with precision in CAD format, these drawings offer a detailed exploration of the villa’s two-level structure, emphasizing its luxurious features and thoughtful landscaping.
The main components visible in the plans include:
Functional floor plan layout – Illustrating the strategic placement of rooms and spaces, ensuring an optimal flow throughout the villa.
Elevations and sections – Providing detailed vertical and cross-sectional views, these drawings help visualize the villa’s exterior and interior, highlight architectural features, and enhance the understanding of spatial relationships.
Construction or furniture detail drawings – Offering insights into the design of specific elements, these details ensure precision in the construction process and assist in curating the villa’s interior ambiance.
Architects utilize these plans during the design development phase to ensure every element aligns with the client’s vision and architectural standards. The elevations and sections are indispensable in coordinating façade treatments and interior arrangements, offering clear guidance on material selection and structural detailing. Interior designers find the furniture detail drawings invaluable for crafting bespoke interiors that align perfectly with the villa’s architectural language.
For construction teams, these detailed drawings provide a reference point for executing the design as intended. The clarity and accuracy within these CAD files reduce the risk of errors, enabling effective on-site coordination and adherence to project timelines. This precision also facilitates easy modifications and reuse within AutoCAD for ongoing project adjustments or future developments.
Sharing these CAD DWG files for free opens opportunities for design reference, academic study, and technical drawing development, making them an exceptional resource within the architecture and construction communities. Their inherent value lies in their high technical accuracy and ability to reduce errors, ultimately leading to cost optimization and enhanced project outcomes.
These plans highlight how a thoughtfully designed luxury villa can merge aesthetic appeal with functional excellence, creating an inviting space that inspires and elevates its surroundings.
I also recommend downloading other Pools CAD drawings for your project reference.
- File format: .DWG
- Size: 384 KB
- Source: DWGshare
- AutoCAD platform 2018 and later versions. For downloading files there is no need to go through the registration process
If you find our work useful, your support would mean a lot and help us grow even better.DONATE
Related posts
289. CAD design drawings for a 5-story townhouse with dimensions of 4m x 13.1m
325. CAD design drawings for a 3-story townhouse with dimensions of 4.6m x 17.5m
584. 3-Story Villa House Plans – Floor Plans, Elevations & Roof Plan
302. CAD design drawings for a 3-story townhouse with dimensions of 7m x 17m
320. CAD design drawings for a 4-story townhouse with dimensions of 3.6m x 13.8m
363. Download CAD Design Drawings for a 3-Story House with Dimensions 4m x 15.8m
1 Level House 8x12m AutoCAD File Free Download
17.Autocad Drawings Of Swimming Pool Details For Download
Villa Layout Plan and Elevation Project AutoCAD File Free Download