
508. Modern 3-Story Residential House – Detailed Architectural Plans & Elevations
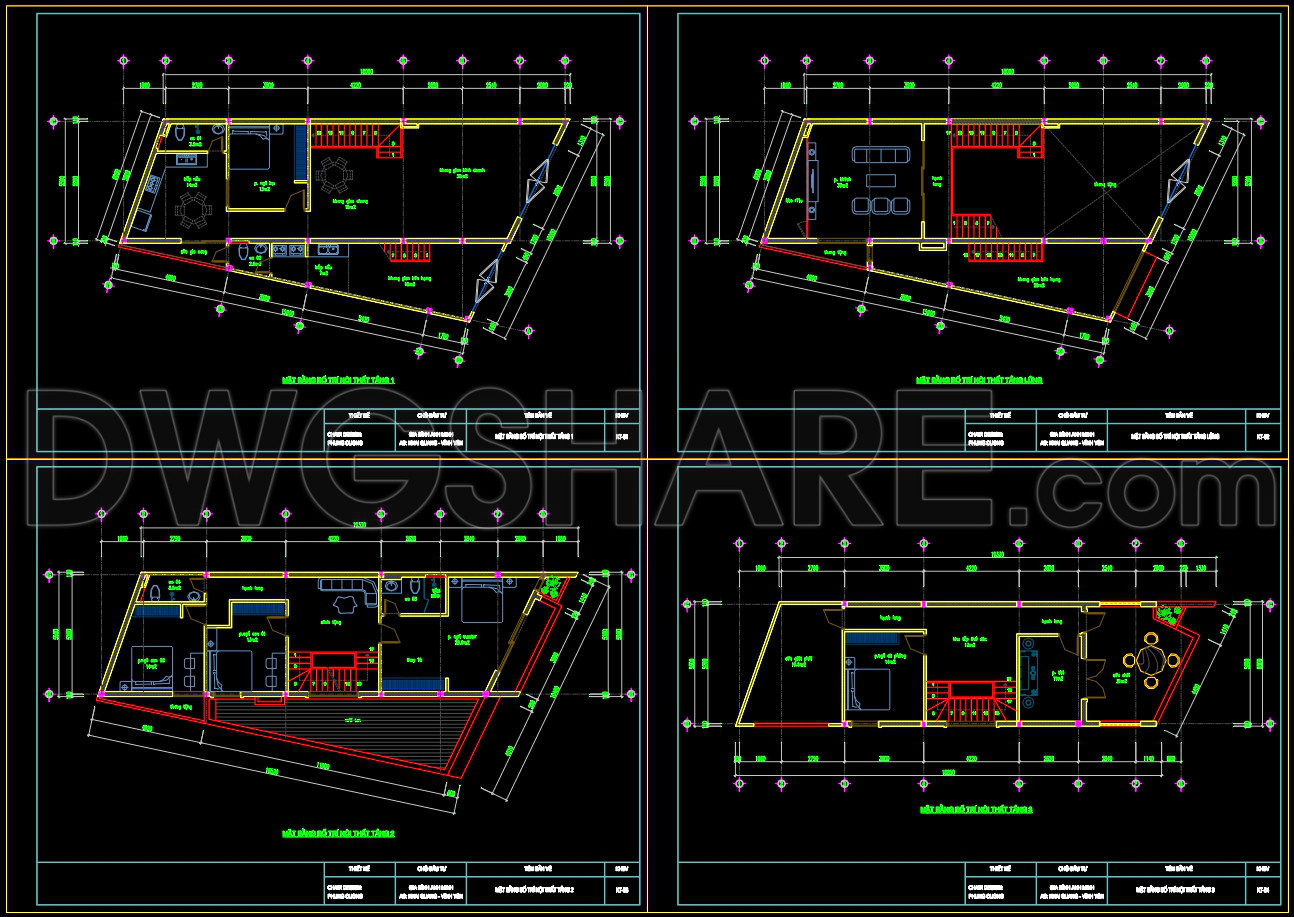
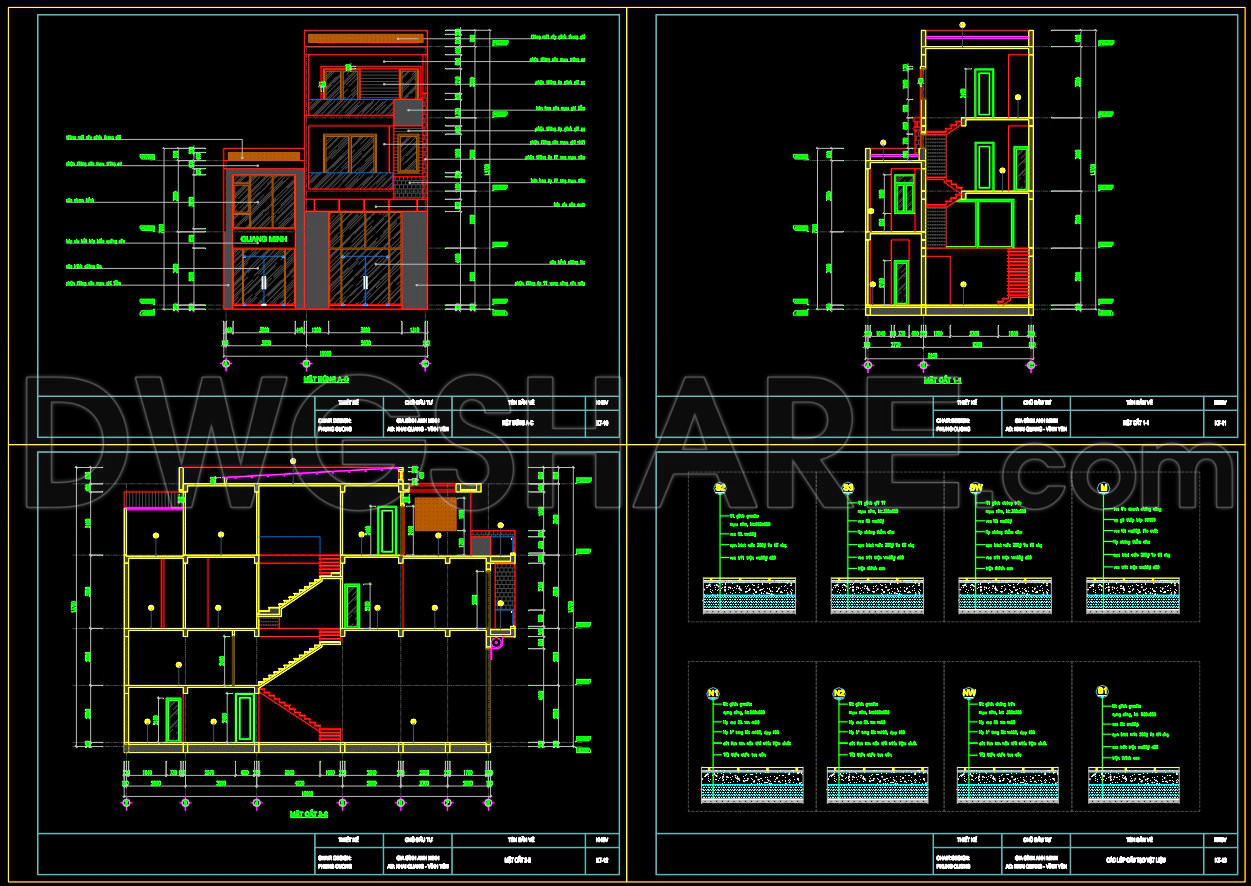
The Modern 3-Story Residential House plans present a meticulously detailed architectural vision, crucial for both design development and construction execution. This set of CAD drawings encompasses a comprehensive suite that includes architectural floor plans, elevations, sections, and detailed line work, essential for any advanced residential project.
Beginning with the architectural floor plans, these illustrate a functional layout across three levels, with each floor precisely mapped with room configurations and spatial relationships. Dimensions are carefully annotated, providing clear guidance for the construction team and ensuring accuracy in physical implementation. These plans are indispensable during the early stages of design, helping architects visualize the spatial distribution and aiding clients in understanding their future spaces.
The elevations and sections add a three-dimensional perspective, highlighting the external appearance and internal layering of the house. Elevations reveal the facade treatments, window placements, and roof lines, serving as a reference for exterior finishes. Sections delve into the vertical alignment, showcasing construction elements like ceiling heights and structural profiles. These drawings are key for both architects and contractors, bridging design intent with structural execution.
In more granular detail, the set includes construction detail drawings. These focus on specific elements such as staircases, window installations, and structural components, all with precision annotations and material specifications. Such details are crucial for ensuring technical fulfillment within construction processes, reducing errors, and optimizing costs through comprehensive understanding.
Every drawing in this collection features grid lines, dimensions, and level markers, providing a backbone of reference points that uphold technical accuracy. This precision not only makes the plans straightforward to follow but also allows for easy modification and reuse in software like AutoCAD. Additionally, these elements bolster coordination between design and construction teams, smoothening the project workflow and minimizing potential miscommunications.
The practical value of these CAD drawings extends to diverse stakeholders. Architects utilize them during design phases to refine and articulate complex concepts, while interior designers depend on them for space planning and determining furniture layouts. Construction teams find these drawings invaluable for on-site reference, ensuring that the build aligns with the intended design.
These CAD DWG files are shared freely, offering a comprehensive resource for design reference, academic study, and as a foundational base for developing specialized technical drawings. With their high level of detail and technical soundness, these plans are not just drawings but strategic tools that guide the realization of sophisticated residential architecture.
I also recommend downloading other Cad Details CAD drawings for your project reference.
- File format: .DWG
- Size: 1 MB
- Source: DWGshare
- AutoCAD platform 2018 and later versions. For downloading files there is no need to go through the registration process
If you find our work useful, your support would mean a lot and help us grow even better.DONATE
Related posts
2-Story House Elevations and Sections Details AutoCAD File 14.8m x 13.2m
3-Story Classic Villa Plans, Faces and Sections Details AutoCAD File 13×16.3m
818. Free download of a 2-storey family house CAD drawing with a floor area of 17.5m X 21m
3 Levels House 8.5x20m AutoCAD File Free Download
Dinner Door Of Entrance 3D Model AutoCAD File Free Download
Classic Villa 2d AutoCAD Full File Free Download
867. 2-Story 4-Bedroom House Design 14m x 8m – 112 sqm (Complete CAD Drawings)
3-Story Classic Villa Sections Details AutoCAD File 16.5x19m
830. Download CAD Drawings of a 1-Story Villa with 3 Bedrooms (28m x 49m)