
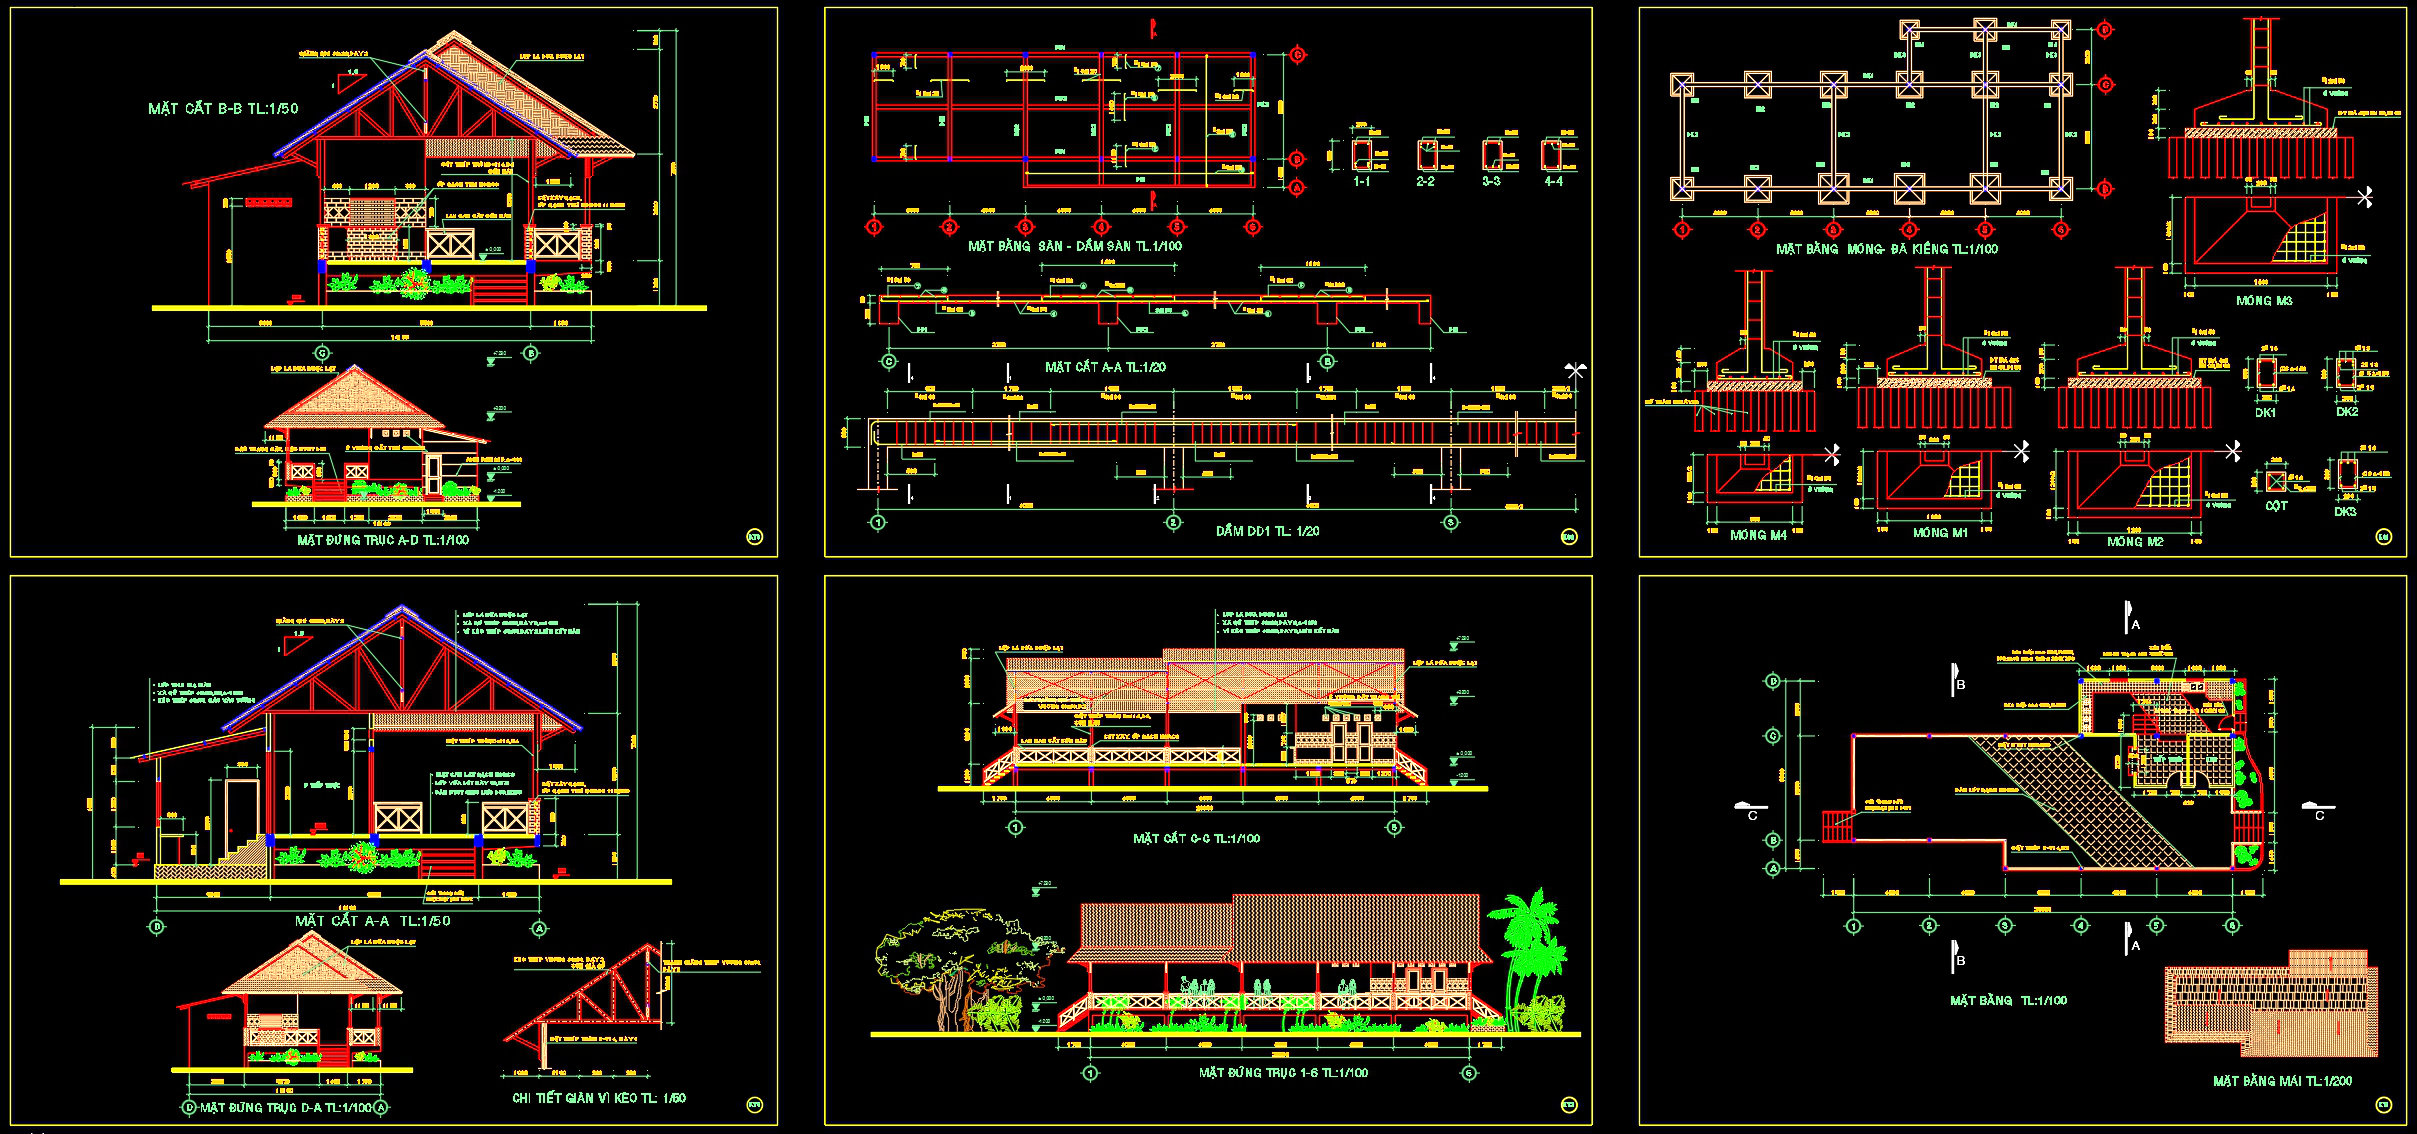
840. Free Download 1-Story Traditional Wooden House CAD Drawings – Full Architectural & Structural Set
Explore the transformative potential of designing a 1-story traditional wooden house with our comprehensive CAD drawings, now available as a free download. This architectural and structural package is tailored to aid professionals in bringing to life the stunning simplicity and functionality of wooden architecture.
Beginning with the architectural floor plans, these meticulously crafted drawings offer a functional floor plan layout, capturing every detail necessary for creating a harmonious living space. The layout is expertly organized to maximize both space and comfort, ensuring an efficient flow that is both practical and aesthetically pleasing.
Next, the elevations and sections provide an indispensable view of the building’s facade and its structural essence. Featuring detailed grid lines, dimensions, and level markers, these drawings assist architects in visualizing and perfecting the external appearance and internal harmony of the home. Such precision ensures that all dimensions are adhered to with excellence, reducing potential discrepancies during construction.
Further enhancing the offering are the construction detail drawings, which highlight intricate elements such as joint connections and support beams. These details are vital for maintaining structural integrity and longevity, guiding engineers and construction teams toward impeccable execution.
Additionally, the furniture drawings and interior layouts facilitate the seamless integration of design elements into the space, offering guidance to interior designers in optimizing the home’s interior aesthetics. These drawings are formatted for easy adaptation and reuse, making them a versatile tool in the designer’s repertoire.
The unparalleled accuracy and clarity of these CAD drawings not only improve design coordination and communication among architects, interior designers, and construction teams but also minimize errors and optimize costs by providing a clear blueprint for implementation.
Sharing these CAD DWG files for free, we aim to assist professionals and students alike, offering a robust foundation for design reference, study, and research. These files can efficiently serve as a base for further technical drawing development, making them an invaluable resource in any architectural designer’s collection.
Our 1-story traditional wooden house CAD drawings represent the pinnacle of technical precision and usability, serving as a bridge between innovative design and tangible construction. Whether you’re refining an existing project or embarking on a new journey of architectural creation, this set offers the essential tools for success.
I also recommend downloading other Structural CAD drawings for your project reference.
- File format: .DWG
- Size: 1 MB
- Source: DWGshare
- AutoCAD platform 2018 and later versions. For downloading files there is no need to go through the registration process
If you find our work useful, your support would mean a lot and help us grow even better.DONATE
Related posts
3 Levels Villa 12.2×13.2m Project AutoCAD File Free Download
323. CAD design drawings for a 3-story townhouse with dimensions of 4.9m x 14m
561. Classic Villa 13 × 11.9 m – 3-Story House Plans DWG
409. Download CAD Design Drawings for a 2-Story House with Dimensions 5m x 18.8m
Banking Center DWG Full Project for AutoCAD
318. CAD design drawings for a 3-story townhouse with dimensions of 5m x 20m
537. Modern European Villa 10 × 16 m – 4-Story House Plans DWG
Project of The Villa AutoCAD File Free Download
272. CAD drawings of the floor plan, elevation, and cross-sections of the 3-story house with dimensions of 5.2m x 16.5m