
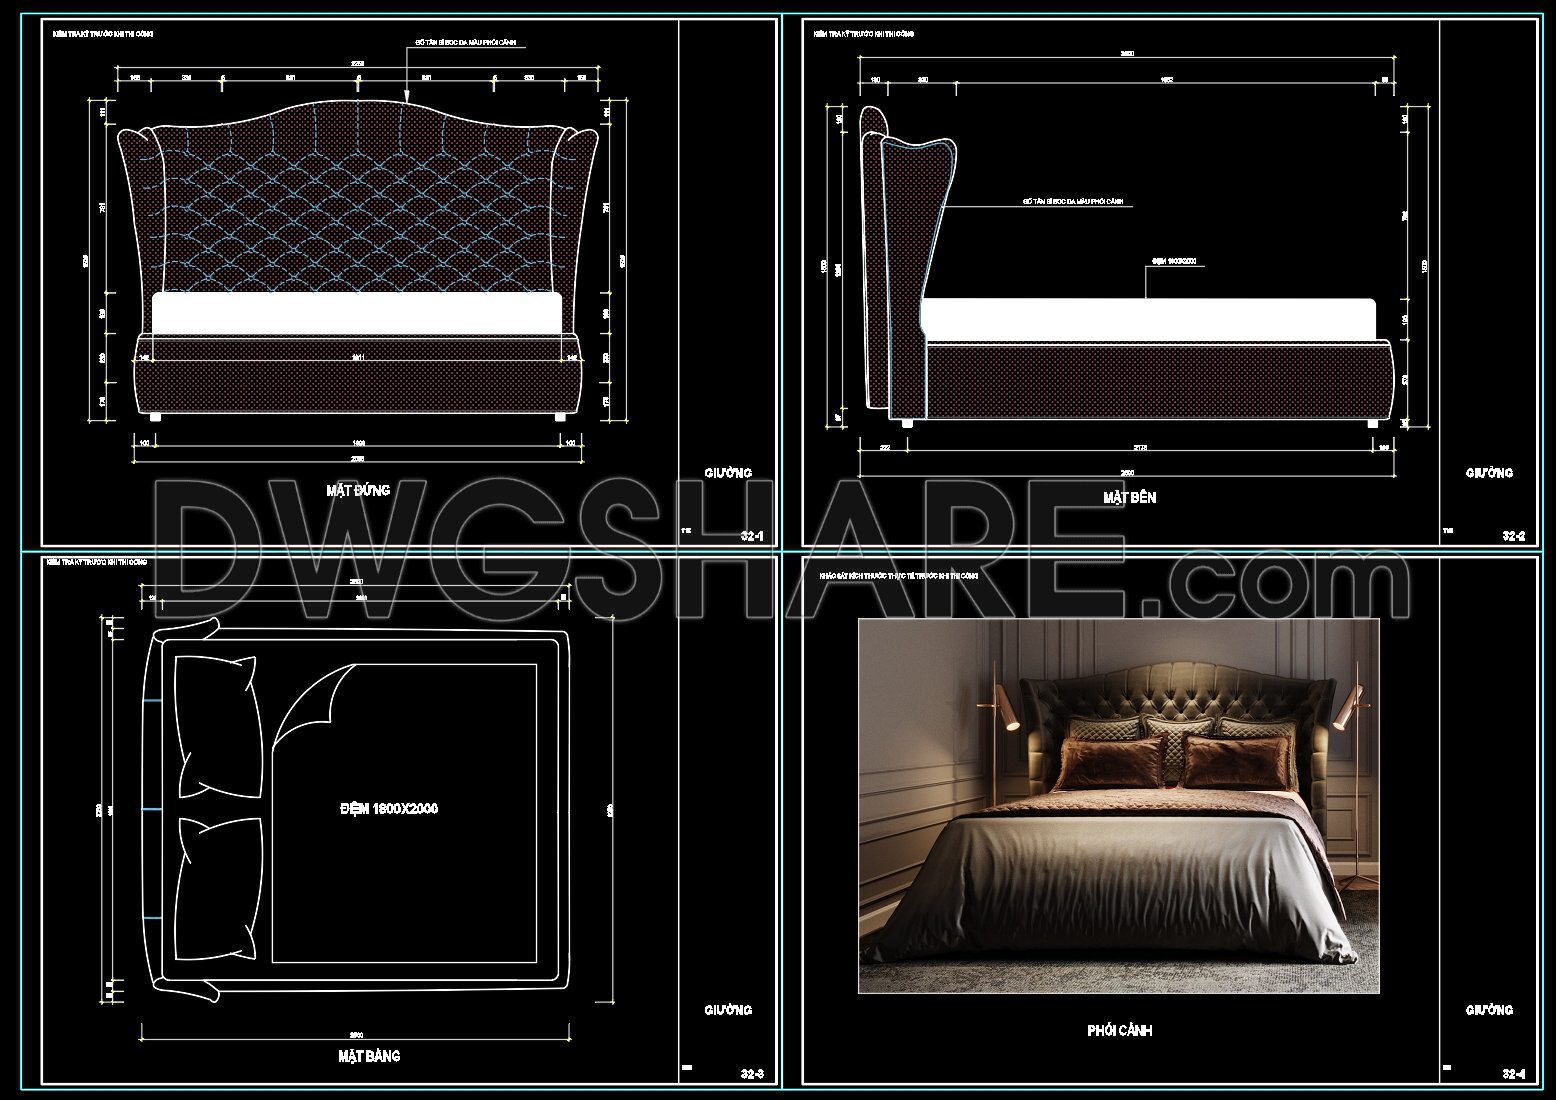
79. Free CAD Furniture Drawings – Bed Design Plans with 3D View
This series of CAD drawings provides detailed bed design plans with comprehensive views, including 3D renderings. The primary subject is a sophisticated bedroom design, featuring a modern bed with a tufted headboard. Key components include:
- Front elevation with dimensions and detailing
- Side elevation showcasing the bed’s profile
- Floor plan with exact mattress dimensions of 1800×2000 mm
- 3D perspective view for visual representation
The drawings highlight construction materials and assembly details, ensuring precise execution in manufacturing or design reference. The meticulously detailed CAD files cater to professionals seeking to enhance their projects with precise and stylish elements.
Professional Value: Ideal for architects, interior designers, and manufacturers, these plans aid in construction, planning, and design referencing. The free download offers practical benefits for detail-oriented projects.
I also recommend downloading other Furniture CAD drawings for your project reference.
- File format: .DWG
- Size: 4 MB
- Source: DWGshare
- AutoCAD platform 2018 and later versions. For downloading files there is no need to go through the registration process
If you find our work useful, your support would mean a lot and help us grow even better.DONATE
Related posts
201.CAD Blocks Furniture for Kitchen and Dining room
182.CAD Blocks Furniture for Bedroom Living room and Dining room
123.Furniture Cad Blocks free download
188.CAD Blocks Furniture for Living room
119.Furniture Cad Blocks free download
256. CAD blocks comprise various types of items including chairs, decorative shelves, disabled individuals, and vehicles
310. Wardrobe and Display cabinets 3D Cad Blocks free download
160.Furniture Cad Blocks free download
280. Free download the classic English Baxter Dining tables and beds CAD block library