
790. Download free AutoCAD DWG CAD drawings of a 3-story house with dimensions 23m x 24m
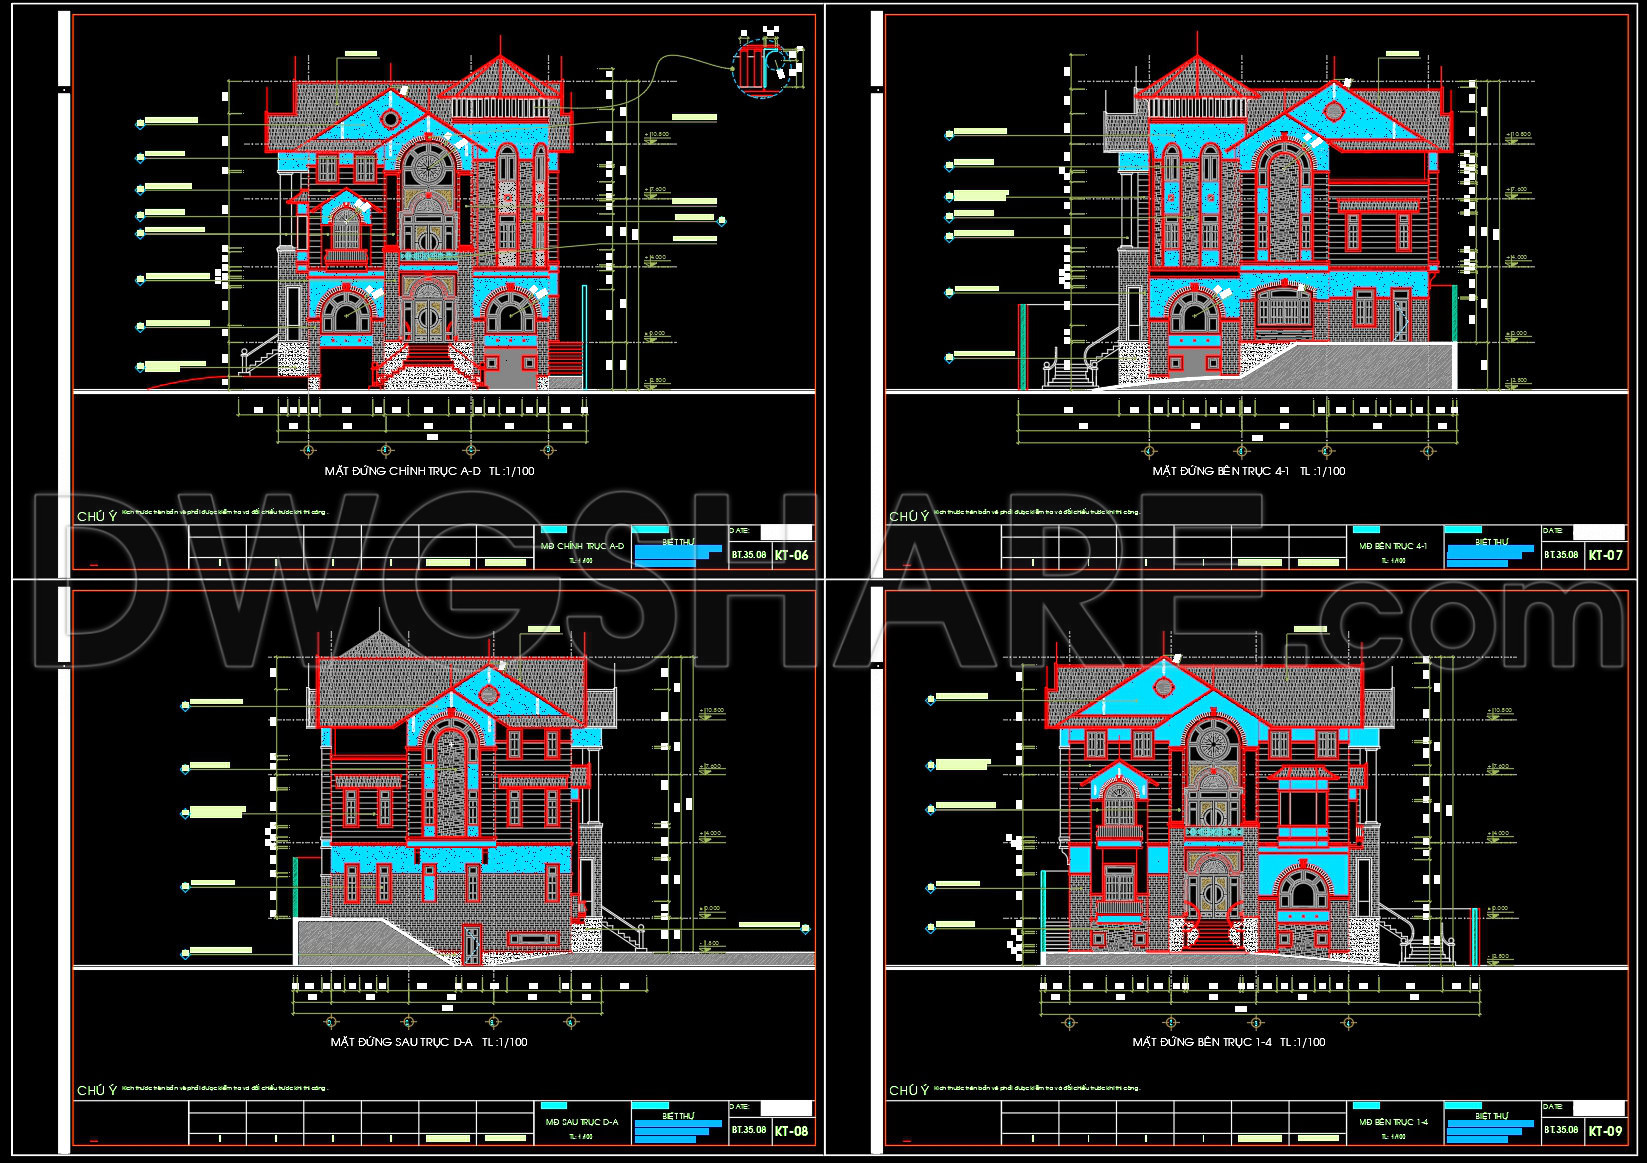
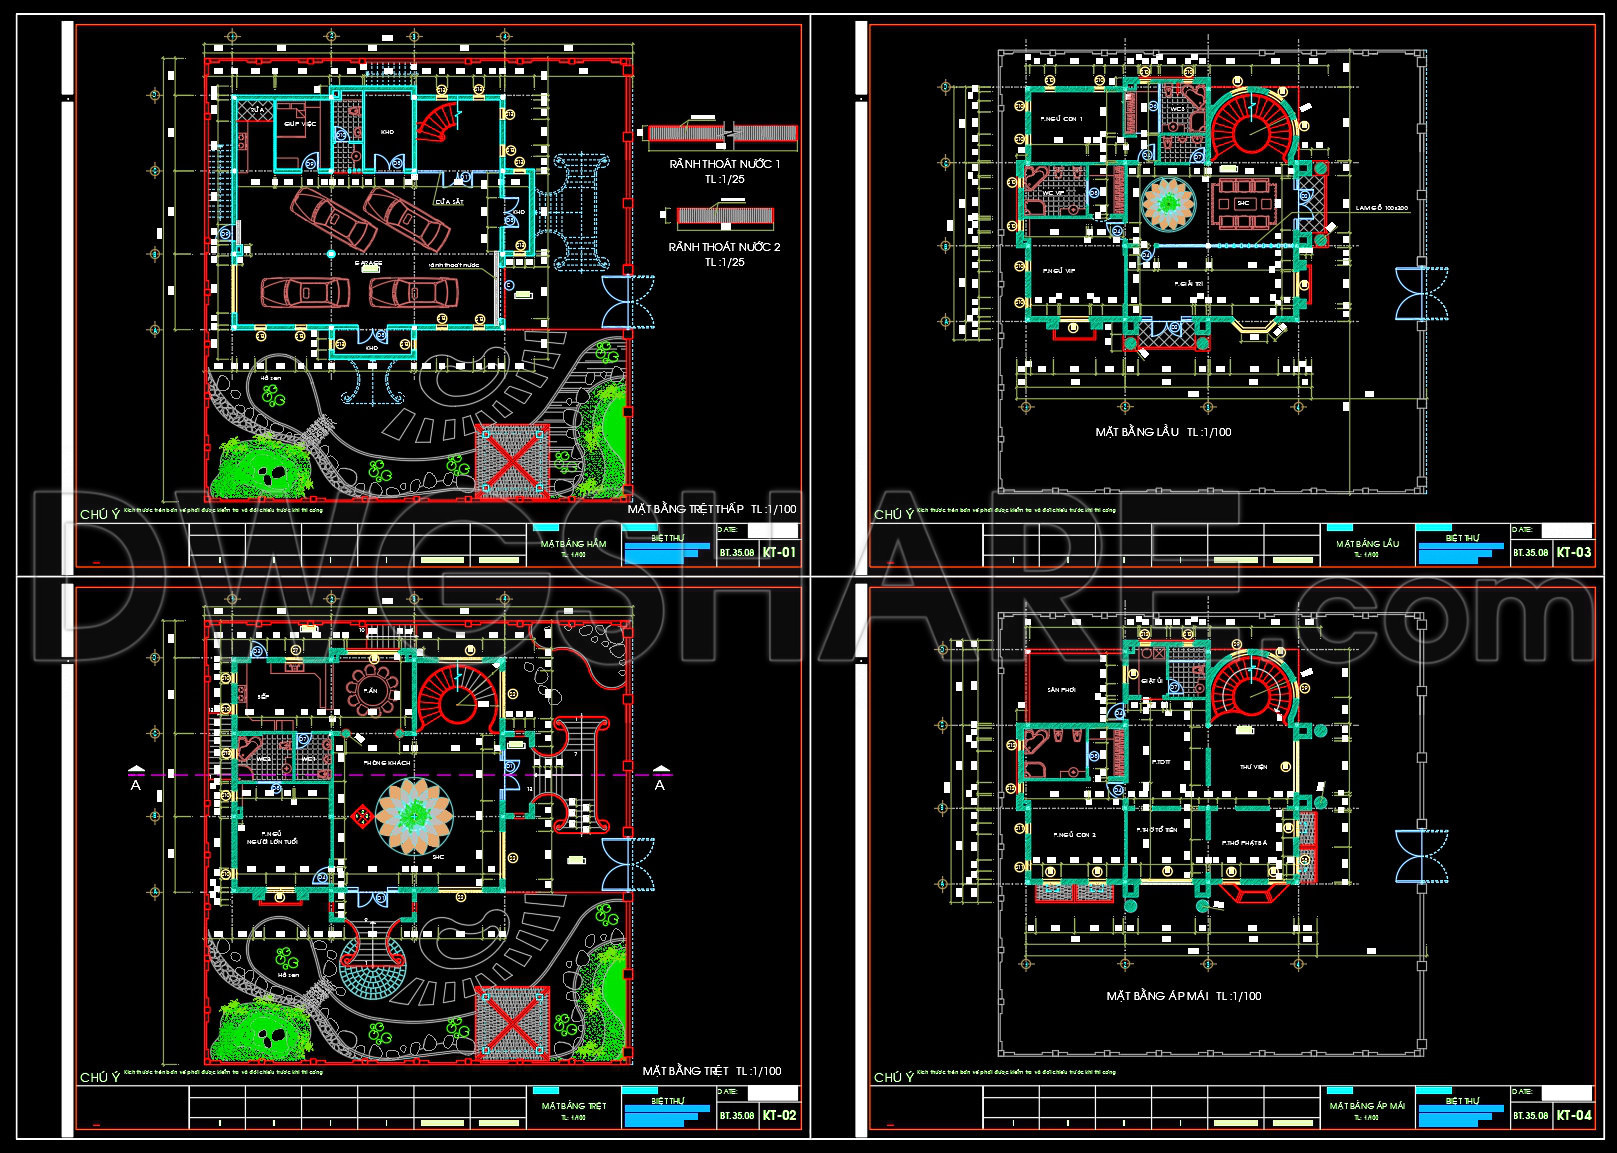
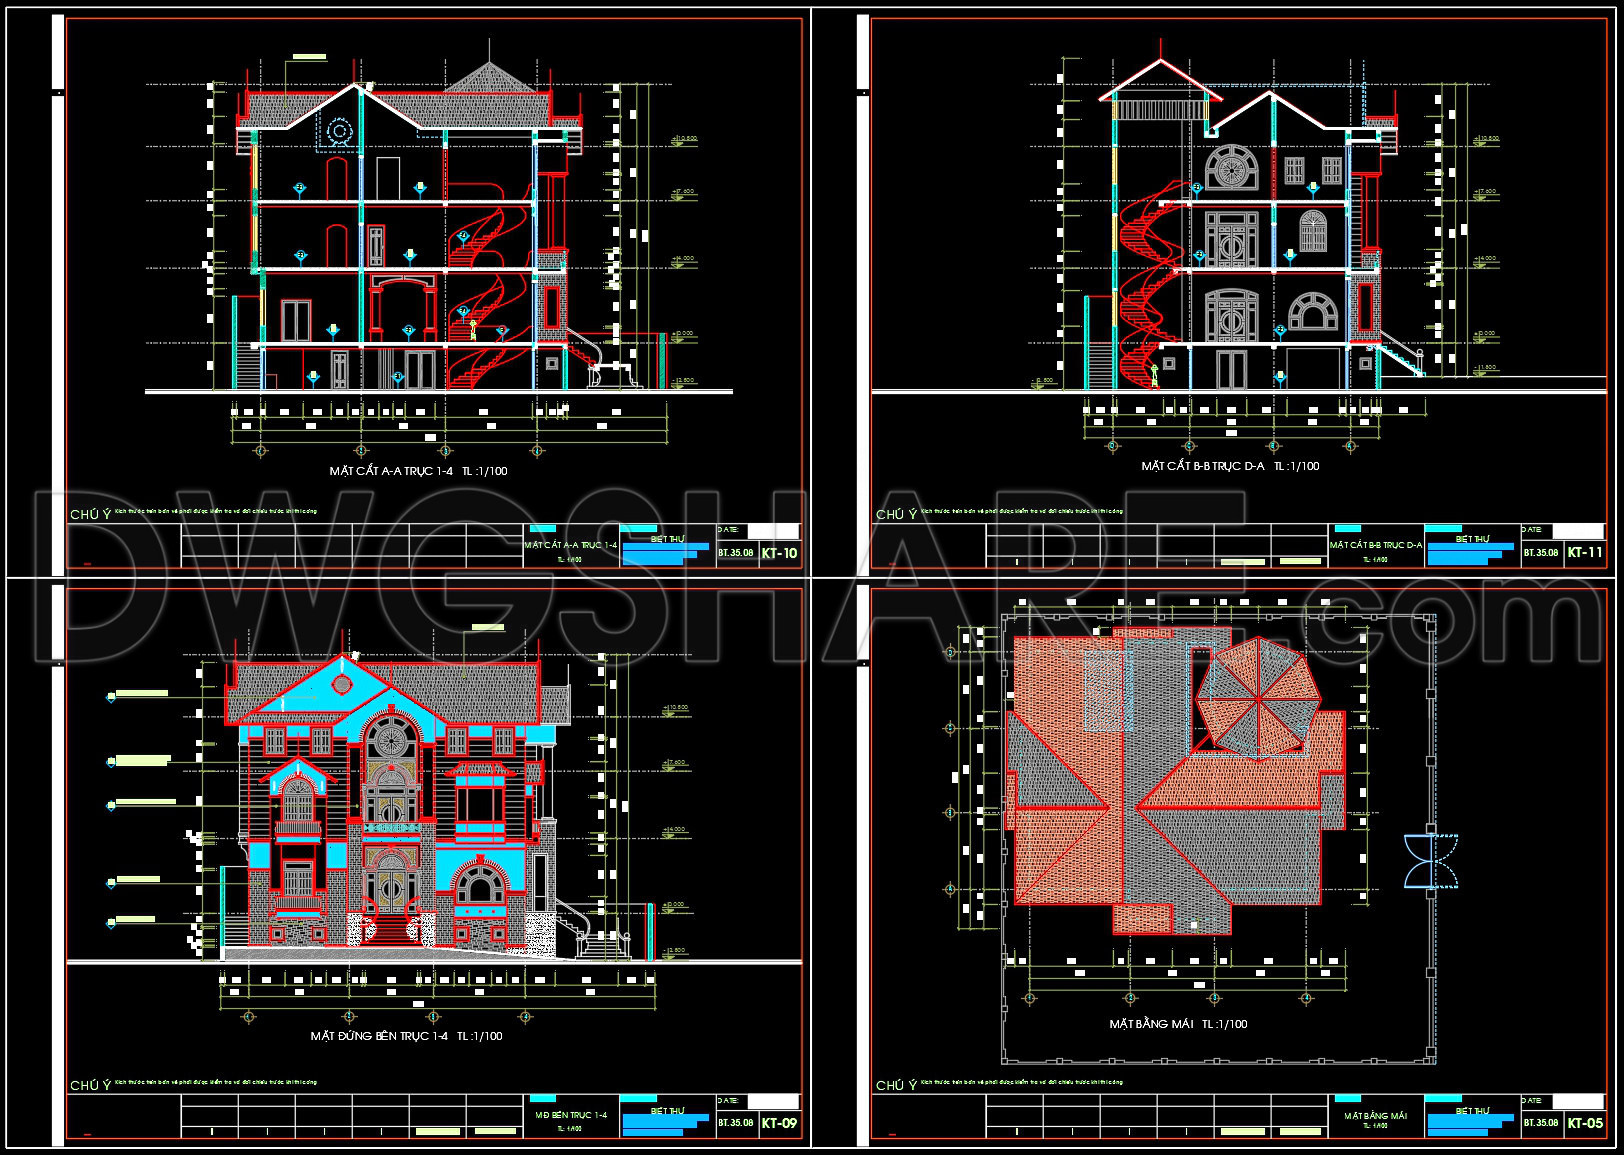
These CAD drawings offer a comprehensive insight into a 3-story house design with precise dimensions of 23m x 24m, perfect for architects and builders seeking detailed planning materials. Emphasizing technical accuracy, the collection includes architectural floor plans, elevations, and sections. Each drawing suite provides essential components sure to enhance any project.
The architectural floor plans reveal a functional layout, meticulously detailing room arrangements and spatial relationships. This allows architects to evaluate and refine interior designs, ensuring optimal flow and usage of space. Construction teams can leverage these plans to establish a clear groundwork for building progression, aligning each phase with architectural intent.
Elevations provide side-on views illustrating the exterior design, vital for understanding the house’s aesthetic and structural form. These visuals assist in material selection and facade treatments, offering clarity on height measurements and surface details. Such precision aids builders and designers in anticipating construction challenges, fostering smoother project execution.
Sections cut through the building, offering a vertical perspective that highlights floor-to-ceiling interactions and construction layering. This is indispensable for both technical detail reviews and for understanding load distributions and support structures. For interior designers, these drawings serve as a basis for detailed design schematics, enabling accurate placements of elements within the interior environment.
Each drawing is integrated with grid lines, dimensions, and level markers, essential tools for precise measurements. Architects and engineers use these markers for alignment and accuracy during the blueprint phase, while construction teams rely on this data for on-site validation to minimize errors.
The practical value of these CAD drawings lies in their high technical accuracy and their utility for various professionals involved in the design and build process. The files are easily modifiable in AutoCAD, allowing for adaptability in increasing project-specific requirements. Sharing these files for free download offers extensive benefits: they become excellent design reference tools, aid in study and research, and serve as a base for further technical development.
I also recommend downloading other Houses CAD drawings for your project reference.
- File format: .DWG
- Size: 1 MB
- Source: DWGshare
- AutoCAD platform 2018 and later versions. For downloading files there is no need to go through the registration process
If you find our work useful, your support would mean a lot and help us grow even better.DONATE
Related posts
623. 2-Story Modern European House 11.4 × 11.7 m – Floor Plans, Roof Plan & Elevation CAD Drawing
461. Download CAD Design Drawings for a 4-Story House with Dimensions 4.5m x 17.9m
370. Download CAD Design Drawings for a 3-Story House with Dimensions 8.8m x 8.9m
876. Villa House Architectural CAD Drawings – Floor Plans, Sections & Elevations
377. Download CAD Design Drawings for a 3-Story House with an area of 300m2
509. 4-Story House Design 16m x 6m – Complete Floor Plans, Elevations & CAD Drawings DWG
319. CAD design drawings for a 2-story townhouse with dimensions of 8.7m x 13.2m
334. CAD design drawings for a 3-story townhouse with dimensions of 6.5m x 19.2m
3 Levels House 8.5x16m AutoCAD File Free Download