
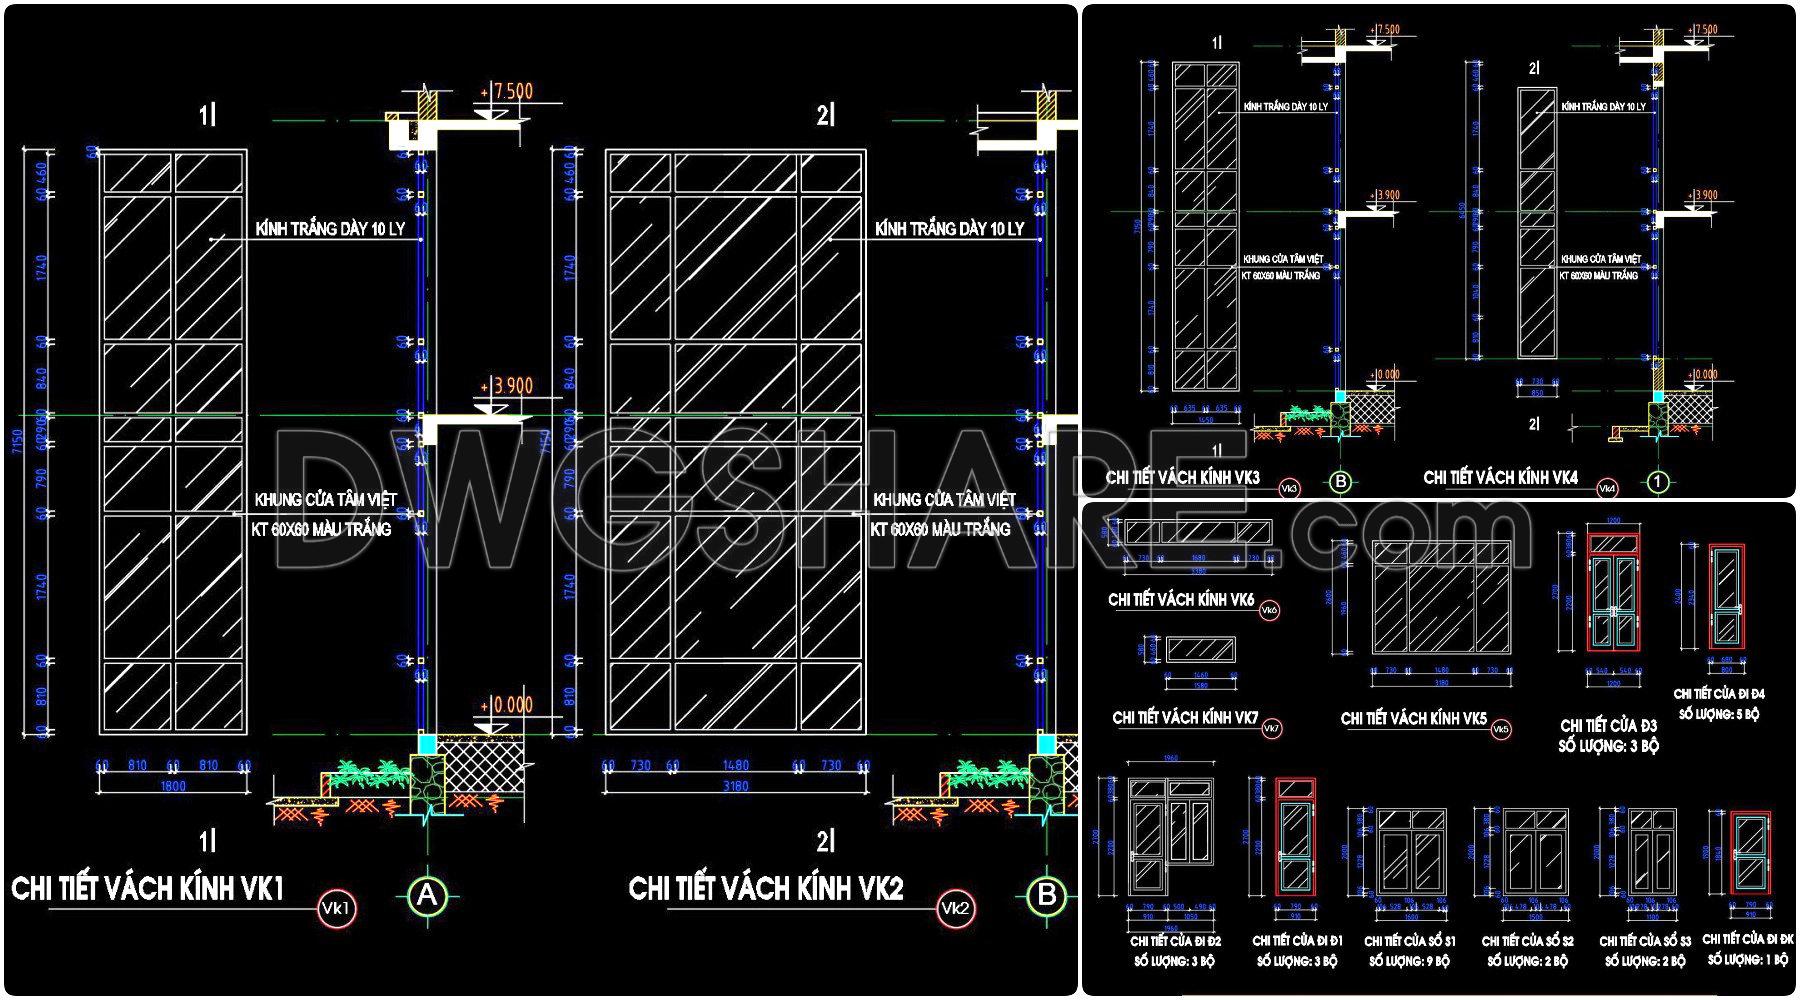
794. Free Download – CAD Drawings of Doors and Glass Partitions for Office Buildings
Explore the highly detailed CAD drawings of doors and glass partitions for office buildings, available for free download. These comprehensive drawings include multiple views that cater to a variety of design needs. With precise measurements, such as dimensions of 60×60 cm and materials like 10 LY glass, these files provide essential building components including:
- Glass partitions
- Door frames
- Detailed connectors
- Various panel designs
Perfect for architecture, interior design, and construction professionals, these drawings enhance project accuracy and ease. The digital format allows for easy editing and smooth collaboration across teams, ensuring cost-effective solutions and optimized workflows. Architectural firms and designers can leverage these resources for innovative office layouts and efficient space management.
Don’t miss this opportunity to access these CAD DWG files at no cost. Utilize them for enhanced design precision and efficiency.
I also recommend downloading other Buildings CAD drawings for your project reference.
- File format: .DWG
- Size: 209 KB
- Source: DWGshare
- AutoCAD platform 2018 and later versions. For downloading files there is no need to go through the registration process
If you find our work useful, your support would mean a lot and help us grow even better.DONATE
Related posts
15. CAD Floor Plan of Office Layout for a 638m2 Company
50. Free Download Architectural CAD Drawing of Radial Office Layout with Individual Offices
426. Download Free CAD Blocks – Public Toilet and Washroom Details
18. CAD drawings of a 17-story high-rise residential building project with a total area of 4,800 m2
98. Architectural Floor Plans of a 3-Story Office Building – Free Download Detailed CAD Drawings
64. Download free layout floor plans of a 12-story office building
84. Free download floor plans and elevations of a 3-storey office building with a total area of 900 m2
102. Free Download – Science & Technology Application Center Floor Plans (2000m2)
103. Free download CAD drawing of an office floor layout with a total area of 3,500m2