
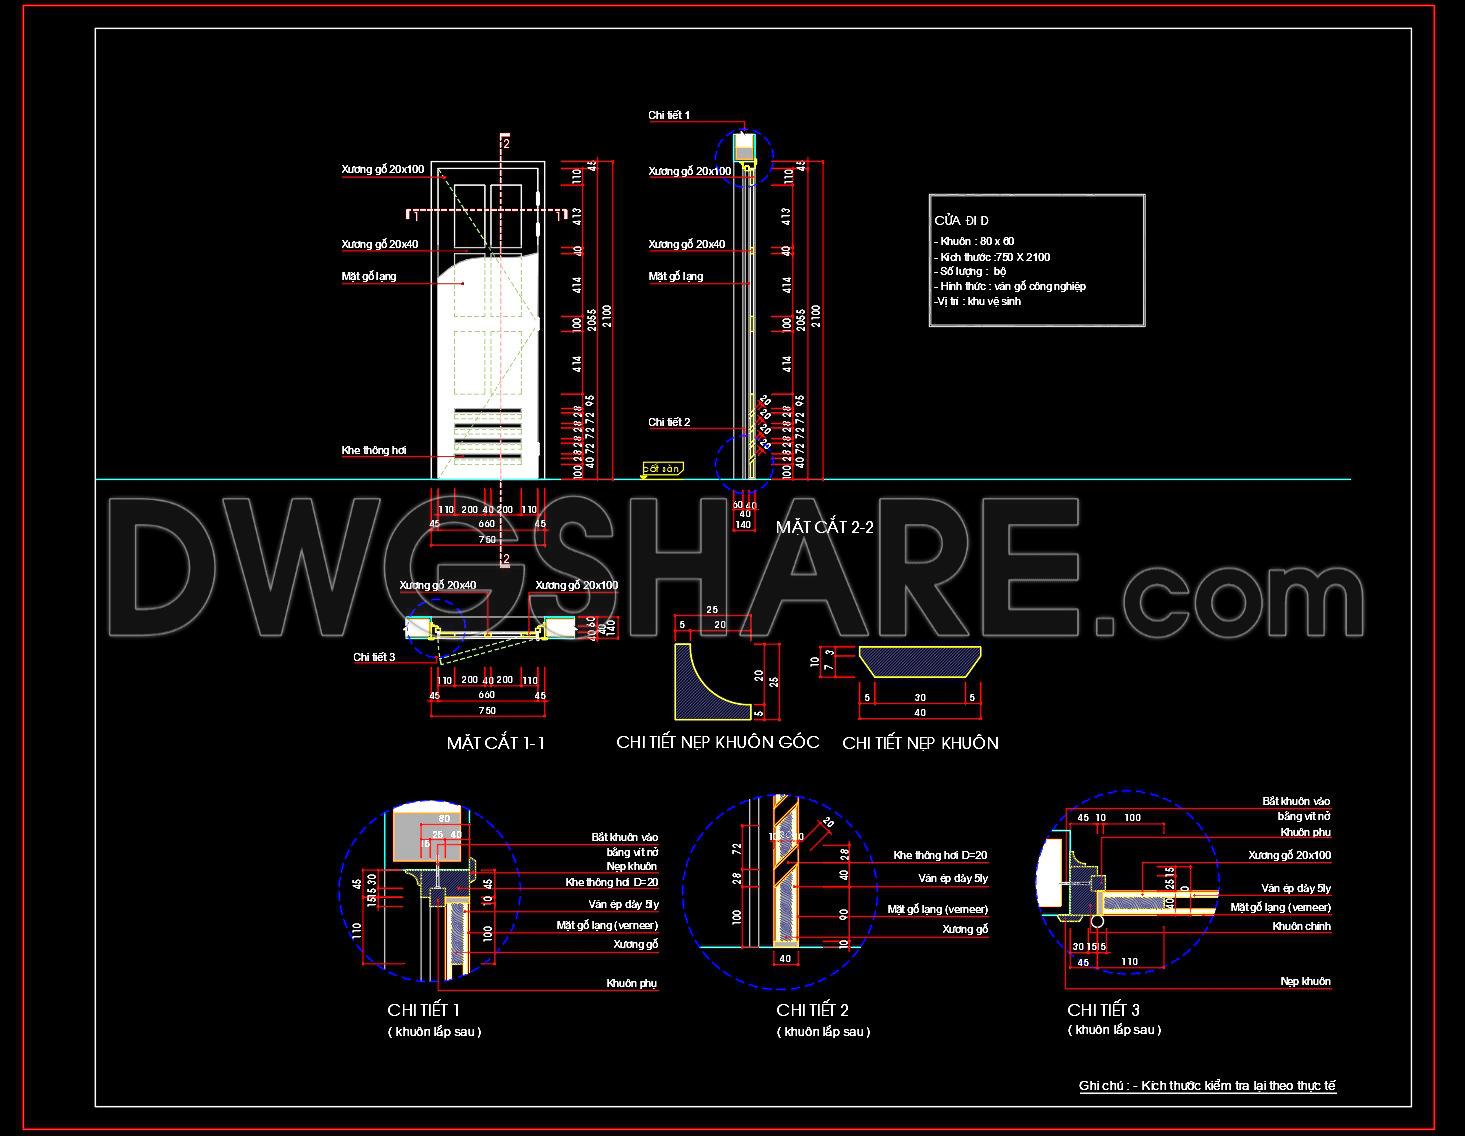
802. Free CAD drawings of restroom doors with wooden louvered panels
Explore these comprehensive CAD drawings of restroom doors with wooden louvered panels, designed for precision and practicality in architectural projects. These detailed drawings showcase multiple views, providing a thorough understanding of the design elements and specifications. Key features include:
- Wooden louvered panels enhancing ventilation and style
- Dimensions of 800 x 2100, ensuring standard fitting
- Cross-sectional details for accurate implementation
These free CAD DWG files are indispensable for architects, interior designers, and builders, offering a framework that ensures accuracy and facilitates effortless editing. By utilizing these drawings, professionals can achieve seamless collaboration and significant cost optimization, streamlining the design and construction process. Download these valuable resources for your next project and witness the benefits firsthand.
I also recommend downloading other Bathroom CAD drawings for your project reference.
- File format: .DWG
- Size: 154 KB
- Source: DWGshare
- AutoCAD platform 2018 and later versions. For downloading files there is no need to go through the registration process
If you find our work useful, your support would mean a lot and help us grow even better.DONATE
Related posts
765. Free Download Detailed CAD Drawings of Neoclassical Door Designs
686. Free Download – Complete Cad Drawings Of Windows For Residential Buildings
247. Autocad Wooden Door free download
477. Detailed AutoCAD Drawings Of Doors, Windows For Download
115.Autocad Wooden Door free download
544. Detailed CAD Drawings Of Doors, Windows For Download
714. Download Free DWG CAD Details of Doors and Windows
509. Detailed CAD Drawings Of Doors, Windows For Download
495. Detailed CAD Drawings Of Doors, Windows For Download