
82. Free download cad blocks for hvac, plumbing, and electrical systems
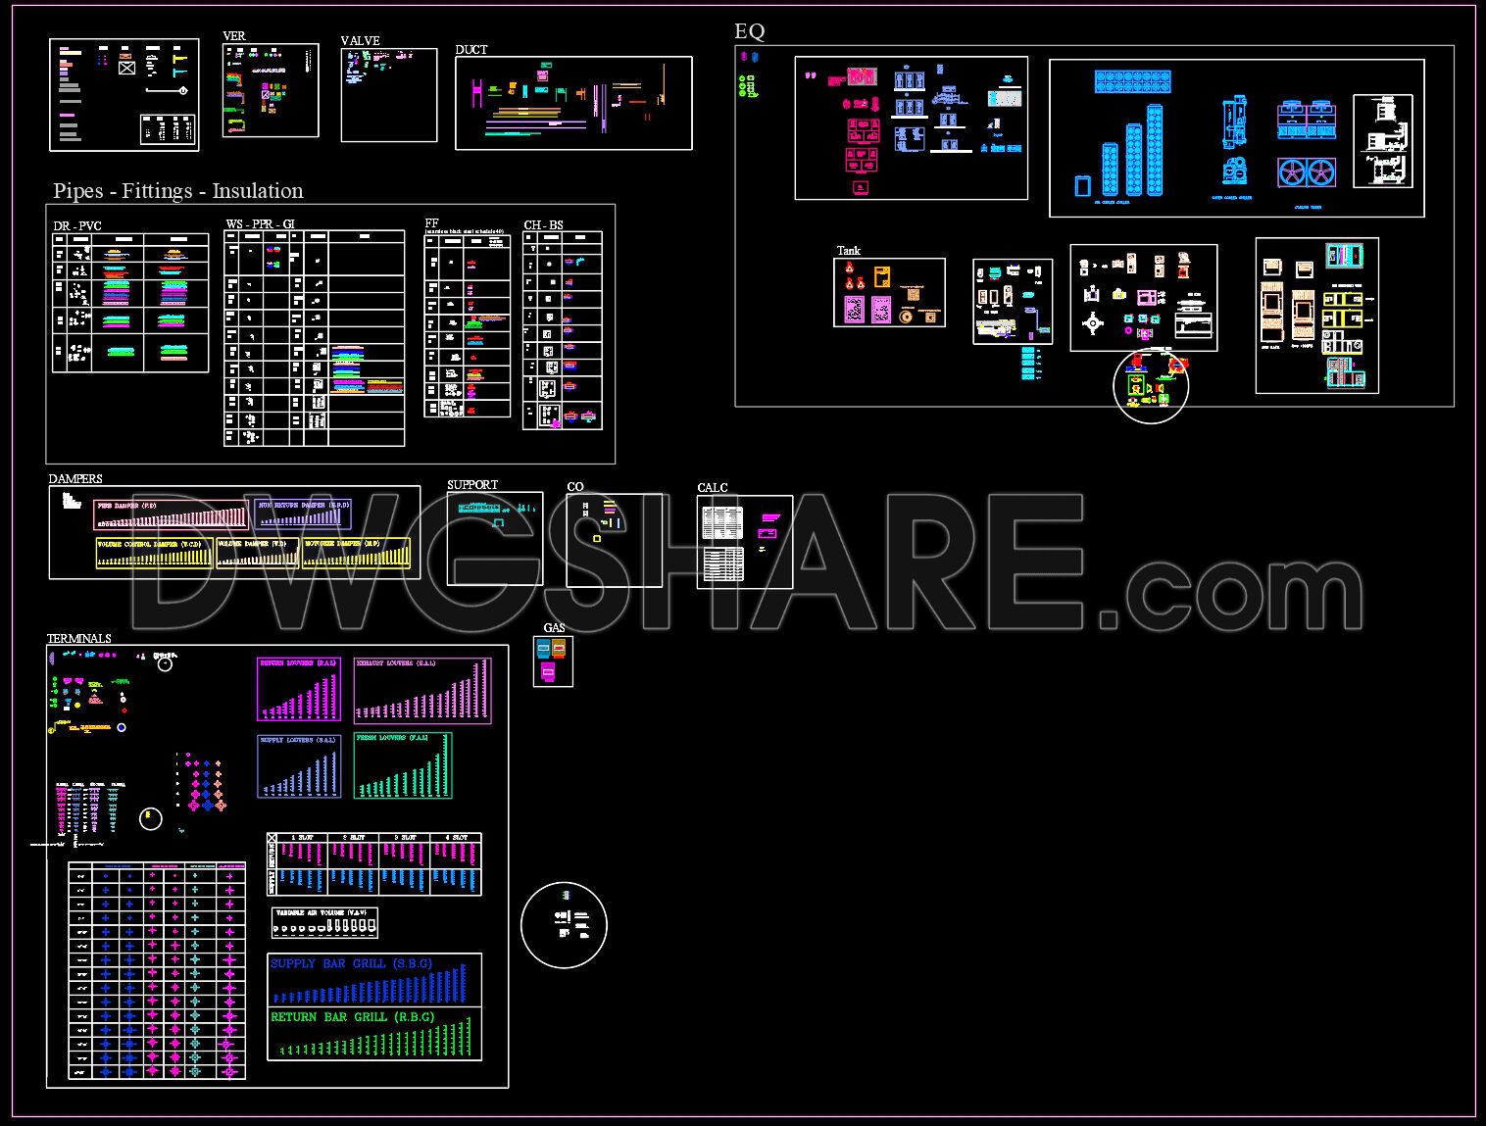
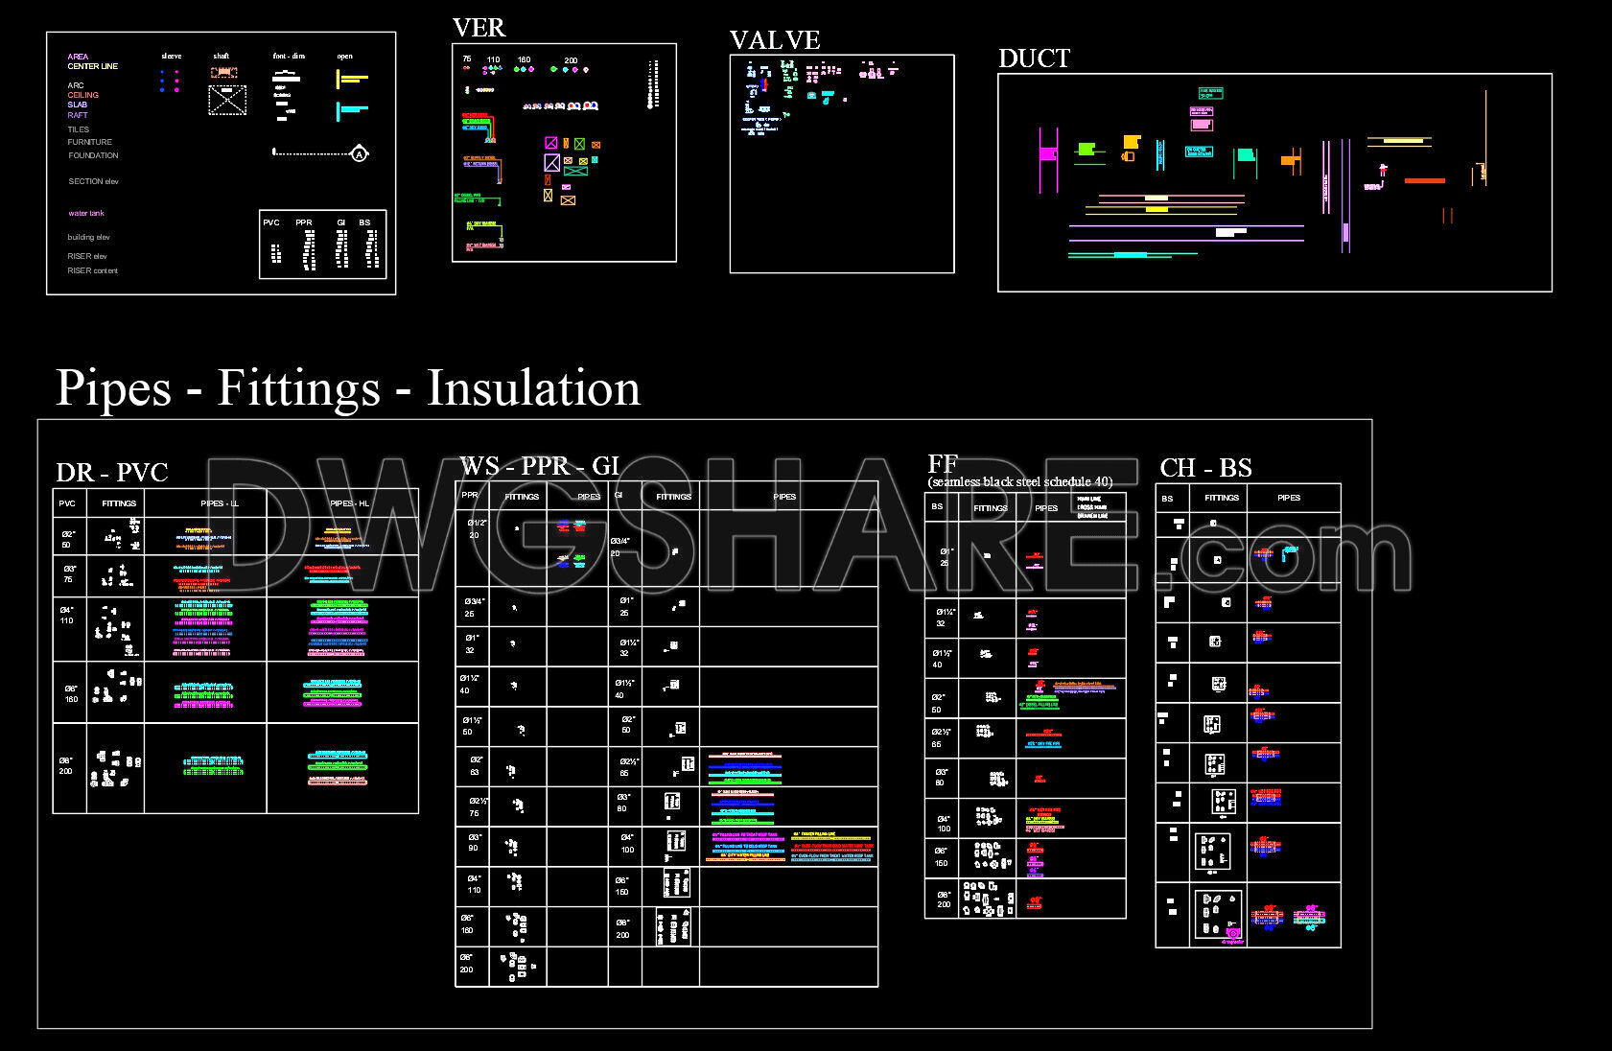
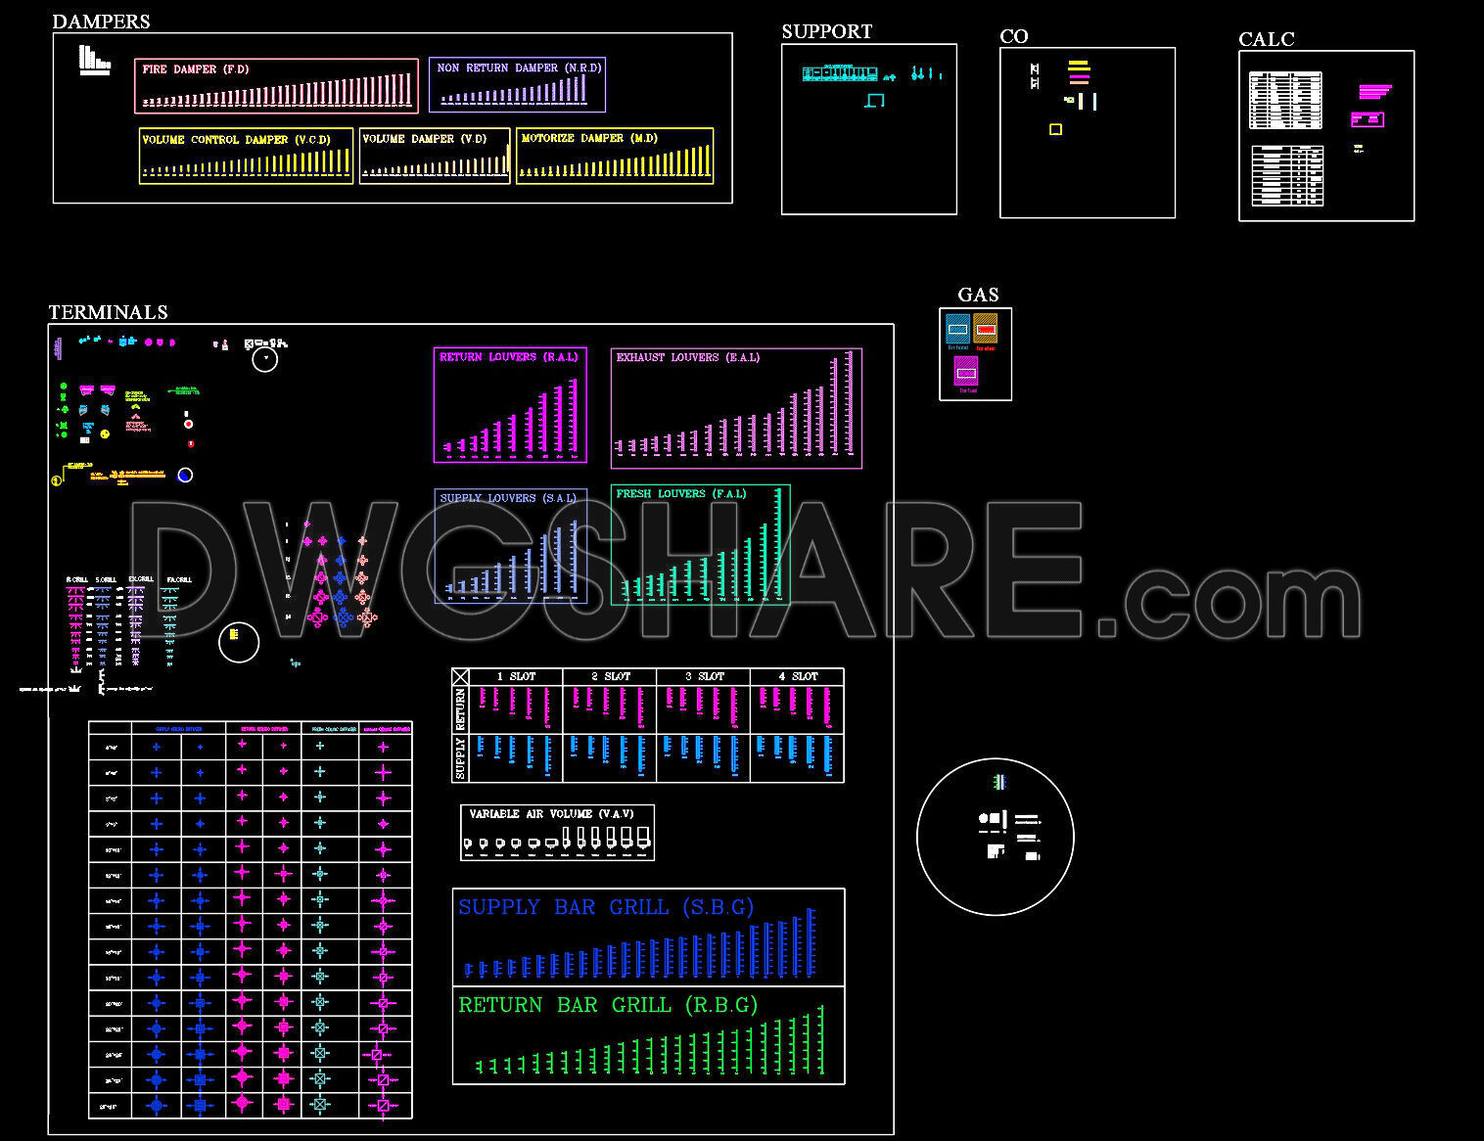
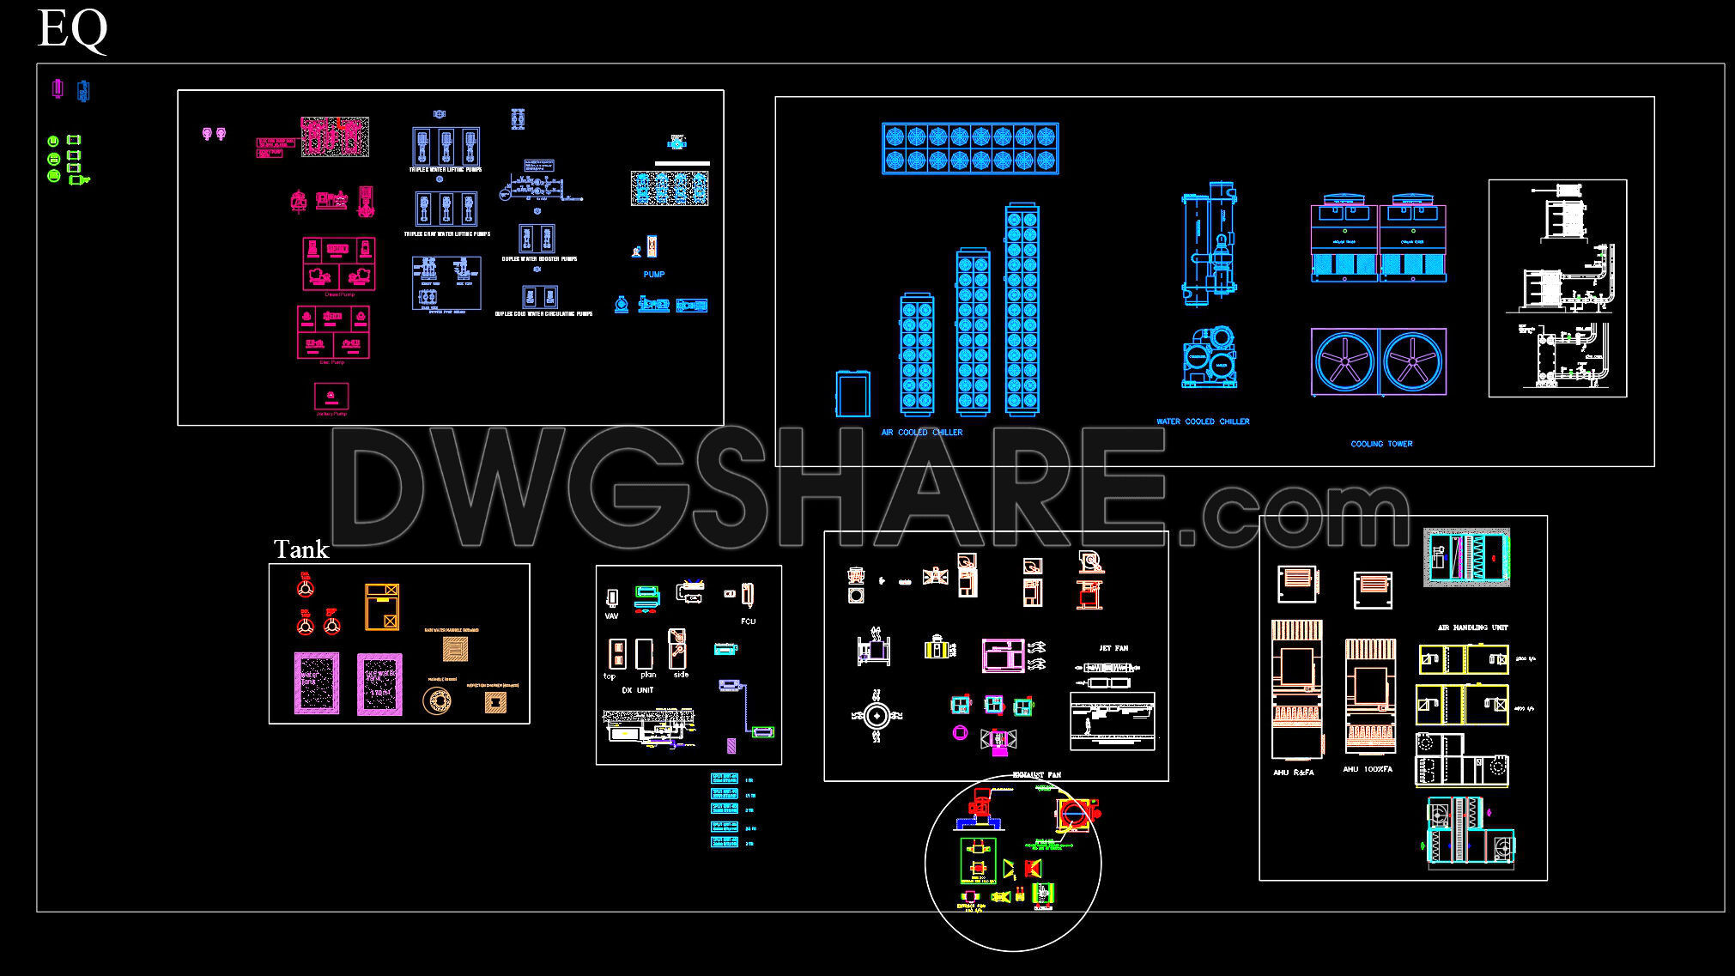
Explore the comprehensive CAD blocks available for HVAC, plumbing, and electrical systems. These detailed drawings are essential for professionals in architecture and construction, offering easy access to a variety of components. The collection includes elements like:
Ducts and dampers
Piping and fittings
Electrical layouts and terminals
These files provide multiple views, ensuring a clear understanding of each component’s function and integration in design projects. With precise dimensions and scalable elements, these drawings can enhance accuracy and efficiency in any architectural project. They support seamless collaboration across teams, minimize errors, and optimize costs due to their editable nature.
The free download option makes these resources accessible, promoting their widespread use in design and construction. By incorporating these CAD DWG files into your workflow, you can streamline project planning and execution. Download now to improve your architectural designs with precision and ease.
I also recommend downloading other Block Library CAD drawings for your project reference.
- File format: .DWG
- Size: 4 MB
- Source: DWGshare
- AutoCAD platform 2018 and later versions. For downloading files there is no need to go through the registration process
If you find our work useful, your support would mean a lot and help us grow even better.DONATE
Related posts
225. Download Free CAD Blocks of Classic and Oriental Decorative Designs
70. Dynamic CAD Furniture Blocks Library Free Download
367. Free Download Luxury Interior CAD Blocks (Curtains, Fireplaces, Mirrors, Columns)
90. Free Download Dynamic CAD Blocks for Drawing Symbols
79. Free Download People at the Gym CAD Blocks
68. Download Free Dynamic CAD Door Blocks Library
11.Classic Furniture CAD Blocks free download
136. Free CAD Blocks Musicians – Band, Singer, Drummer & Guitar Player DWG
9.Classic Furniture CAD Blocks free download