
577. Modern House 14.92 × 9.10 m – 3-Story Architectural Plans DWG
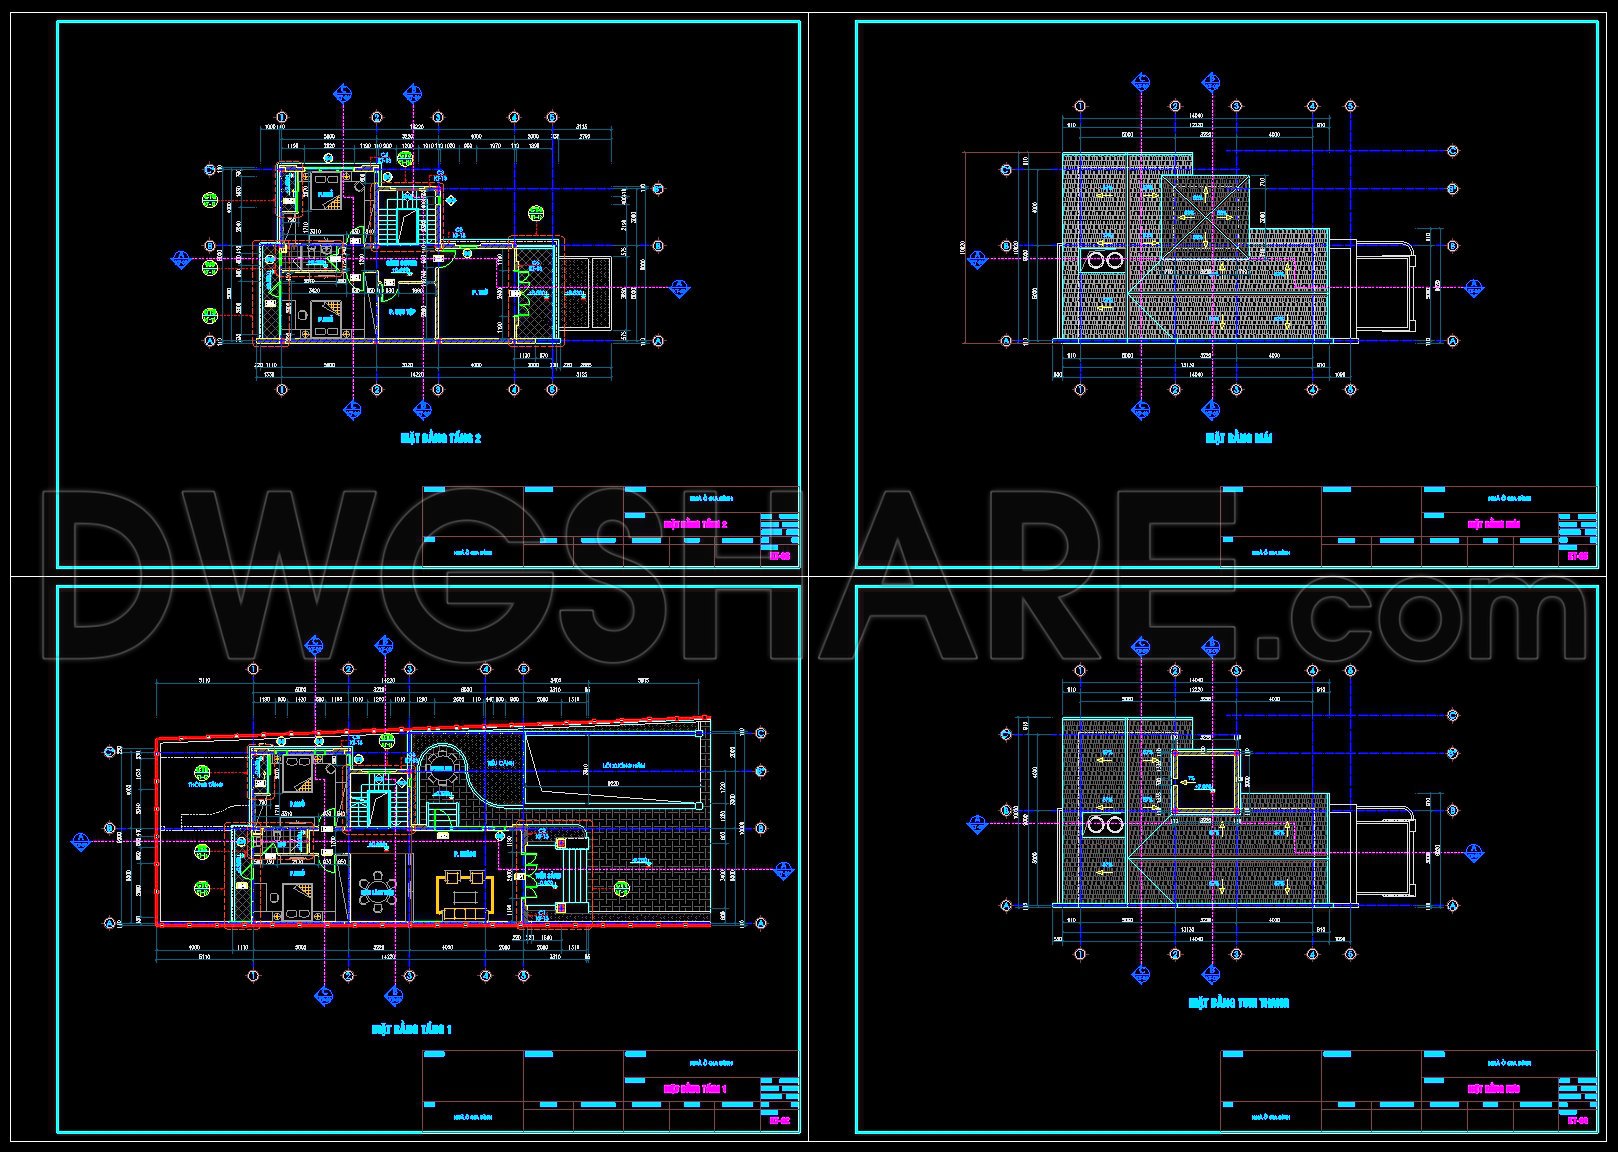
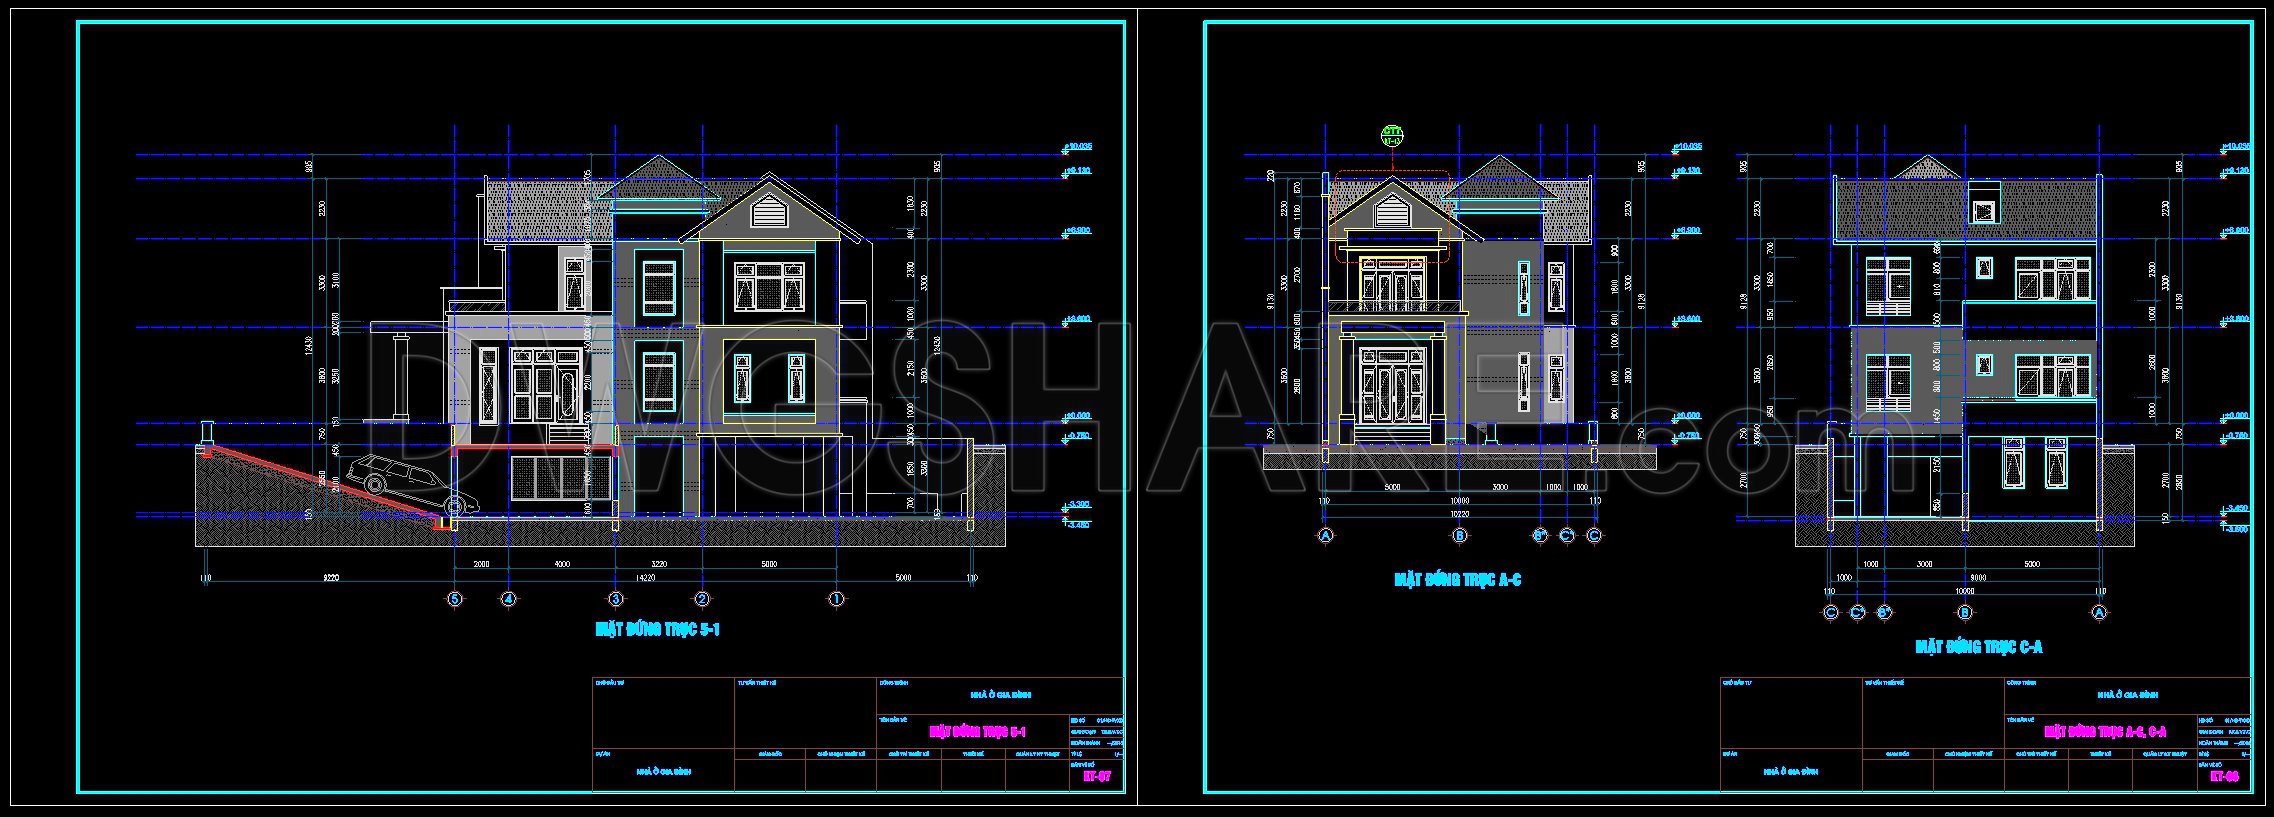
The architectural floor plans of this modern house, spanning 14.92 × 9.10 meters and extending over three stories, provide a comprehensive blueprint for innovative and functional residential design. The detailed CAD DWG drawings offer architects, interior designers, and construction teams critical resources to enhance their workflow and planning processes. Within these files, you will find meticulously crafted components that include functional floor plan layouts, detailed elevations and sections, and construction detail drawings. Each element is designed to enhance technical clarity and support the coordination between design and construction teams.
The functional floor plan layouts reveal the spatial organization, highlighting expansive and well-planned living spaces across multiple stories. Key features such as grid lines, dimensions, and level markers are precisely delineated, offering professionals the dimensions and technical accuracy required for effective design development. These annotations are essential for architects as they define the standards for space allocation, ensuring each area meets its intended use efficiently.
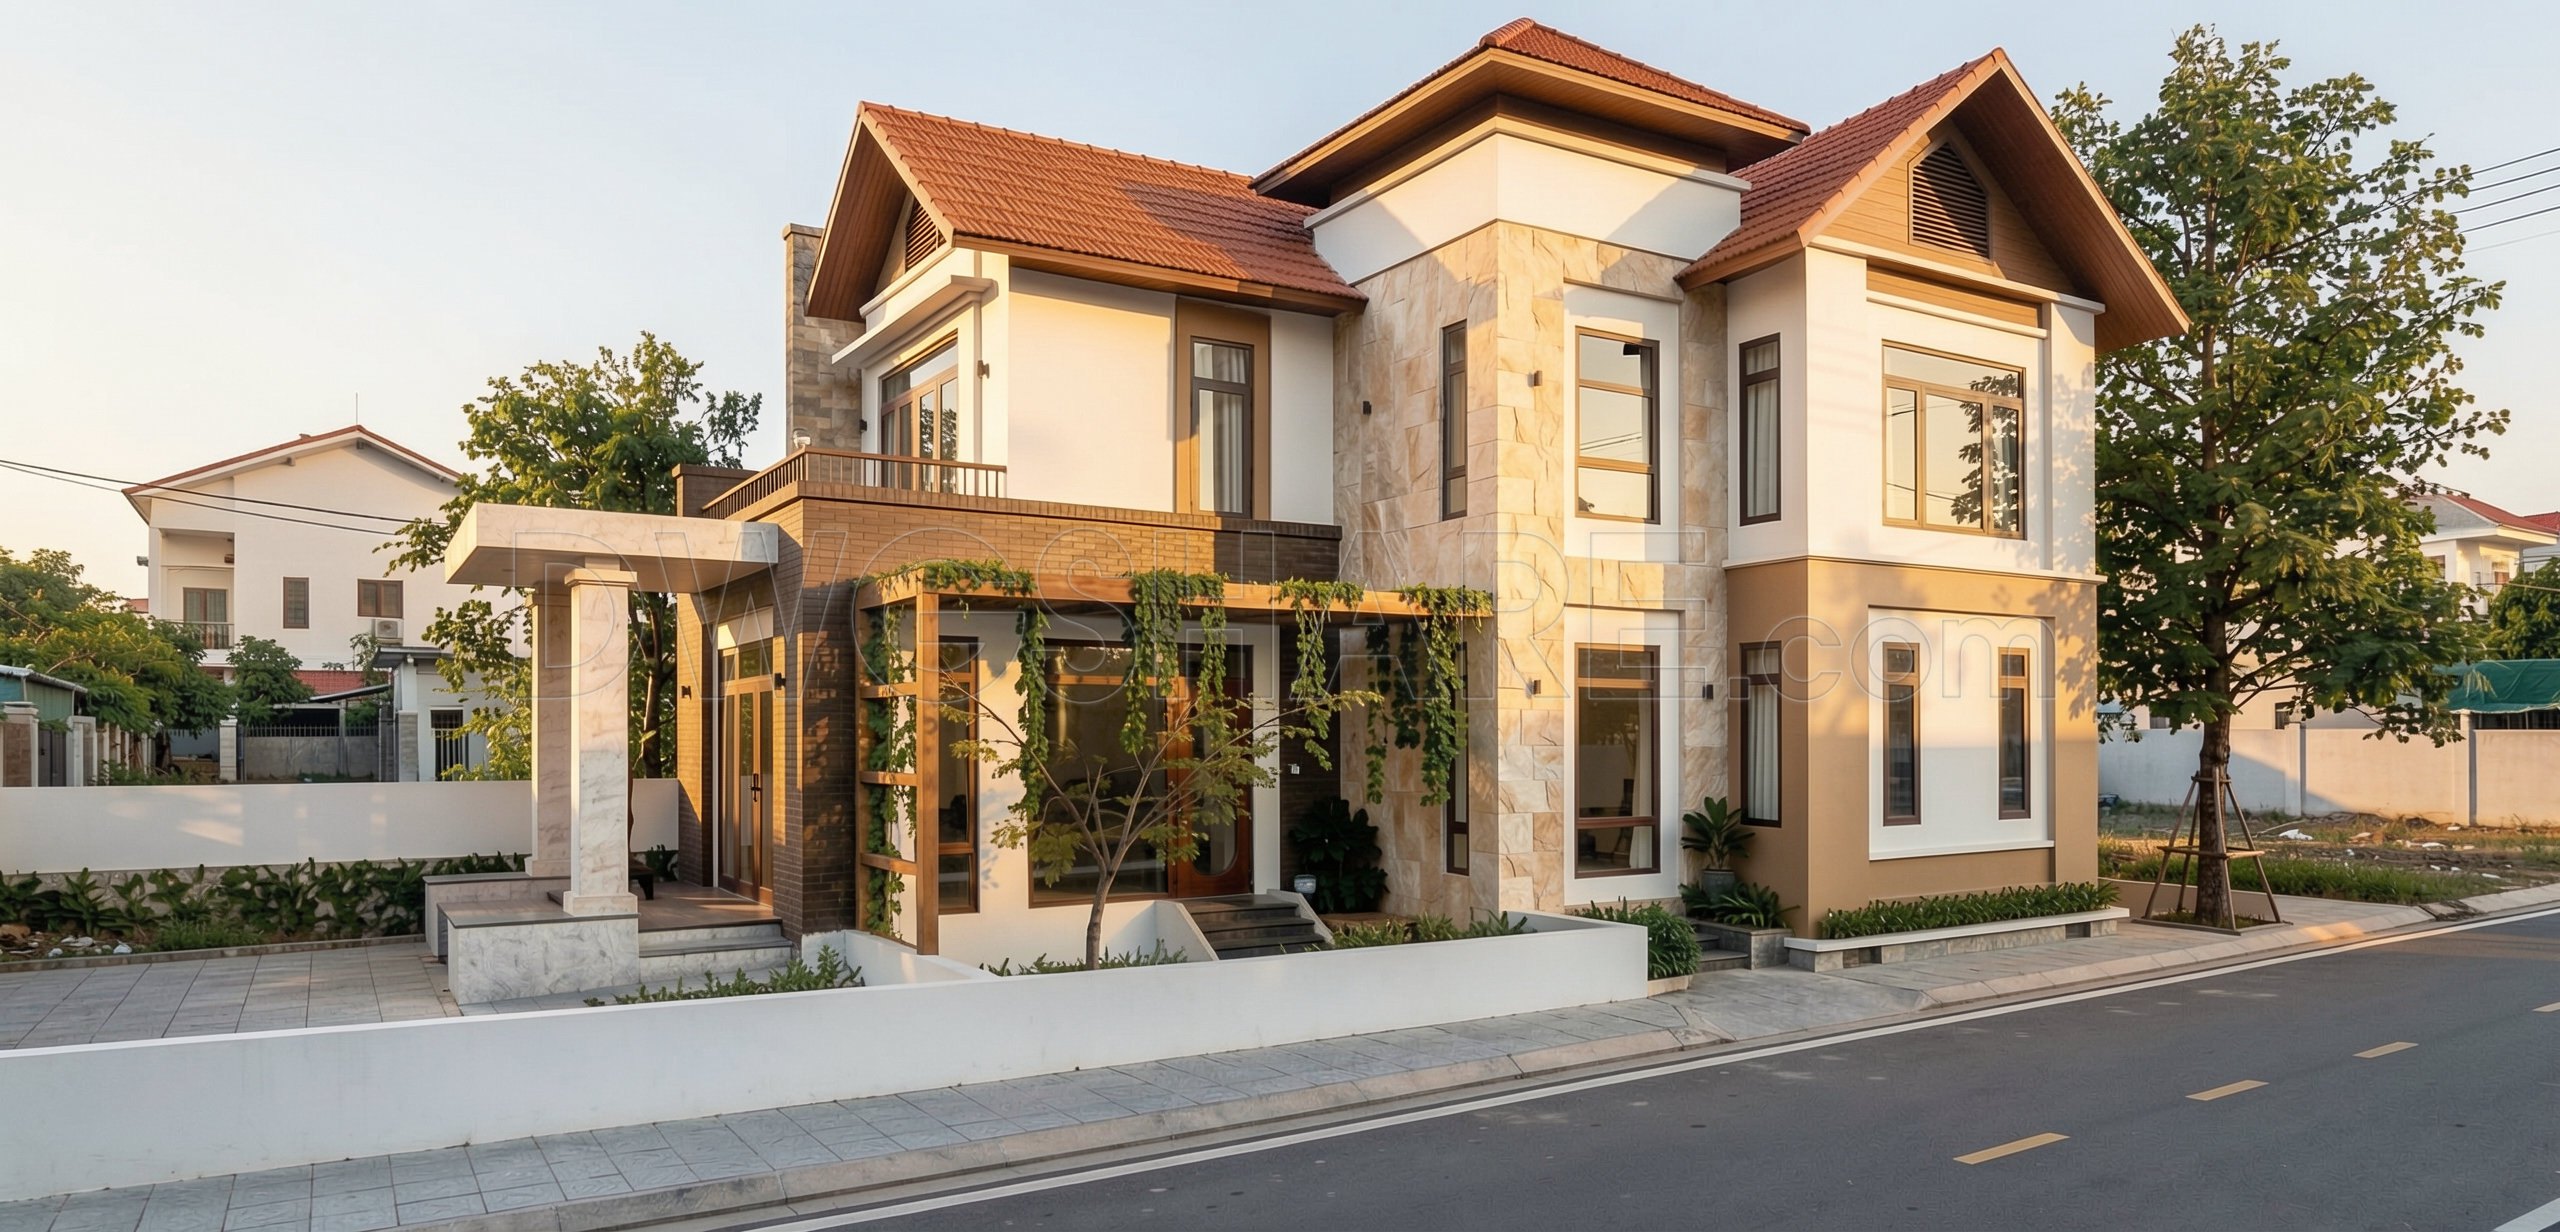
Elevations and sections in the drawings underscore the external appearance and the structural intricacies of the modern house. These elements are vital for construction teams, providing a visual guide to the building’s exterior facades and internal structural framework. This comprehensive view aids in material selection and construction accuracy, reducing errors and fostering cost optimization throughout the building process.
Construction detail drawings present precise woodworking, fixtures, and fittings instruction, crucial for both architects and construction teams. These details ensure seamless project implementation, from the foundation to finishing touches. Interior designers can particularly benefit from the CAD files when preparing technical details, facilitating an enhanced focus on creating aesthetically pleasing, yet practical, living environments.
The practical value of these CAD drawings lies in their high technical precision and adaptability. Notably, they are easily modifiable within AutoCAD, allowing architects and designers to customize the plans to meet specific project needs quickly. This flexibility improves coordination between design and construction phases, effectively bridging any gaps in communication to ensure that the final outcome aligns with the original design intentions.
Available for free, these CAD DWG files are tailored for professionals seeking design reference, academic study, and the development of technical drawings. They not only enhance architectural understanding but also streamline workflow, offering a powerful tool for realizing modern architectural visions successfully.
I also recommend downloading other Mechanical, Electrical CAD drawings for your project reference.
- File format: .DWG
- Size: 345 KB
- Source: DWGshare
- AutoCAD platform 2018 and later versions. For downloading files there is no need to go through the registration process
If you find our work useful, your support would mean a lot and help us grow even better.DONATE
Related posts
289. CAD design drawings for a 5-story townhouse with dimensions of 4m x 13.1m
512. 12.5m x 5m Modern 3-Story House Design – Complete Floor Plans, Sections & DWG Drawings
Townhouse Villa Model type A AutoCAD File Free Download
Autocad Drawings Of 4-Story Modern House 4m x16m For Download
2-Story Classic Villa Plans, Faces Details AutoCAD File 10×19.8m
310. CAD design drawings for a 4-story townhouse with dimensions of 5m x 16.1m
531. 4-Story Townhouse 4.97m Wide – Architectural CAD Drawings DWG
507. 3-Story Narrow Townhouse 5.5m × 20m – Detailed Floor Plans, Elevations & Sections
2-Story Villa Plans, Faces and Sections Details AutoCAD File 15mx13.5m