
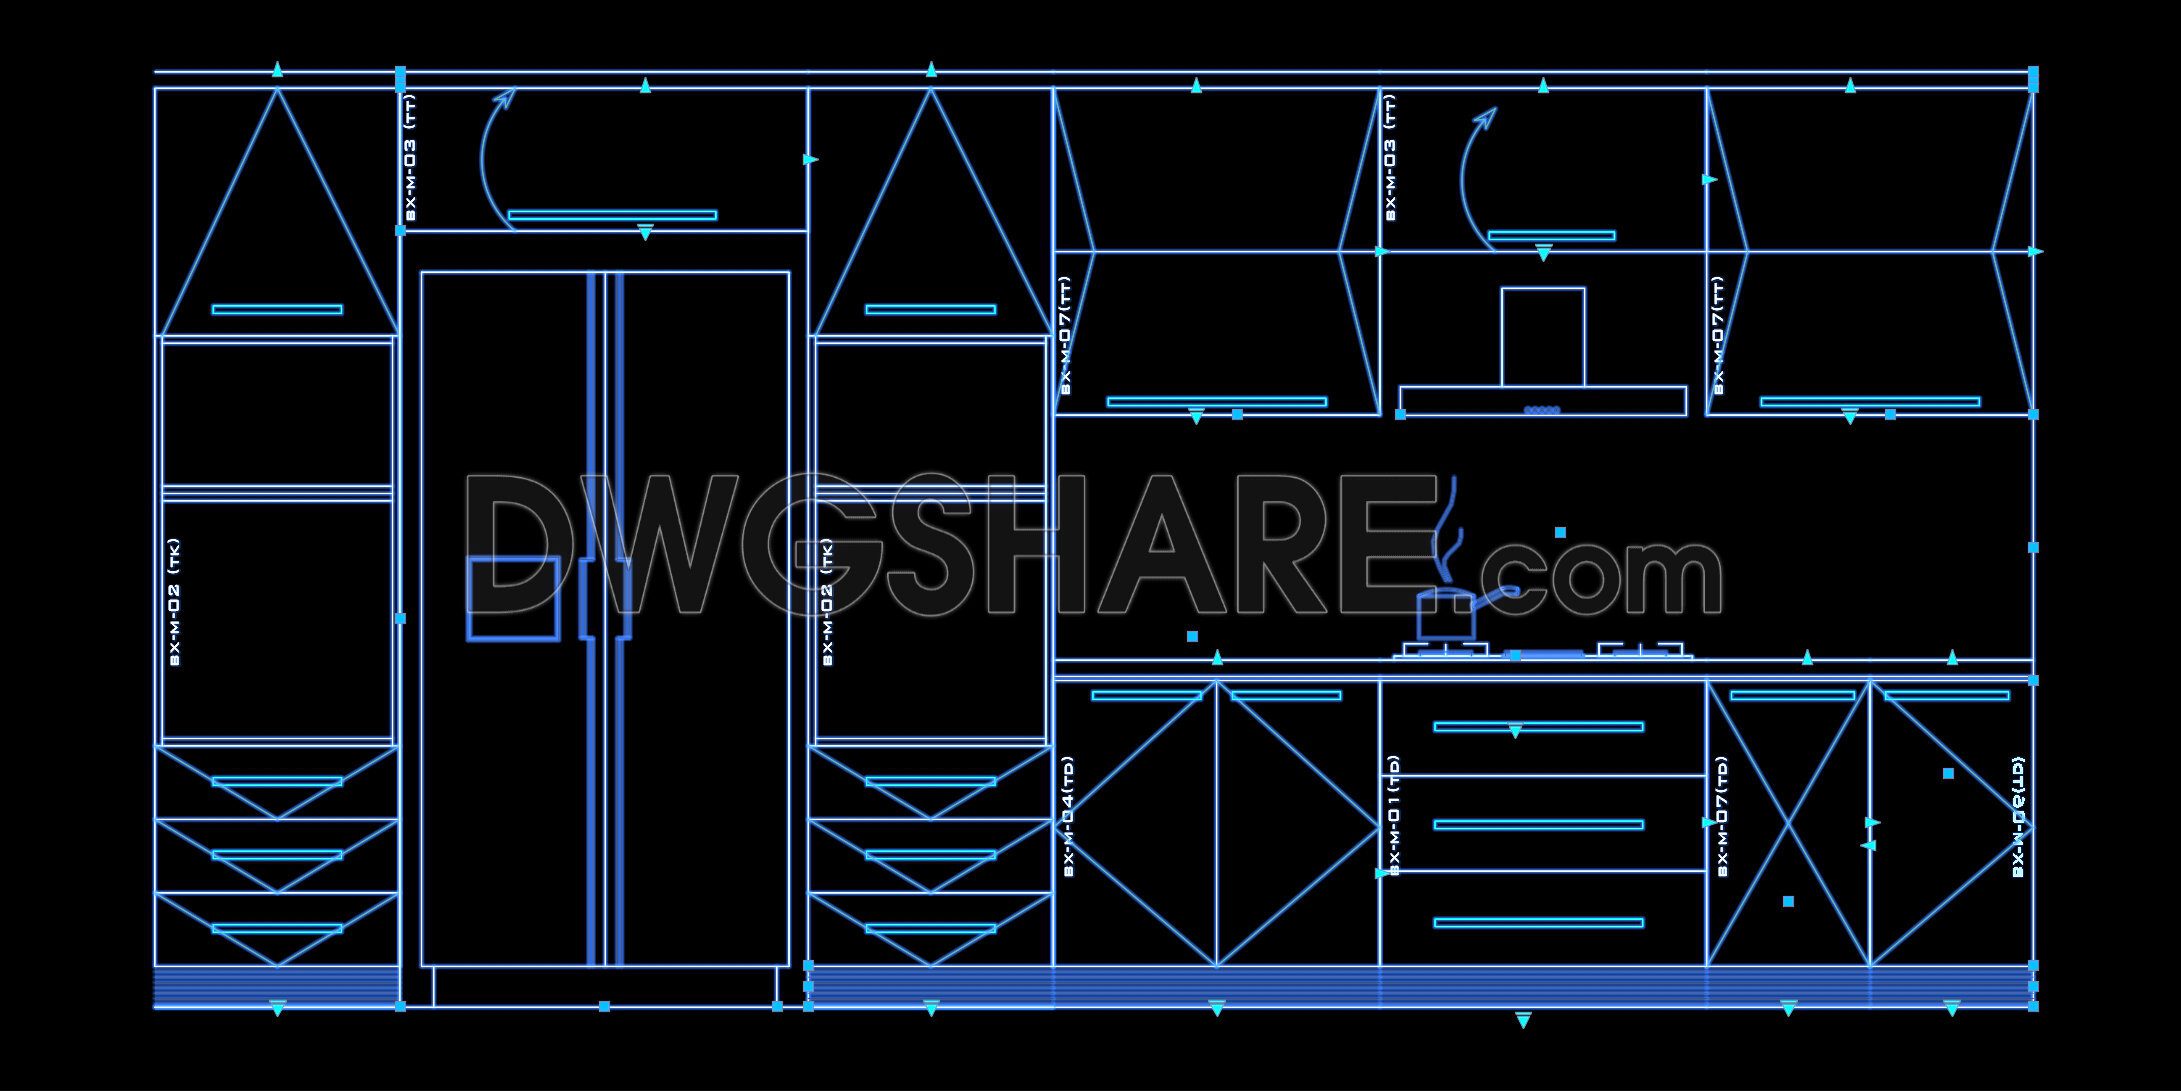
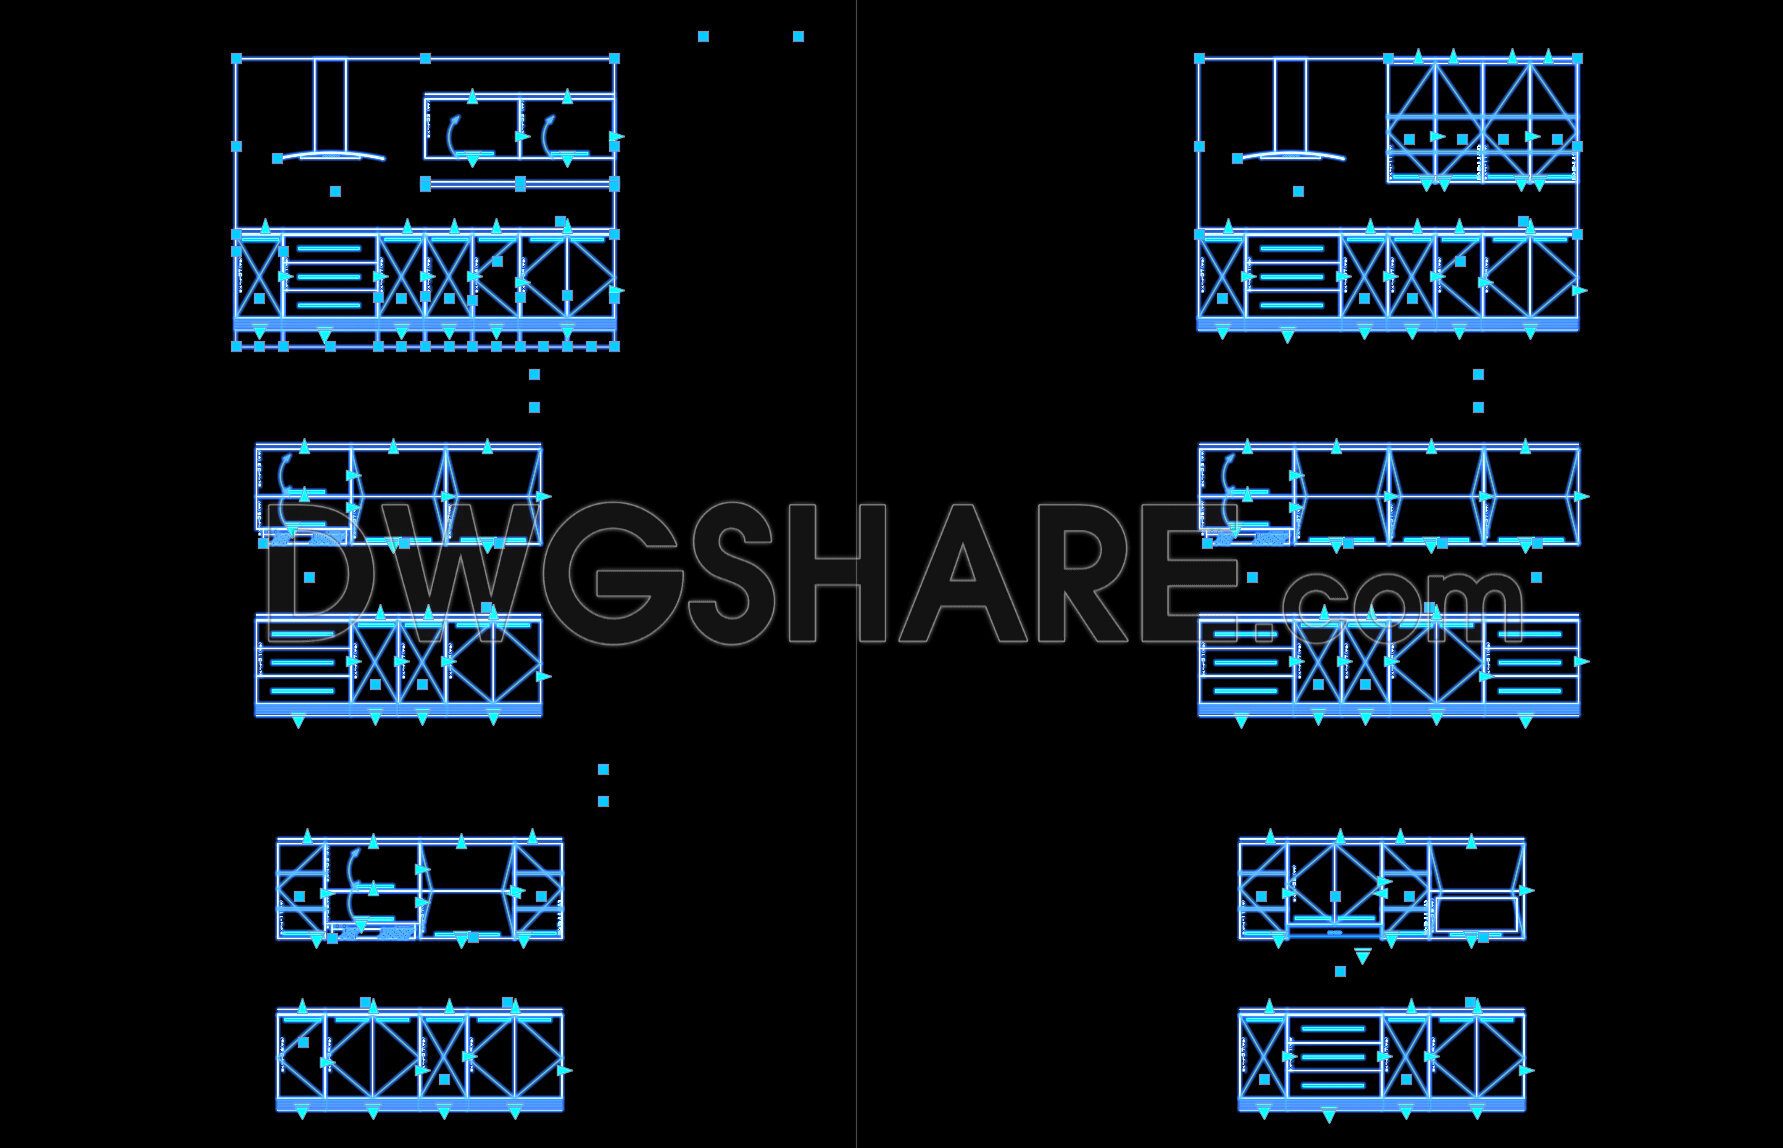
83. Get Dynamic AutoCAD Blocks for Kitchen Cabinet Design
This CAD package provides professional Dynamic blocks for kitchen cabinet design, ideal for interior construction. Each block is intelligently created, allowing users to adjust dimensions, open cabinet doors, modify drawers, change door styles, handle positions, and other parameters directly in AutoCAD. The drawing set includes upper cabinets, base cabinets, pantry cabinets, built-in refrigerator modules, hood cabinets, and cooking units. All components follow real construction standards, helping designers save time and minimize errors during drafting and fabrication. This resource is highly valuable for architects, interior designers, and woodworking manufacturers looking to optimize kitchen design documentation and production efficiency.
Video:
I also recommend downloading other dynamic CAD blocks of Kitchen Cabinet Design for your project reference.
- File format: .DWG
- Size: 369 KB
- Password to unzip: dwgshare.com
- AutoCAD platform 2018 and later versions. For downloading files there is no need to go through the registration process
If you find our work useful, your support would mean a lot and help us grow even better.DONATE
Related posts
146. Free Download CAD Design of Dining Chair with Full Dimensions
234. Free DWG Files of Modern Kitchen Cabinet Technical Details
97. Free CAD Files of Feng Shui Compass – Bagua, Directions & Age Chart
21.Cabinet Doors AutoCAD blocks free download
263. Free CAD Drawing Modern Dining Table Design
165. Free Download CAD Drawing of Dining Chair – Detailed Front, Side, and Top Views (DWG File)
91.Gas cooker, Induction cooker AutoCAD blocks free download
102. CAD technical drawings of kitchen cabinets for the house
85.Kitchen furniture AutoCAD blocks free download