
833. Download Complete 2-Story Townhouse Architectural CAD Drawings
The download complete 2-story townhouse architectural CAD drawings provide a comprehensive set of documents essential for professionals in architecture, design, and construction. These files are invaluable for those aiming to refine their projects with precision and clarity.
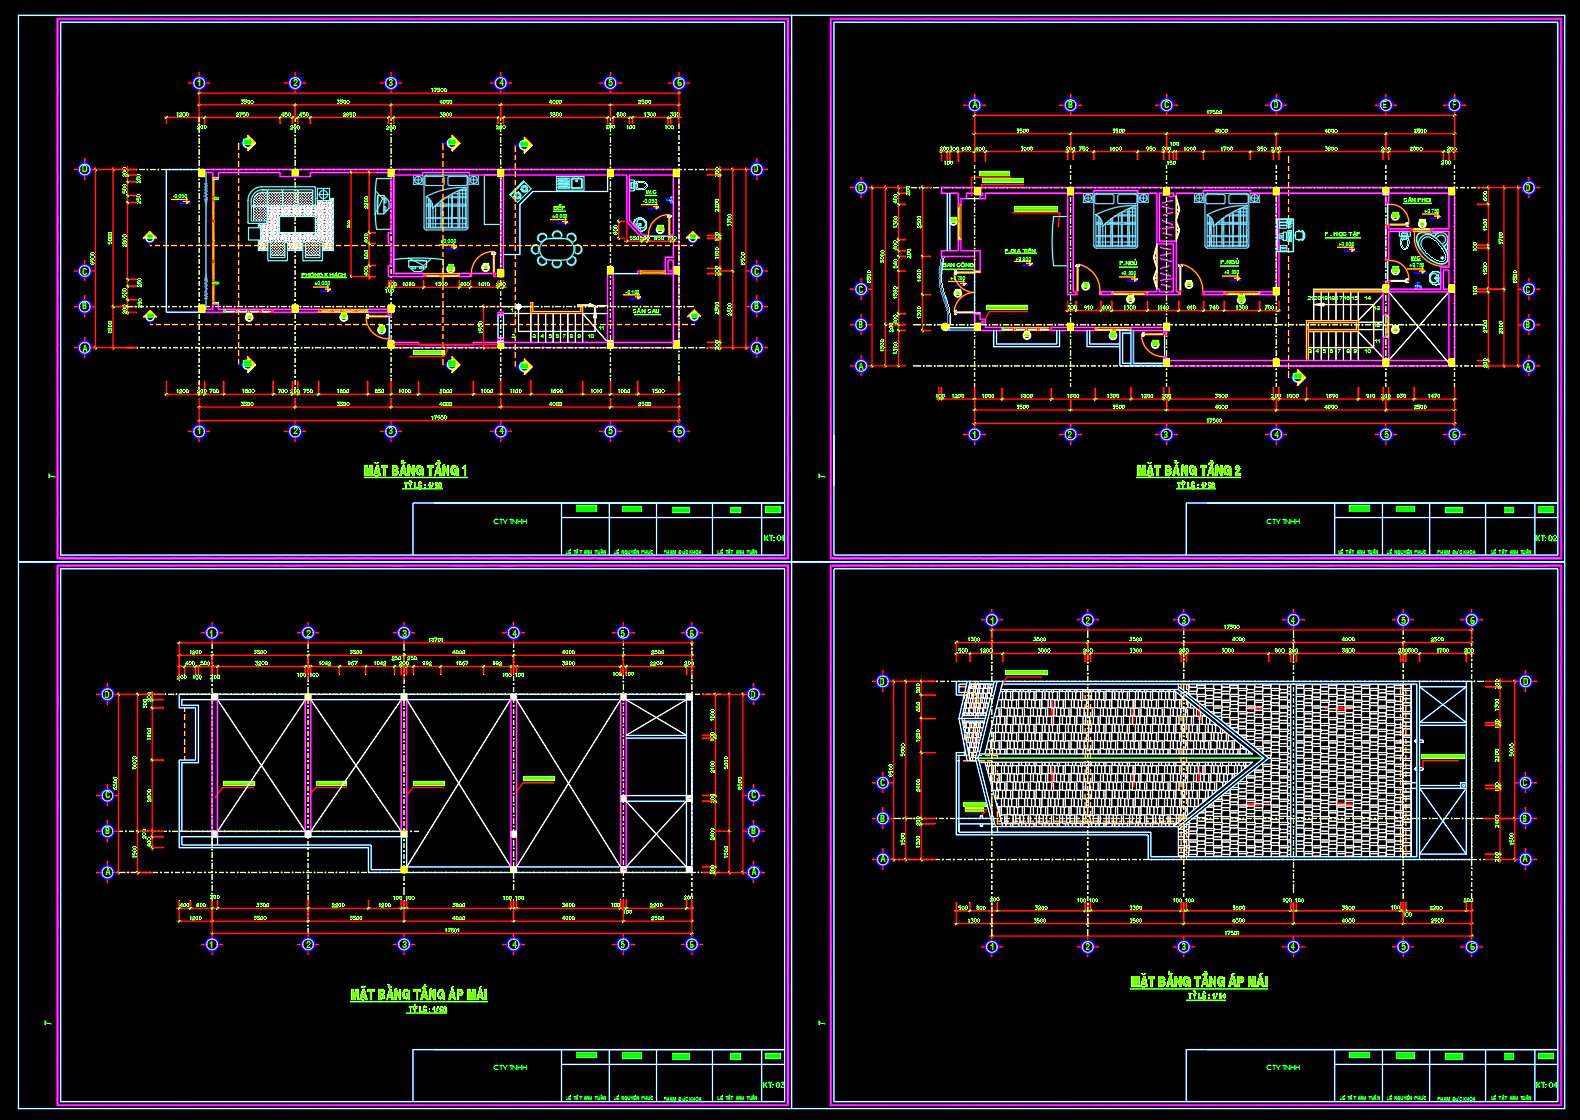
Starting with the functional floor plan layout, these drawings meticulously outline each space within the townhouse. The layout effectively illustrates room arrangements and spatial planning, including dimensions and orientation critical for architects in the design development phase. The inclusion of features such as grid lines and level markers further enhances the utility of these documents, ensuring that every detail aligns perfectly during construction.
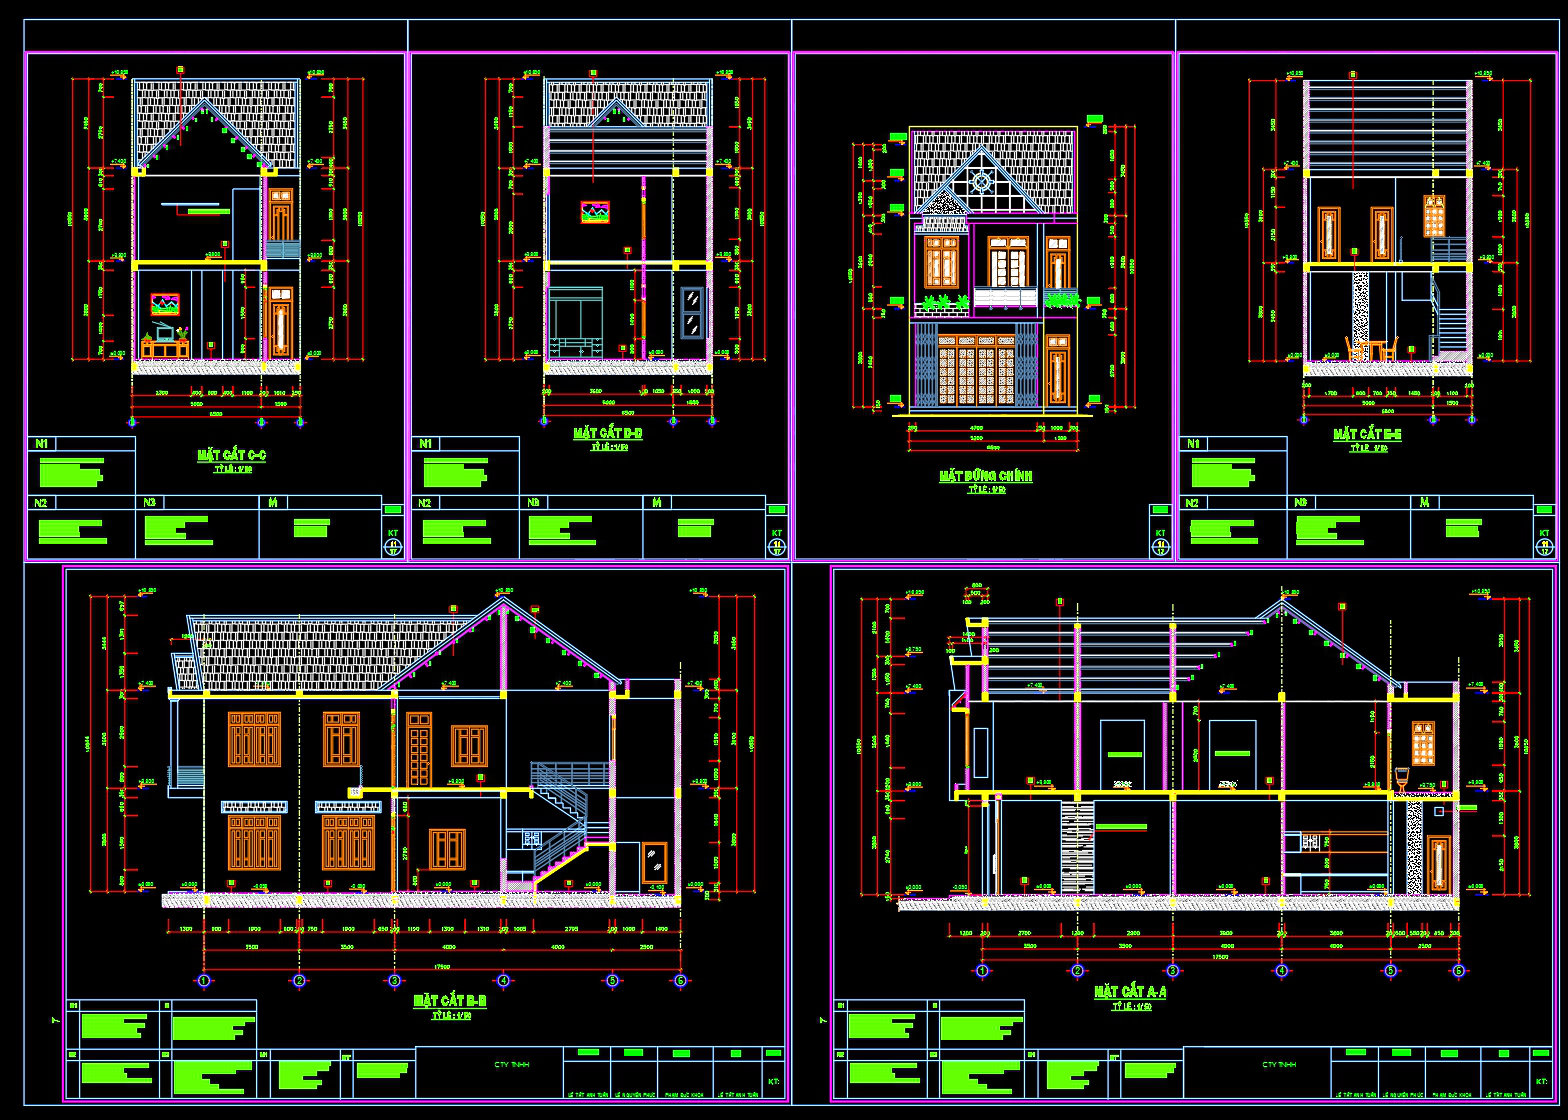
Accompanying the floor plans are the elevations and sections. These drawings are crucial for visualizing the exterior design and understanding the spatial relationships within the structure. Elevations provide a clear view of the building’s facade, while sections offer a detailed depiction of how various elements interconnect vertically. This level of detail aids construction teams in accurately translating plans into reality, minimizing on-site errors.
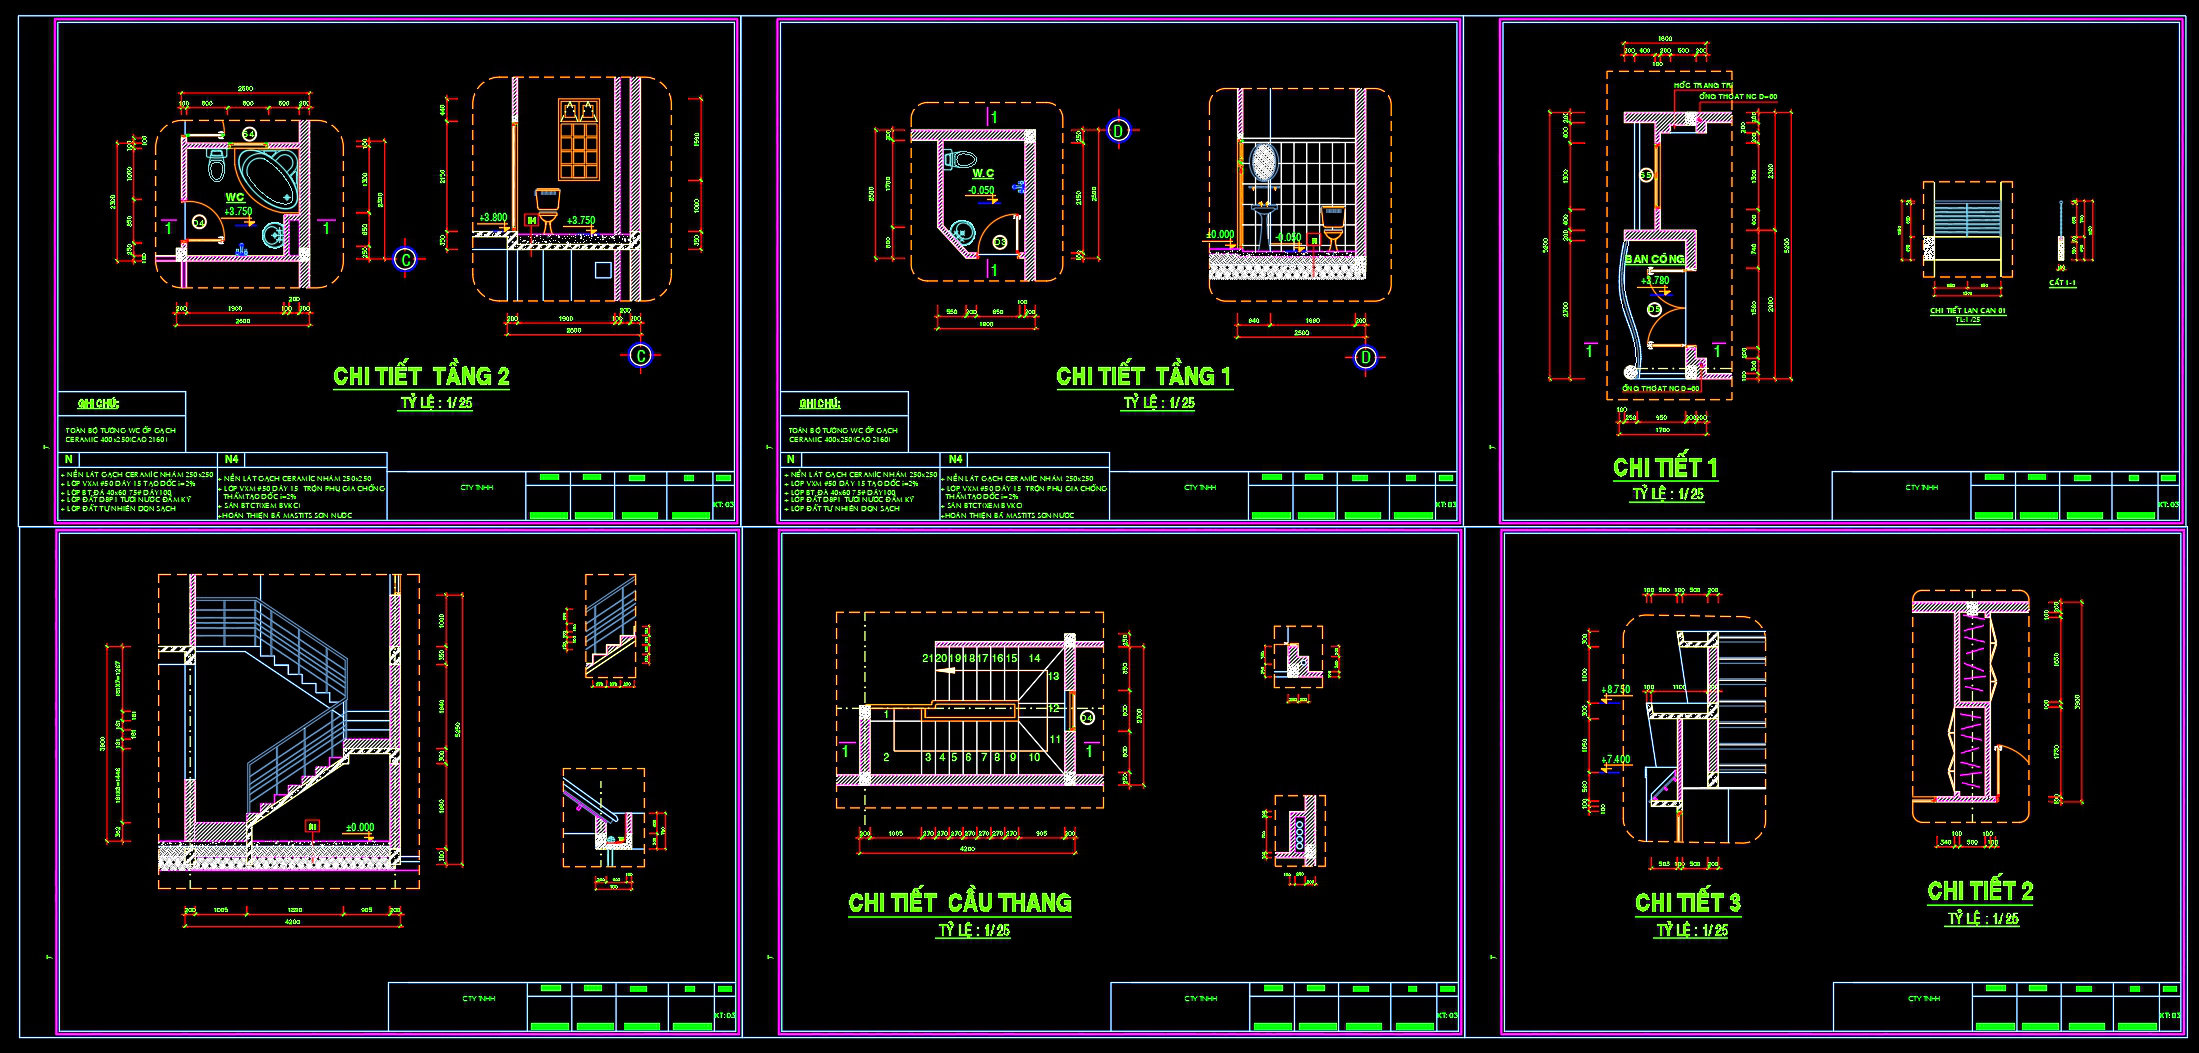
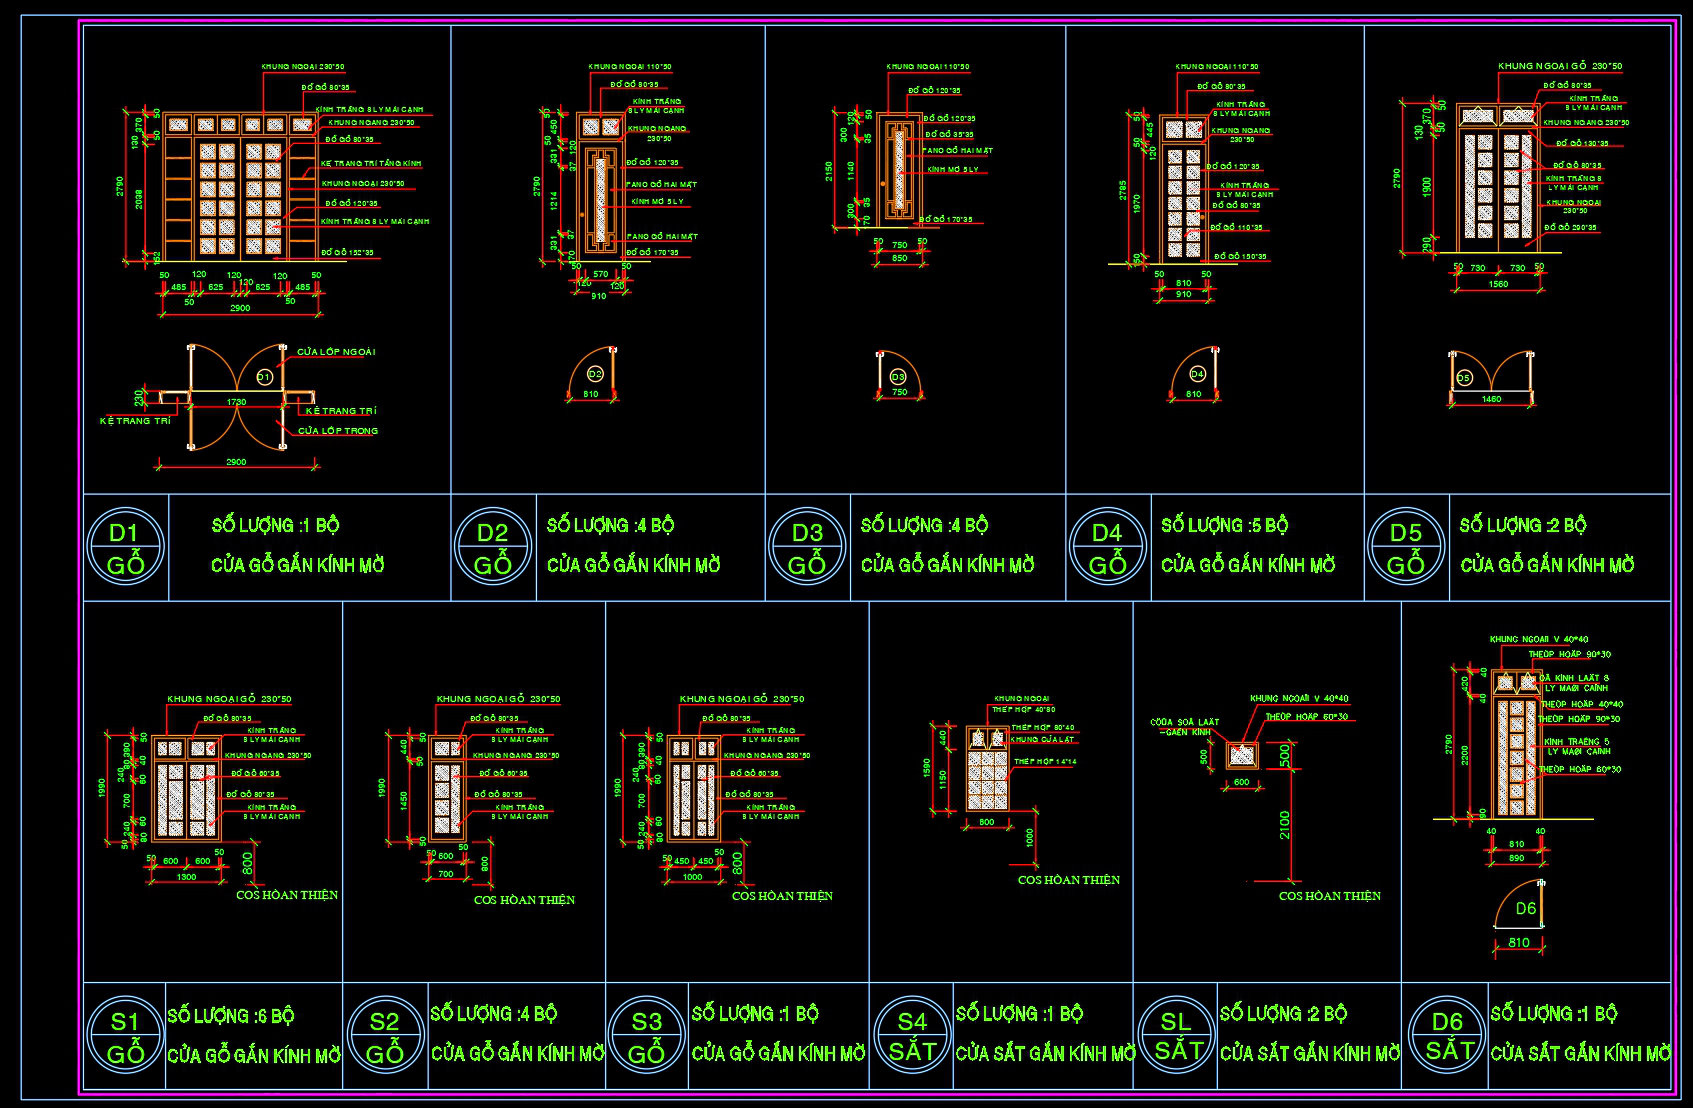
The construction and furniture detail drawings present a deeper dive into the intricacies of the project. These drawings showcase elements such as windows, doors, and furniture placements with precise annotations. Interior designers will find these invaluable when preparing technical details, ensuring that aesthetic and functional elements seamlessly blend.
Technical accuracy is a hallmark of these CAD drawings. With precise scales and dimensions, they allow easy modification and reuse in AutoCAD, providing flexibility for any adjustments that may arise. This adaptability leads to improved coordination between design and construction phases, optimizing cost and reducing potential errors.
Availability of these CAD DWG files for free makes them a vital resource for numerous purposes including design reference, academic study, and serving as a foundational base for further technical drawing development.
In conclusion, the download complete 2-story townhouse architectural CAD drawings represent an exceptional resource for precise architectural planning. Each drawing is crafted to provide optimal utility in real-world applications, significantly benefiting architects, interior designers, and construction teams through enhanced accuracy and efficient project execution.
I also recommend downloading other Cad Details CAD drawings for your project reference.
- File format: .DWG
- Size: 1 MB
- Source: DWGshare
- AutoCAD platform 2018 and later versions. For downloading files there is no need to go through the registration process
If you find our work useful, your support would mean a lot and help us grow even better.DONATE
Related posts
465. Download CAD Design Drawings for a 2-Story House with Dimensions 5m x 16m
146. Free Download of Mechanical and Electrical Construction Design Drawings for a 3-Story House
Apartment Mall Project 27 Floors AutoCAD File DWG
397. Download CAD Design Drawings for a 3-Story House with Dimensions 9.4m x 14.3m
Press Building Panel Detail Free DWG
771. Download Architectural CAD Drawings of a House with Office, Game Room, and Swimming Pool
Custom House Network Plan AutoCAD File Free Download
Villa Design Project free AutoCAD drawings
Townhouse Villa Model type F AutoCAD File Free Download