
119. Free Download DWG CAD Tile Layout Drawings for 3-Story House
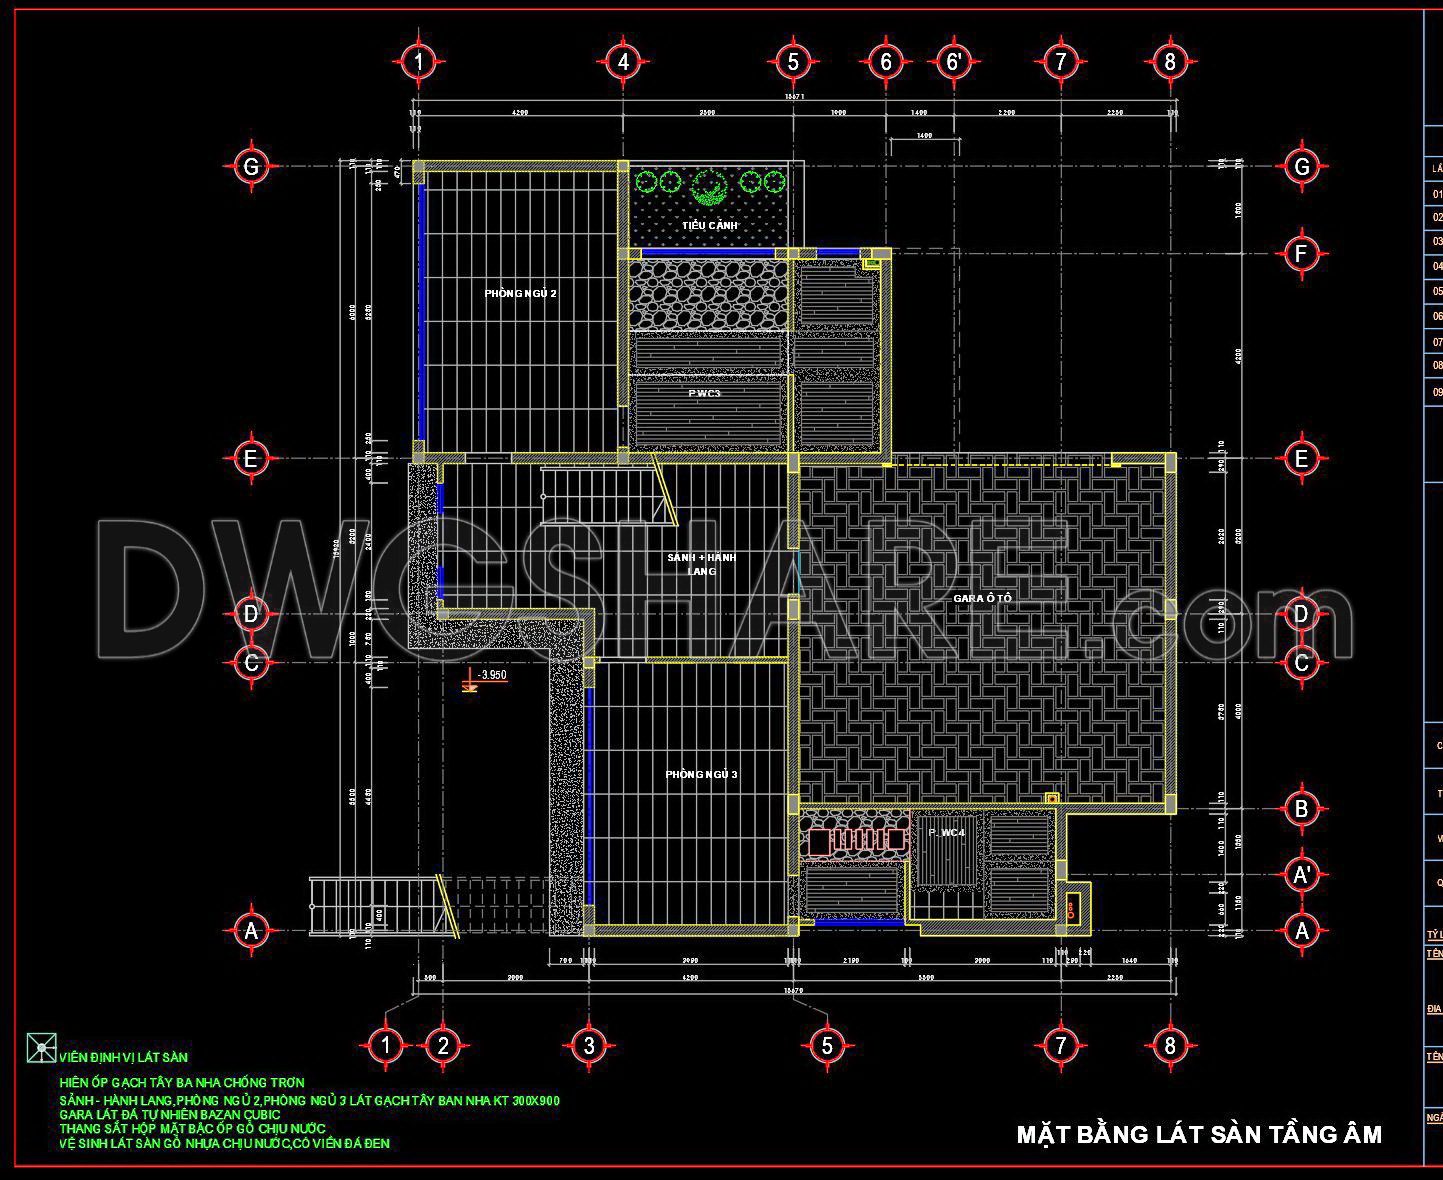
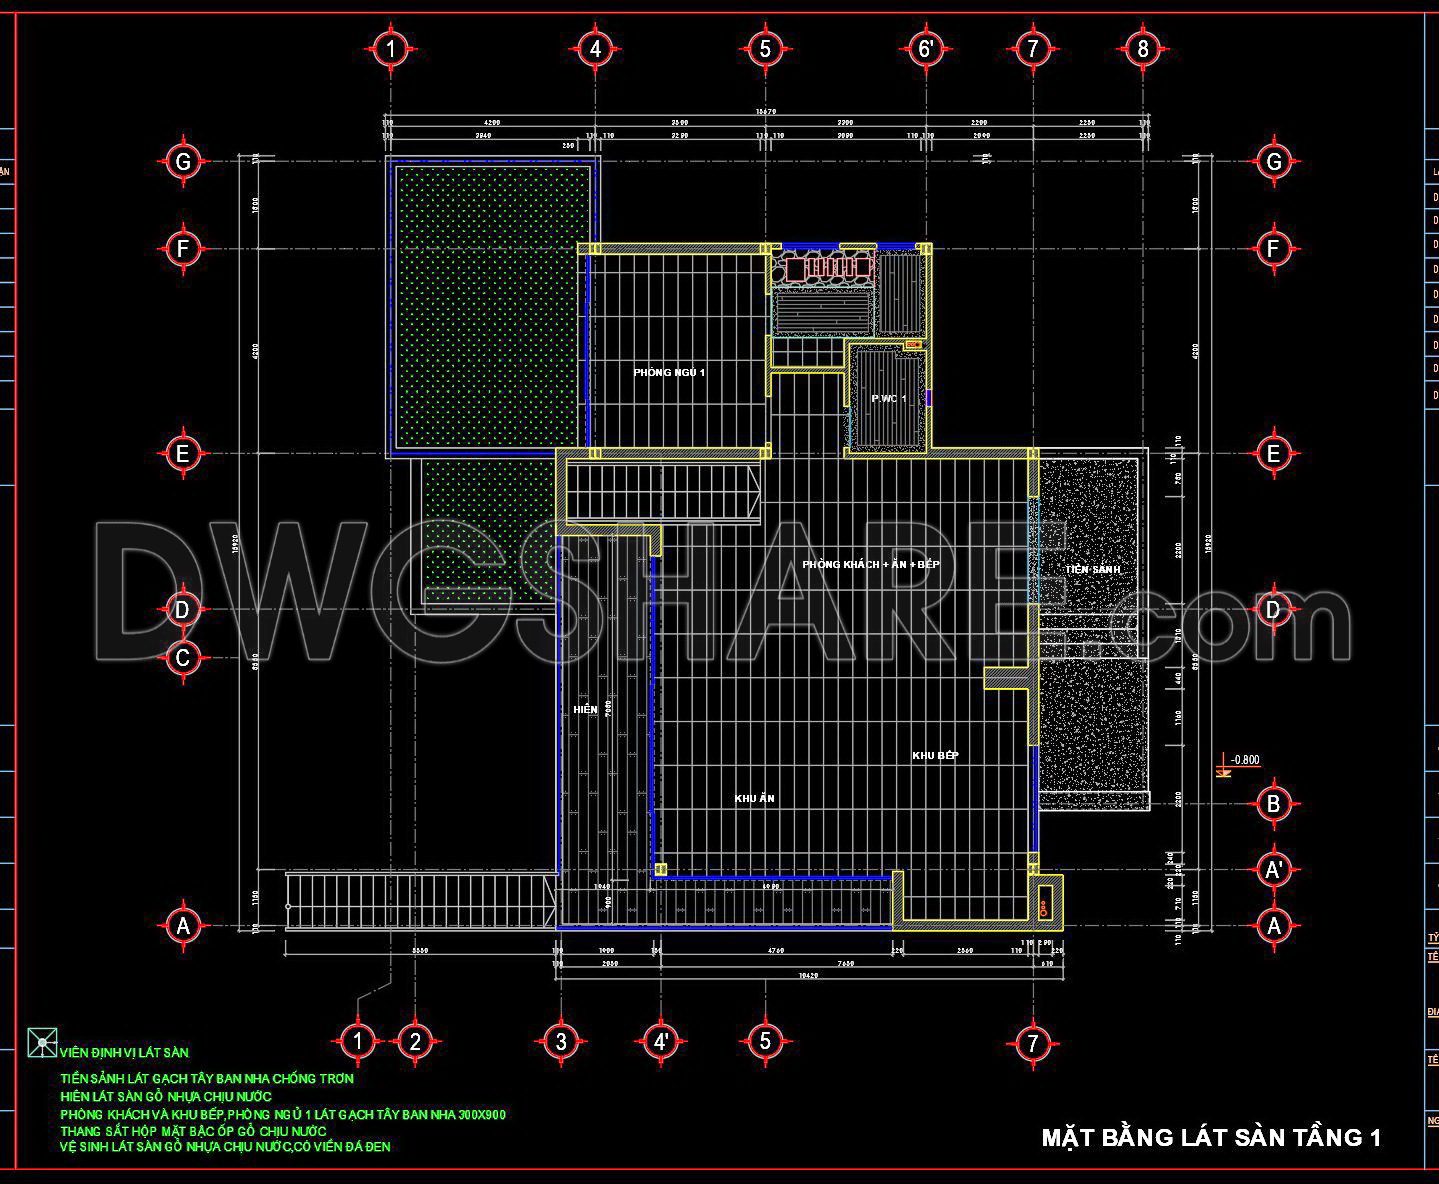
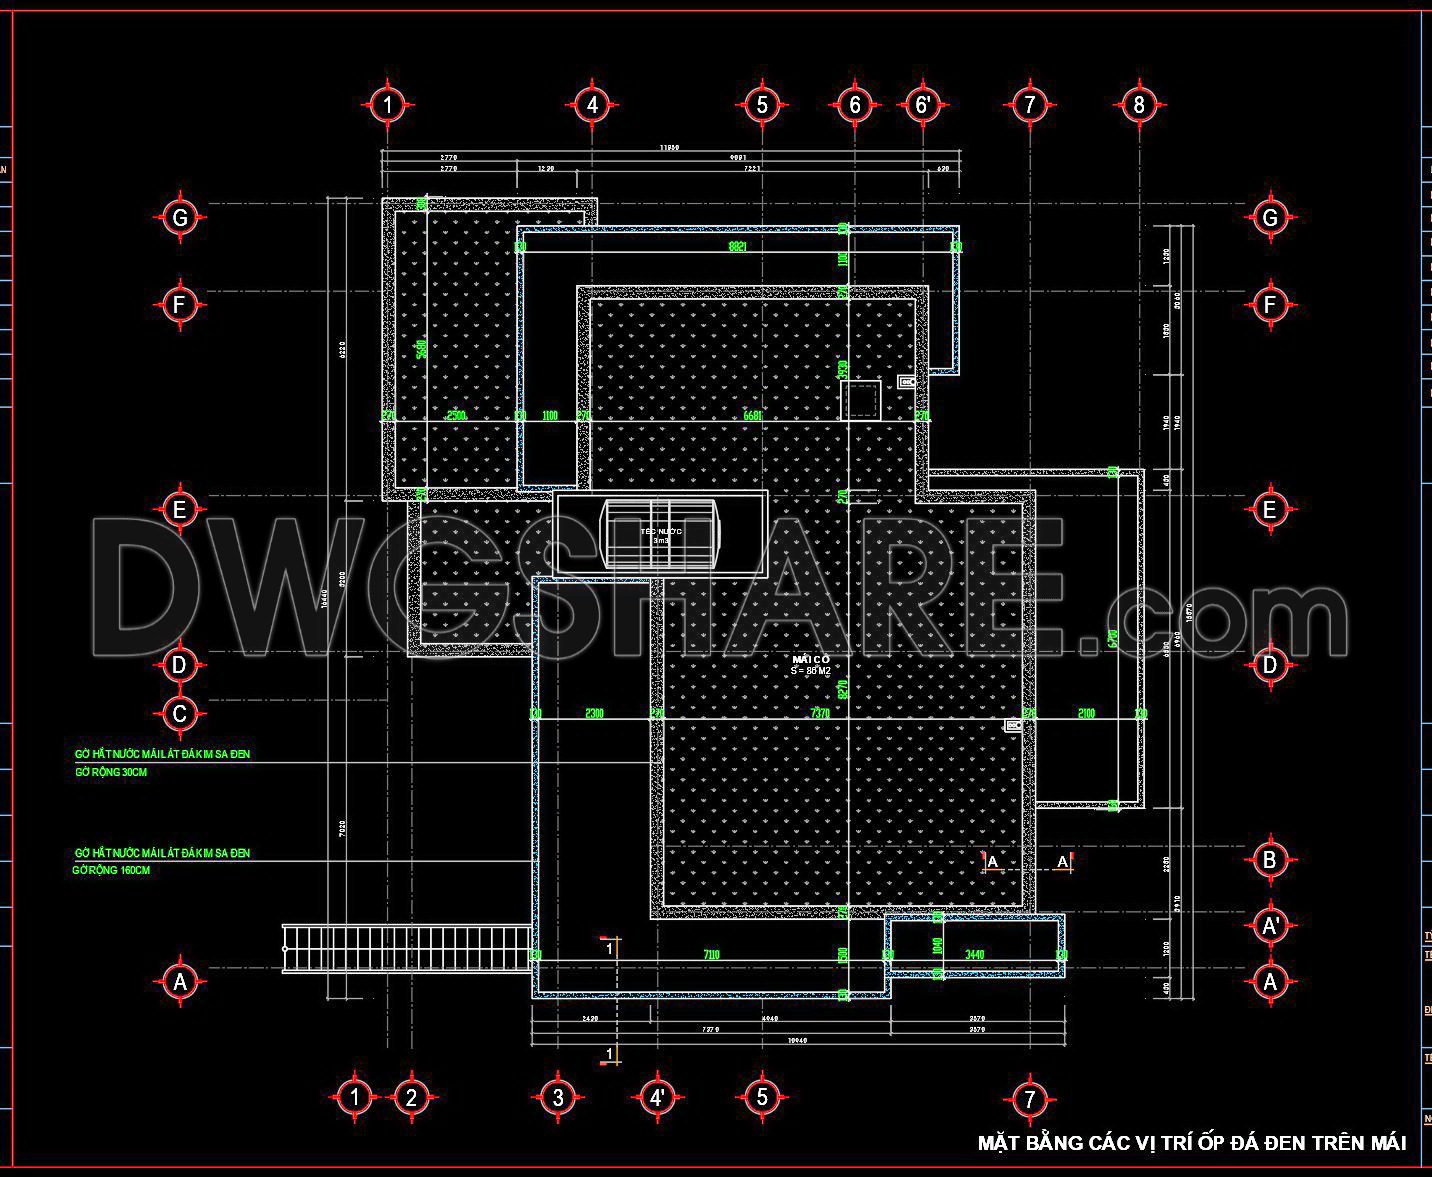
Delve into the meticulous world of architectural design with these CAD tile layout drawings tailored for a three-story house. These detailed DWG files, shared for free download, feature comprehensive floor plans and layout schemes that are indispensable for architects and construction professionals. Each drawing provides an intricate view of different levels of the building, allowing for precise planning and execution.
Highlights of these CAD drawings include:
- Separate floor plans for each story
- Detailed layouts for tile placement and construction alignment
- Accurate dimensions and labeling for seamless integration
These designs enhance your project’s efficiency by ensuring accuracy, facilitating easy editing, and promoting smooth collaboration among teams. By utilizing these drawings, professionals can achieve significant cost optimization and elevated design precision. Download these valuable resources today for reference and practical application in your architectural and interior design projects.
I also recommend downloading other Flooring plan CAD drawings for your project reference.
- File format: .DWG
- Size: 228 KB
- Source: DWGshare
- AutoCAD platform 2018 and later versions. For downloading files there is no need to go through the registration process
If you find our work useful, your support would mean a lot and help us grow even better.DONATE
Related posts
103. Free Download CAD Technical Drawings of Apartment Wall Cladding and Floor Tiling
10. Download free detailed CAD drawings of floor plans for a 4-story townhouse
20. Download free detailed CAD drawings of floor plans for a 4-story townhouse
124. Free Download First Floor Tile Layout CAD Drawing 2,898m2 Detailed Plan
77. Download free detailed CAD drawings of floor plans for a 3-story townhouse
47. Download free detailed CAD drawings of floor plans for a 2-story townhouse
123. Free Download CAD Drawing of Floor Tile Layout for Level 1 of Building A2
100. Free Download CAD Drawings of Waterproofing Design for Basement and Multi-Storey House
128. Free Download CAD Floor Tile Layout – 11-Story Building Design