
85. Free Download Detailed CAD Dressing Table Plan
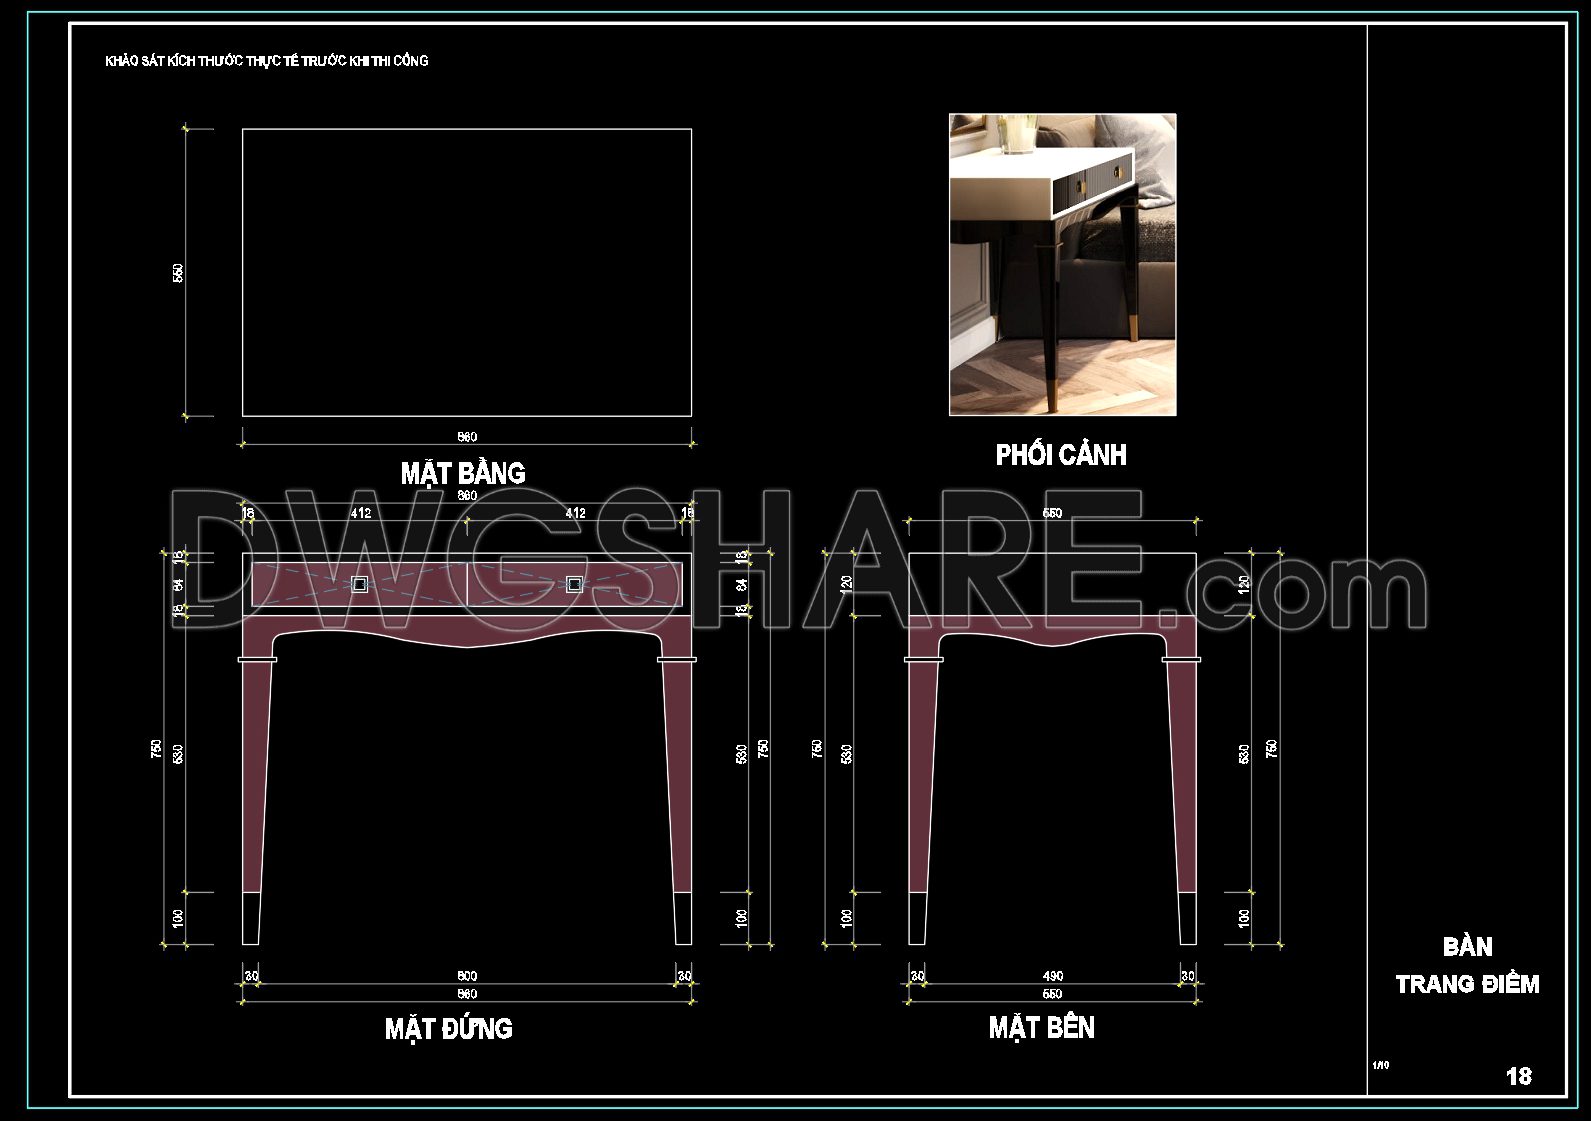
Unlock the elegance of interior design with these free download detailed CAD dressing table plan files. These drawings offer comprehensive views of a sophisticated dressing table design, perfect for modern architectural and interior projects. The collection includes:
- Plan View: Outlines with precise measurements of 860 x 550 mm.
- Front Elevation: Highlighting the table’s height of 750 mm.
- Side Elevation: Showing detailed elements and side dimensions of 650 mm.
These CAD drawings are meticulously crafted for architects and interior designers, enhancing accuracy and facilitating easy edits. The free download CAD DWG files provide valuable insights into the dressing table’s dimensions and aesthetics.
Utilizing these detailed CAD plans fosters smooth collaboration among construction teams and aids in cost optimization by minimizing errors. Download the files now to elevate your design projects with precision and style.
I also recommend downloading other Cad Details CAD drawings for your project reference.
- File format: .DWG
- Size: 491 KB
- Source: DWGshare
- AutoCAD platform 2018 and later versions. For downloading files there is no need to go through the registration process
If you find our work useful, your support would mean a lot and help us grow even better.DONATE
Related posts
35.Beds top view and front view AutoCAD blocks free download
157. Free CAD Drawing Master Bedroom Console Table with Detailed Sections
221.CAD Blocks Furniture for Bedroom
145. Free Download – Bed Bench CAD Shop Drawing for Bedroom
67. Download CAD Dynamic Blocks Library for Dressing Rooms
108. Free Download Detailed Modern Bed CAD Drawing
61. Free Download Luxury Upholstered Bed CAD Drawing
71.Beds in Plan Cad Blocks free download
768. 2-Story 3-Bedroom House Floor Plan CAD Drawing DWG