
880. Free Residential CAD Drawings – Floor Plans + Structural Details
Explore the world of free residential CAD drawings that offer an invaluable resource for architects, designers, and construction professionals. This comprehensive set of CAD files features both floor plans and structural details, providing a detailed blueprint for residential projects. These powerful tools are designed to streamline the design and construction process, ensuring precision and efficiency.
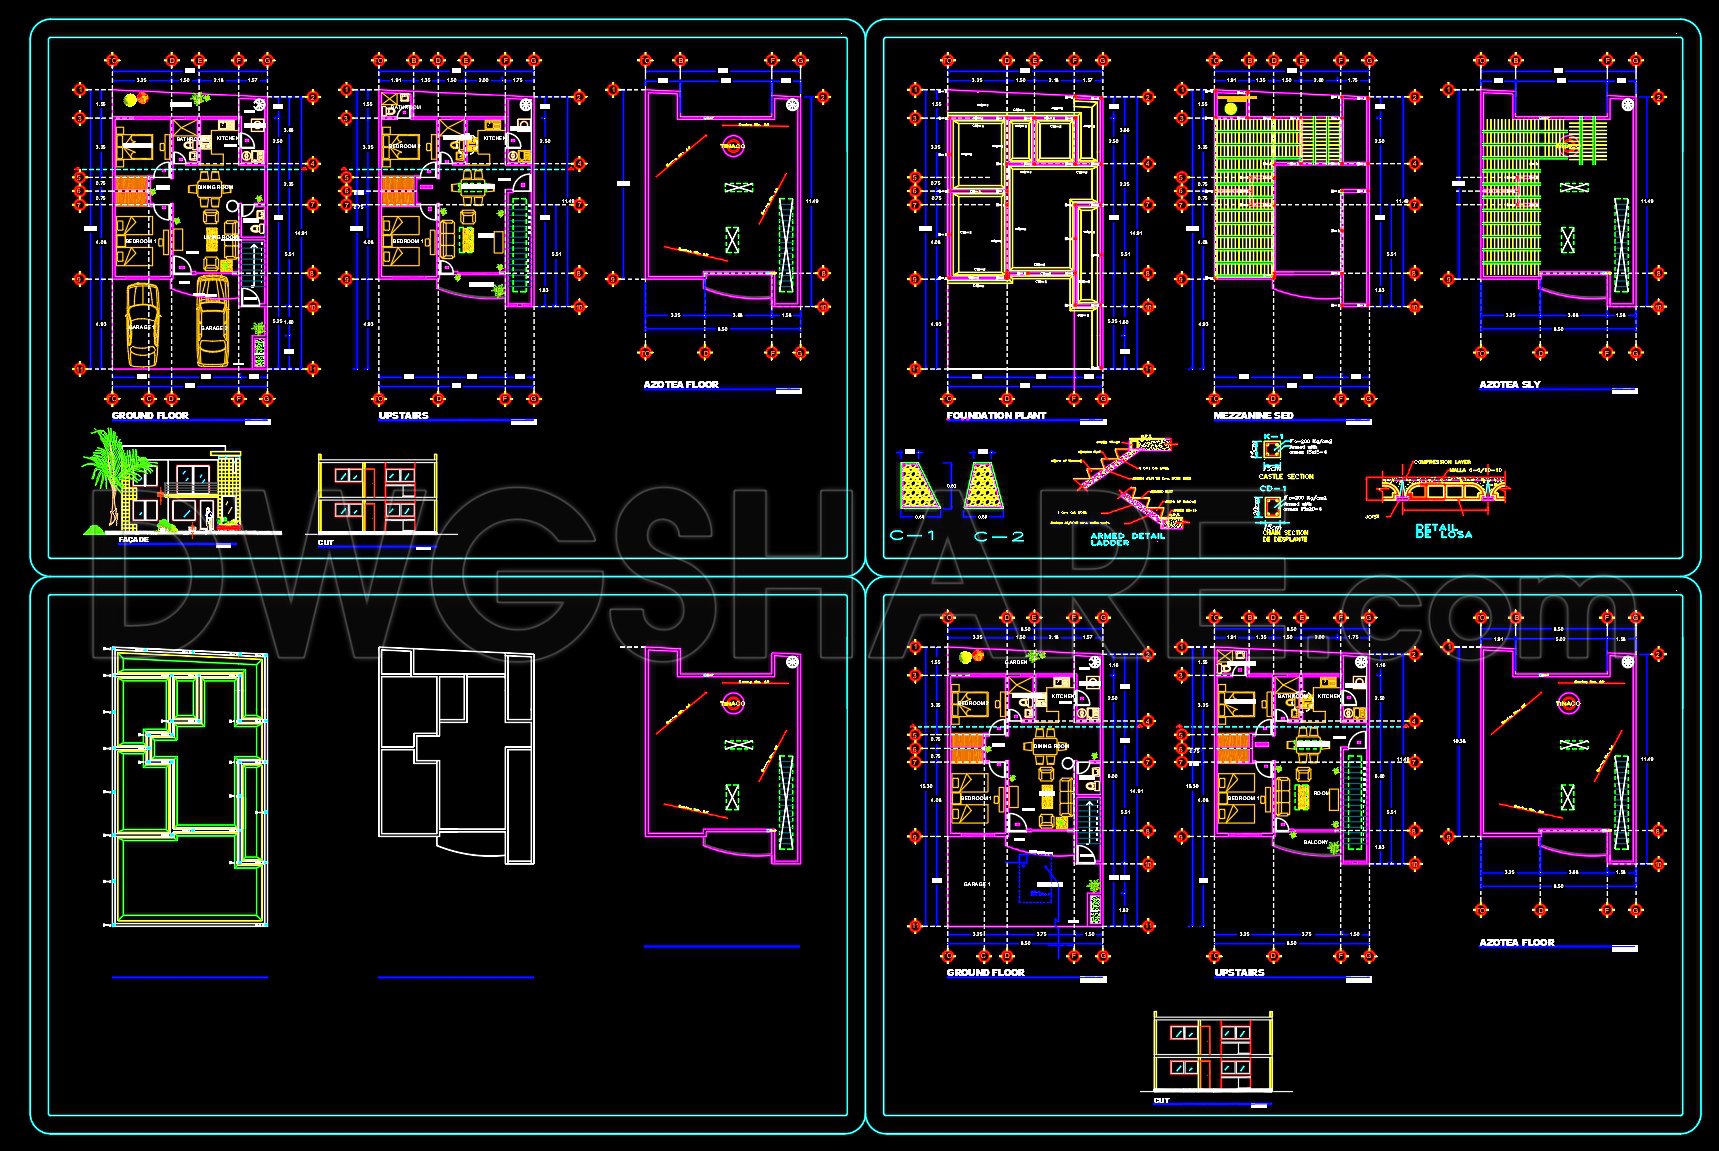
The architectural floor plans encompass multiple levels, including the ground floor, upstairs, and azotea floor, with each layer meticulously drawn to enhance spatial understanding. These plans are crucial during the design development phase, where architects translate conceptual ideas into practical layouts. The detailed views of the layout include all functional aspects of the residential space, from living areas to service rooms, ensuring a thorough comprehension of the entire spatial arrangement.
In addition to the floor plans, the set includes structural drawings such as foundation plans, mezzanine plans, and beam details. These drawings are vital for construction teams, providing a clear guide for the assembly of core components. They include grid lines, dimensions, and level markers that enhance coordination and accuracy on site, reducing the likelihood of errors.
Featuring elevations and sections, these drawings allow for a three-dimensional understanding of the project. Elevations illustrate the building’s exterior while sections reveal the intricate relationships between different levels, vital for interior designers and builders who work on aligning detailed finishes and fixtures.
The practical value of these files extends beyond their initial design use. They boast high technical accuracy and are easily modifiable within AutoCAD, making them ideal for repeated use and adaptation to new projects. This ease of modification not only supports innovation but also allows for cost optimization and minimized errors through improved design-construction alignment.
Available for free, these CAD DWG files serve multiple purposes. They are perfect for design reference, study, and research, as well as serving as a reliable foundation for developing further technical drawings. In any architectural or construction setting, leveraging these drawings enhances the overall quality and efficiency of project delivery.
I also recommend downloading other Houses CAD drawings for your project reference.
- File format: .DWG
- Size: 1 MB
- Source: DWGshare
- AutoCAD platform 2018 and later versions. For downloading files there is no need to go through the registration process
If you find our work useful, your support would mean a lot and help us grow even better.DONATE
Related posts
333. CAD design drawings for a 3-story townhouse with dimensions of 6m x 16m
542. Neoclassical Villa 13 × 15 m – 3-Story House Plans DWG
Autocad Drawings Of 3-Story House Plans, Elevations And Sections 7.5x16m For Download
415. Free Download CAD Design Drawings for a 3-Story House with Dimensions 6m x 16m
611. 3-Story Classic Villa 12 × 20m – Floor Plans & Elevations CAD Drawing
Classic Villa 2d AutoCAD File Free Download
279. CAD design drawings for a 5-story townhouse with dimensions of 5.5m x 11.6m
394. Download CAD Design Drawings for a 3-Story House with Dimensions 12m x 24m
North American Style House AutoCAD File Free Download