
857. Download CAD Drawings of a 2-Storey 4-Bedroom House Design
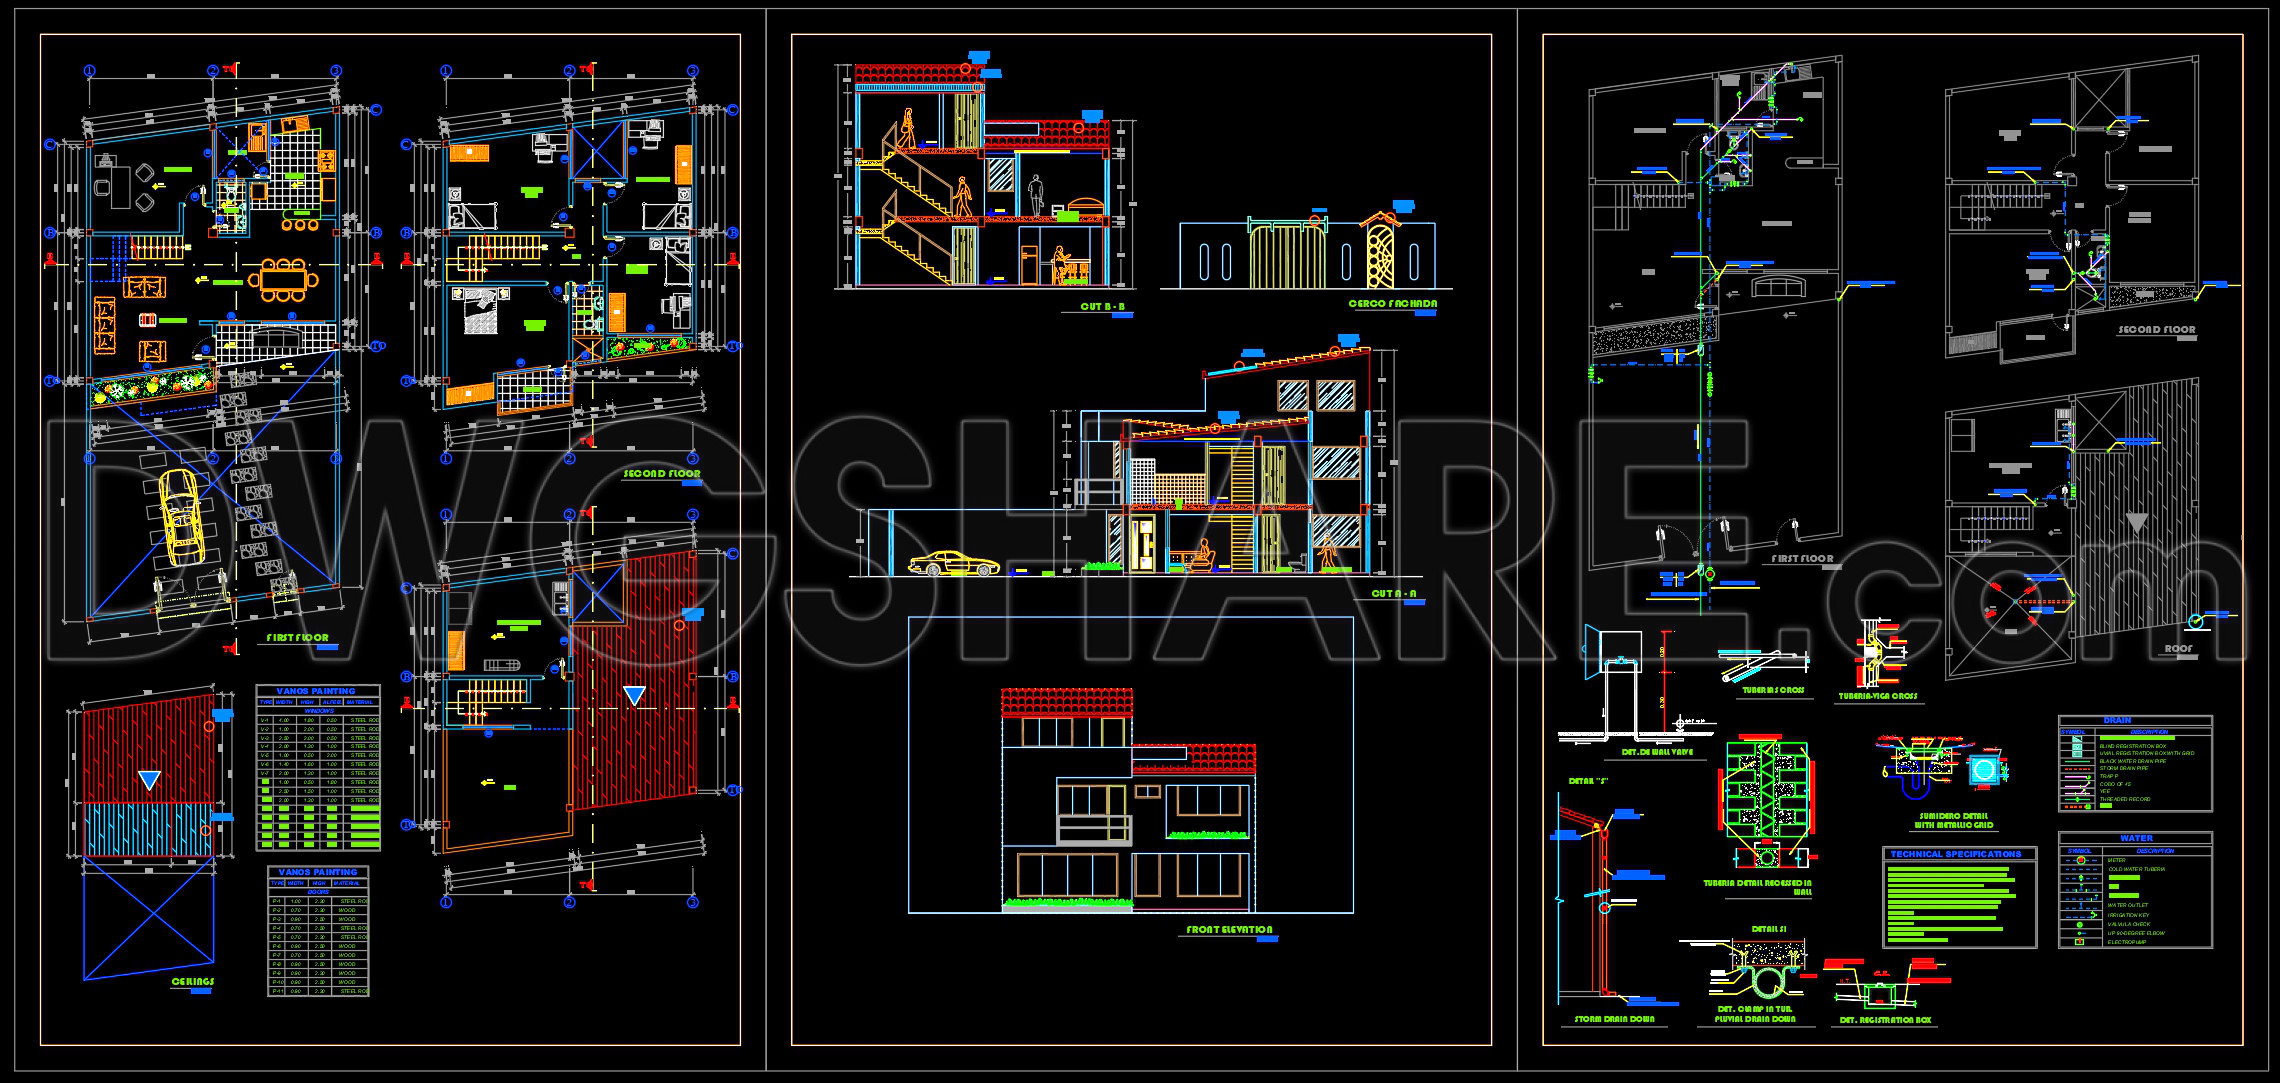
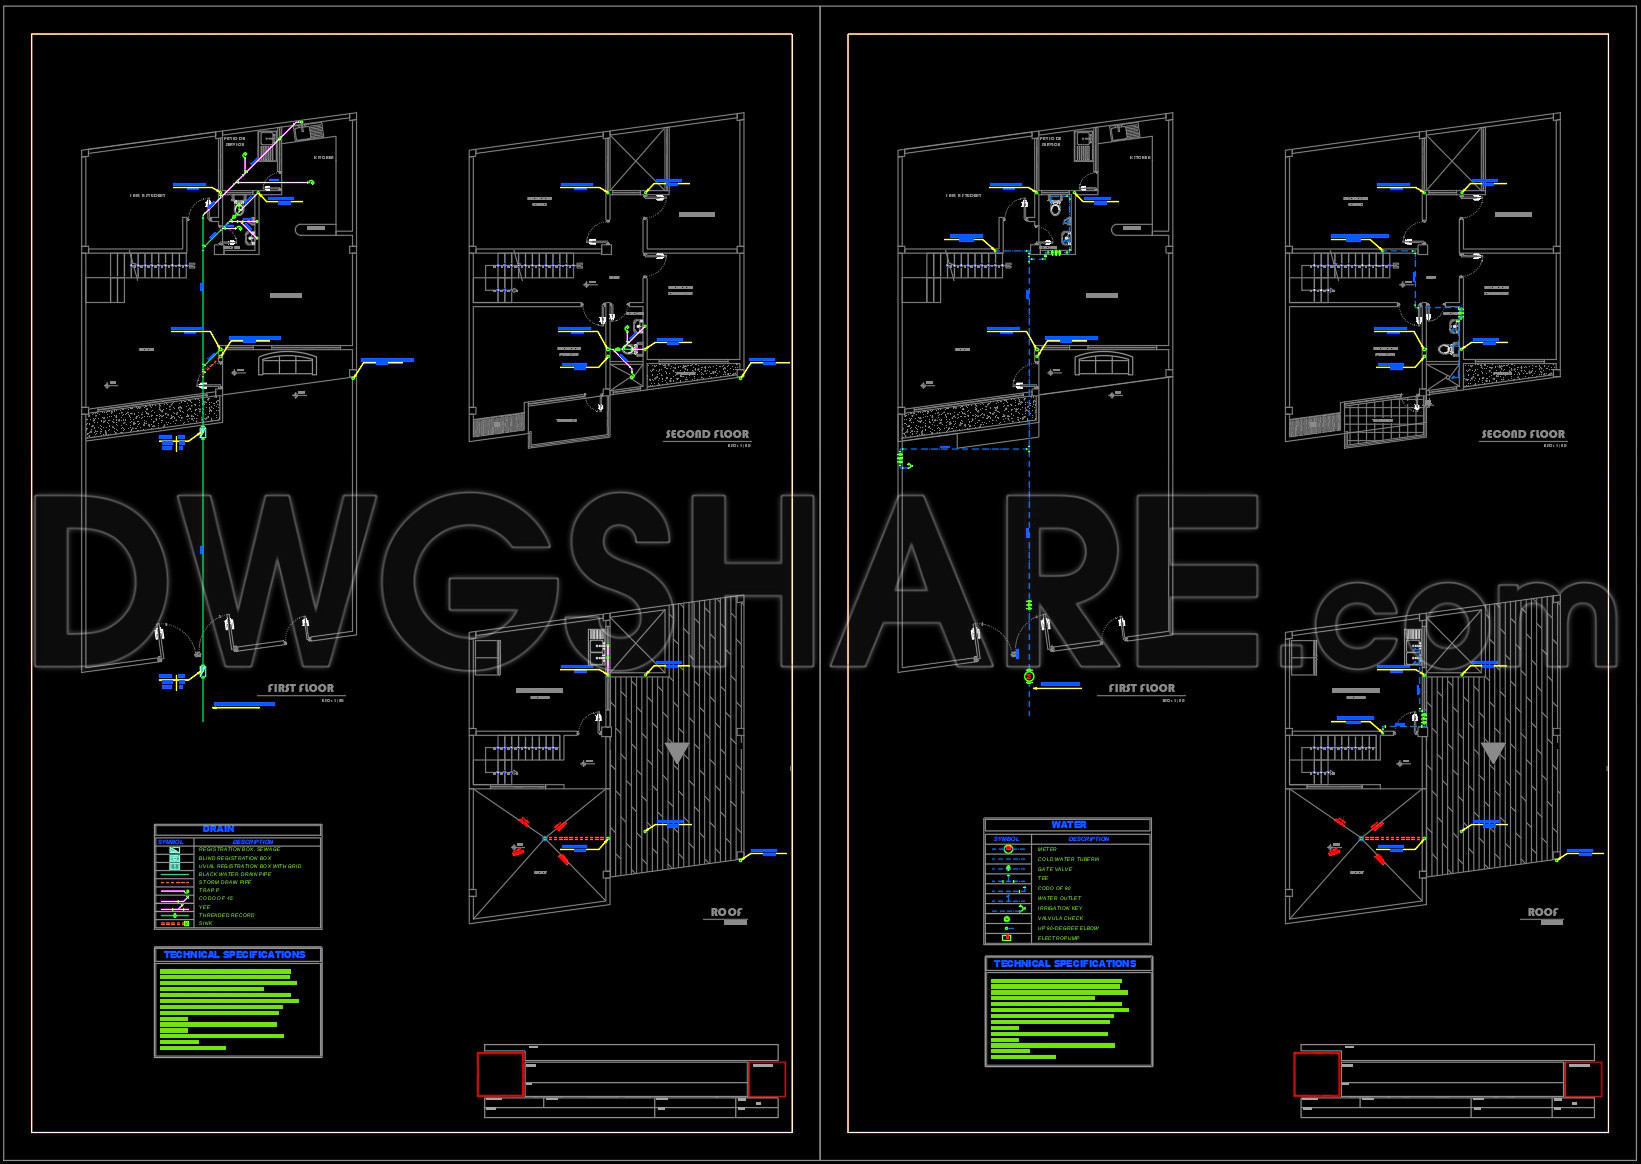
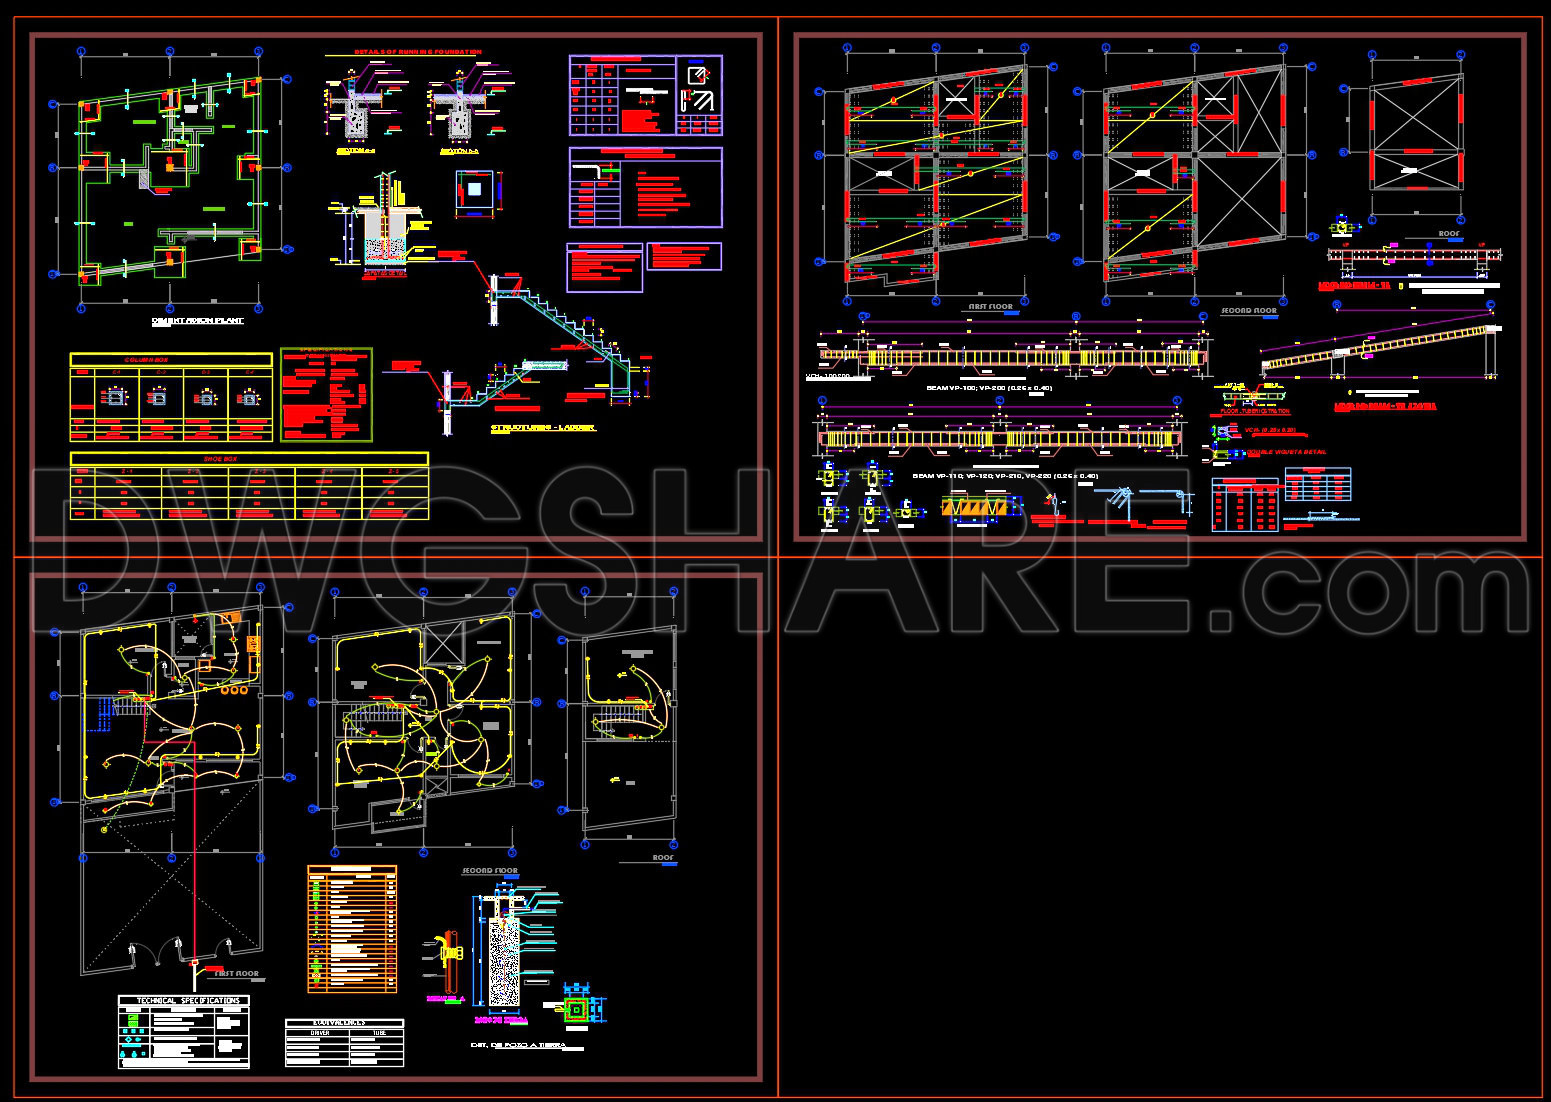
The CAD drawings for a 2-storey 4-bedroom house design offer a comprehensive glimpse into the meticulous planning and architectural precision required in modern residential construction. This set of architectural floor plans, elevations, and sections forms the nucleus of an effective design process, aiding professionals in creating functional and aesthetically pleasing homes.
At the heart of these drawings is the functional floor plan layout. This provides architects and builders with a clear roadmap of the home’s spatial configuration, including room dimensions and the relationship between various living areas. The floor plans are critical for architects during the design development phase as they ensure the flow and functionality align with the client’s vision and lifestyle needs.
The elevations and sections in the set offer a vertical perspective of the house design, depicting the exterior appearance and revealing the structural components. These drawings help construction teams understand the facades’ architectural styling and crucial structural details. They also ensure that the aesthetic elements like window placements and rooflines are executed as intended.
Included construction or furniture detail drawings add another layer of depth. These drawings provide insight into specific construction components, such as joinery or bespoke furniture pieces, ensuring that interior designers and craftsmen can execute designs with precision. Such details are invaluable during the technical detailing phase, facilitating smooth collaboration between various trades.
Grid lines, dimensions, and level markers are prominently incorporated across the layout, aiding builders in transferring the design accurately from paper to the construction site. These technical markers minimize the scope for error, thereby reducing potential cost overruns and maintaining the integrity of the original design.
For professionals and students alike, these CAD DWG files, available for free, represent a vital resource. They are particularly beneficial for design reference, providing a solid foundation for further technical drawing development. The high technical accuracy ensures these drawings can be easily modified and reused in AutoCAD, enhancing workflow efficiency. By improving coordination between design and construction, they pave the way for reduced errors and cost optimization, critical outcomes in any architectural project.
Overall, these CAD drawings serve as an exemplary model of how well-drafted design documentation supports successful project execution, balancing artistic vision with structural necessity.
I also recommend downloading other Bedroom CAD drawings for your project reference.
- File format: .DWG
- Size: 2 MB
- Source: DWGshare
- AutoCAD platform 2018 and later versions. For downloading files there is no need to go through the registration process
If you find our work useful, your support would mean a lot and help us grow even better.DONATE
Related posts
348. CAD design drawings for a 2-story townhouse with dimensions of 5m x 20m
Covid Isolation Center Layout Plan AutoCAD File Free Download
Autocad Drawings Of 1-Story Modern Villa 7.6m x12.6m For Download
Villa With Swimming Pool AutoCAD File Free Download
188. Get Free CAD Drawings for Ceiling Layout of 6-Story Townhouse
434. Download Cad Design Drawings For A 3-story House With Dimensions 5m x 13.7m
424. Free Download CAD Design Drawings for a 3-Story House with Dimensions 5m x 18m
Bungalow Framing Layout Plan with all Details AutoCAD File Free Download
905. Download Architectural CAD Plans for a 4-Storey House (4m × 18,2)