
852. Residential House CAD Project – 2 Storey Design Drawings Free Download
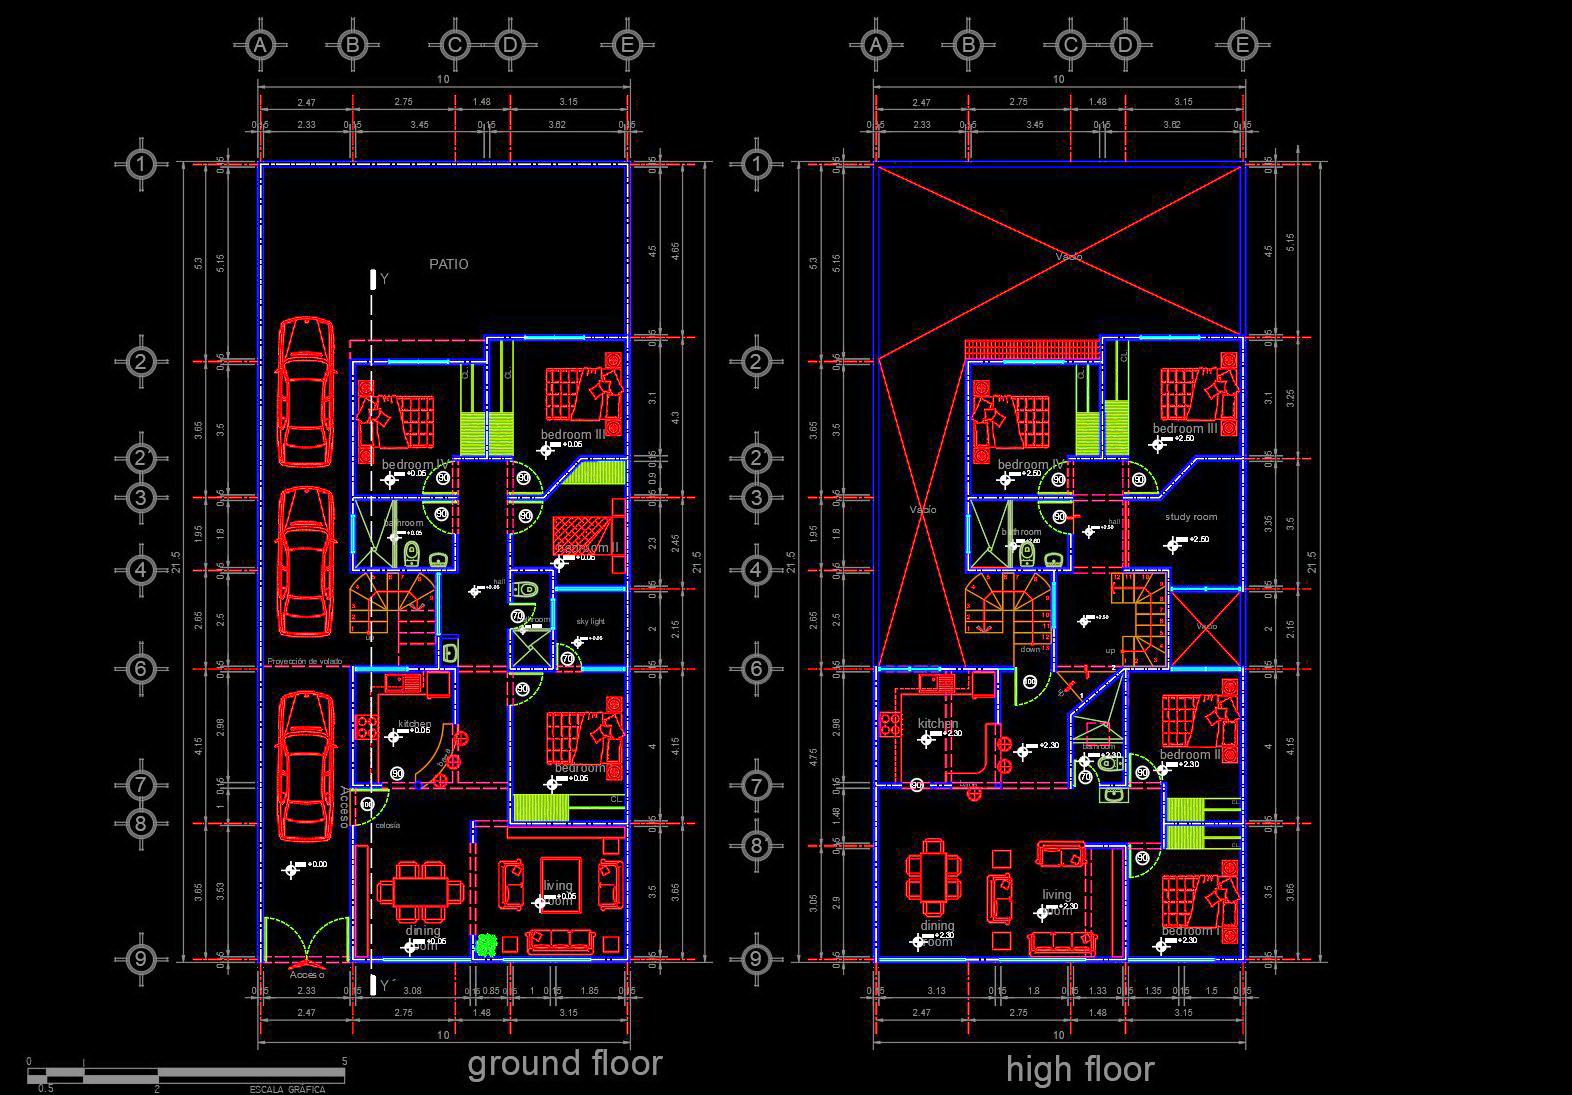
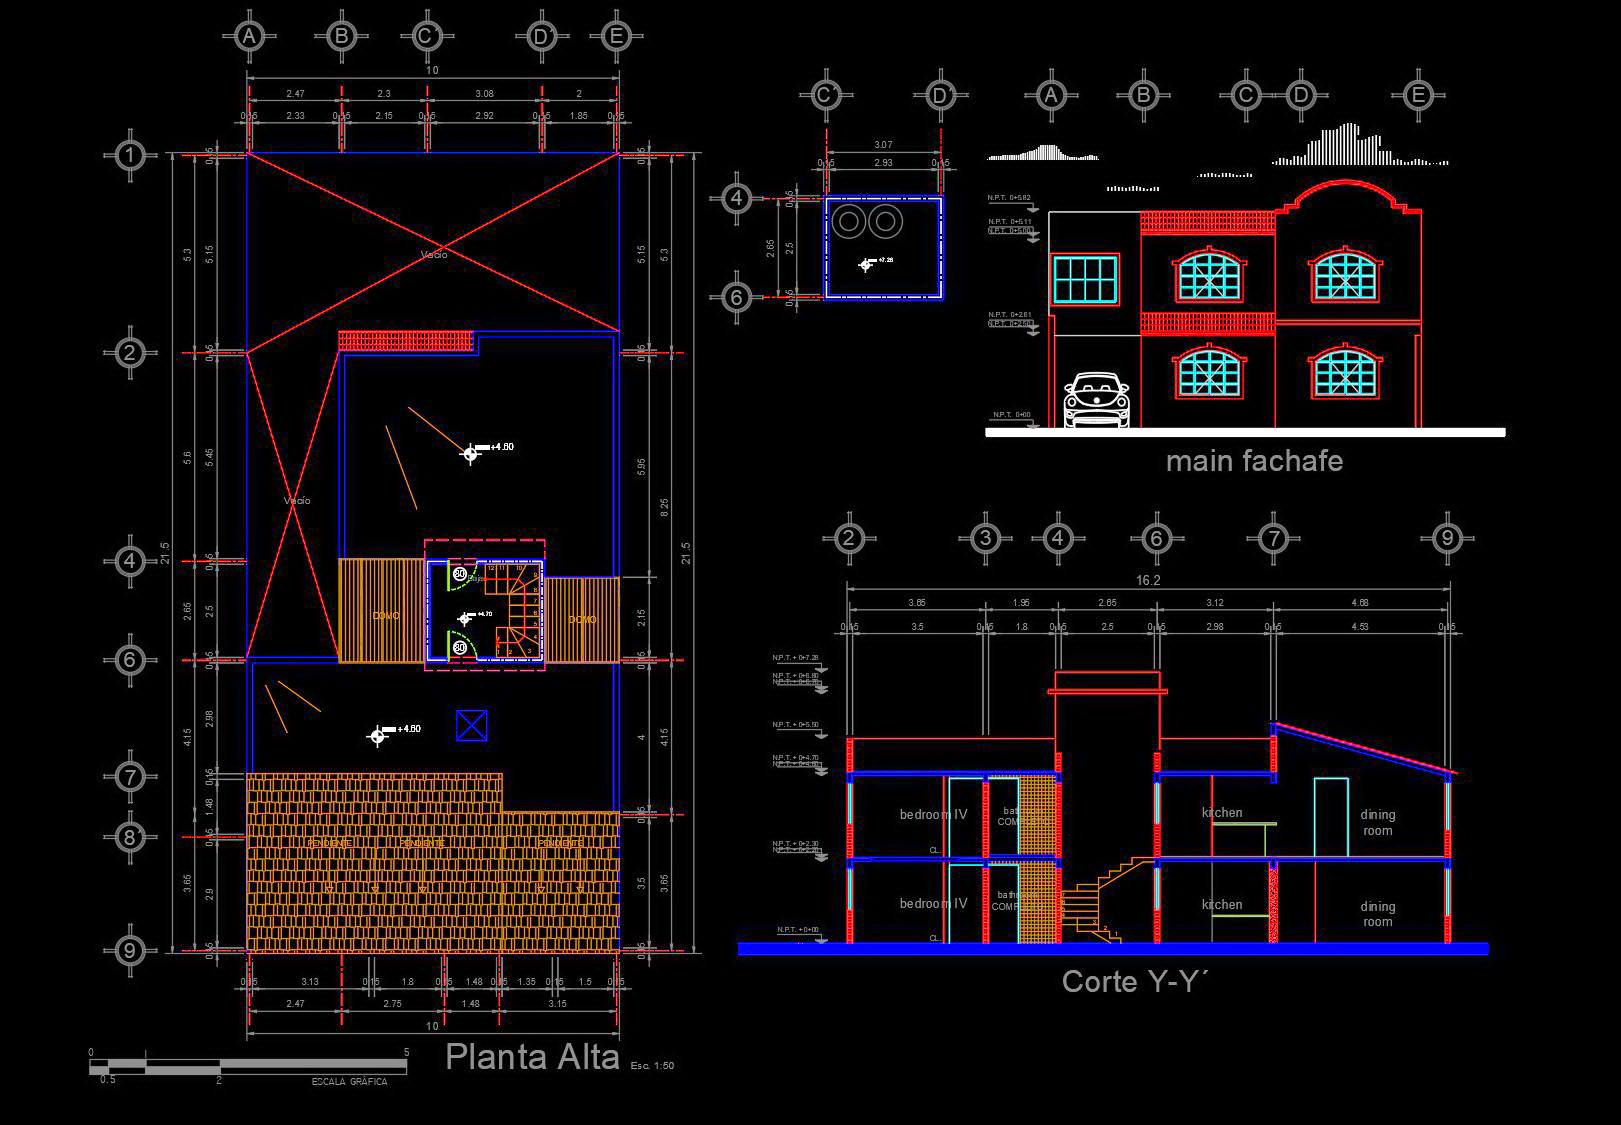
This Residential House CAD Project offers a comprehensive collection of 2 Storey Design Drawings available for free download, providing valuable resources for professionals and students alike. These CAD DWG files are meticulously crafted, showcasing a high level of technical detail ideal for architectural and construction endeavors.
The set includes detailed architectural floor plans for both ground and upper levels. These plans exhibit a functional layout with clearly marked grid lines, dimensions, and level markers, ensuring precise design orientation. Each space, from bedrooms to living and dining areas, is optimally placed for practical use, highlighting the thoughtful design process involved.
Complementing the floor plans are the elevations and sectional views. These drawings provide critical insights into the exterior and interior relationships of the structure, featuring detailed views of facades and internal arrangements. Such sections are crucial for understanding the vertical space distribution and aligning structural and aesthetic elements effectively.
The inclusion of construction detail drawings further enhances the usability of this set. They illustrate essential aspects like staircases, windows, and doors, providing precise information at a granular level. These details are vital for construction teams, enabling accurate implementation and reducing potential errors on-site.
Equipped with these extensive drawings, architects can refine their design development processes, ensuring that every aspect aligns harmoniously with the intended architectural vision. Interior designers can utilize these drawings to plan technical details, ensuring coherent integration with structural elements. Moreover, construction teams benefit from these resources by accessing reliable reference points, enhancing coordination and project execution.
The practical benefits of these CAD drawings are evident. Their high technical accuracy allows for easy modifications and adaptability within AutoCAD, facilitating seamless updates and revisions. This adaptability not only improves design and construction coordination but also helps minimize errors and optimize costs.
The availability of these CAD DWG files as a free download renders them particularly advantageous for a range of uses, from serving as design references to being educational tools for study and research. They can also act as bases for developing further technical drawings, supporting professional growth and project advancement.
I also recommend downloading other Store, Shop CAD drawings for your project reference.
- File format: .DWG
- Size: 1 MB
- Source: DWGshare
- AutoCAD platform 2018 and later versions. For downloading files there is no need to go through the registration process
If you find our work useful, your support would mean a lot and help us grow even better.DONATE
Related posts
445. Architectural CAD Drawings for a 6m x 18m Modern 3-Storey House
House at home, 180sqm, 5 bedrooms Full File Free Download
404. Download PDF Design Drawings for a 2-Story House with Dimensions 20m x 29m
418. Free Download CAD Design Drawings for a 3-Story House with Dimensions 5m x 18.5m
464. Download CAD Design Drawings for a 3-Story House with Dimensions 6.1m x 25.8m
1-Story House Plans, Faces and Sections Details AutoCAD File 10x18m
477. Download CAD Design Drawings for a 3-Story House with Dimensions 4m x 17.4m
308. CAD design drawings for a 3-story townhouse with dimensions of 5m x 20m
446. Architectural CAD Drawings for a 4m x 15m Modern 4-Storey House