
777. Download modern 3-story family house architectural drawing with 8m width
The modern 3-story family house architectural drawing with an 8m width features precise and detailed architectural floor plans, providing exceptional resources for architects, interior designers, and construction professionals. These CAD DWG files are meticulously crafted to aid in the seamless design and development of residential projects. The focus on a narrow width of 8 meters is a unique aspect that addresses urban living challenges while optimizing space efficiently across three levels.
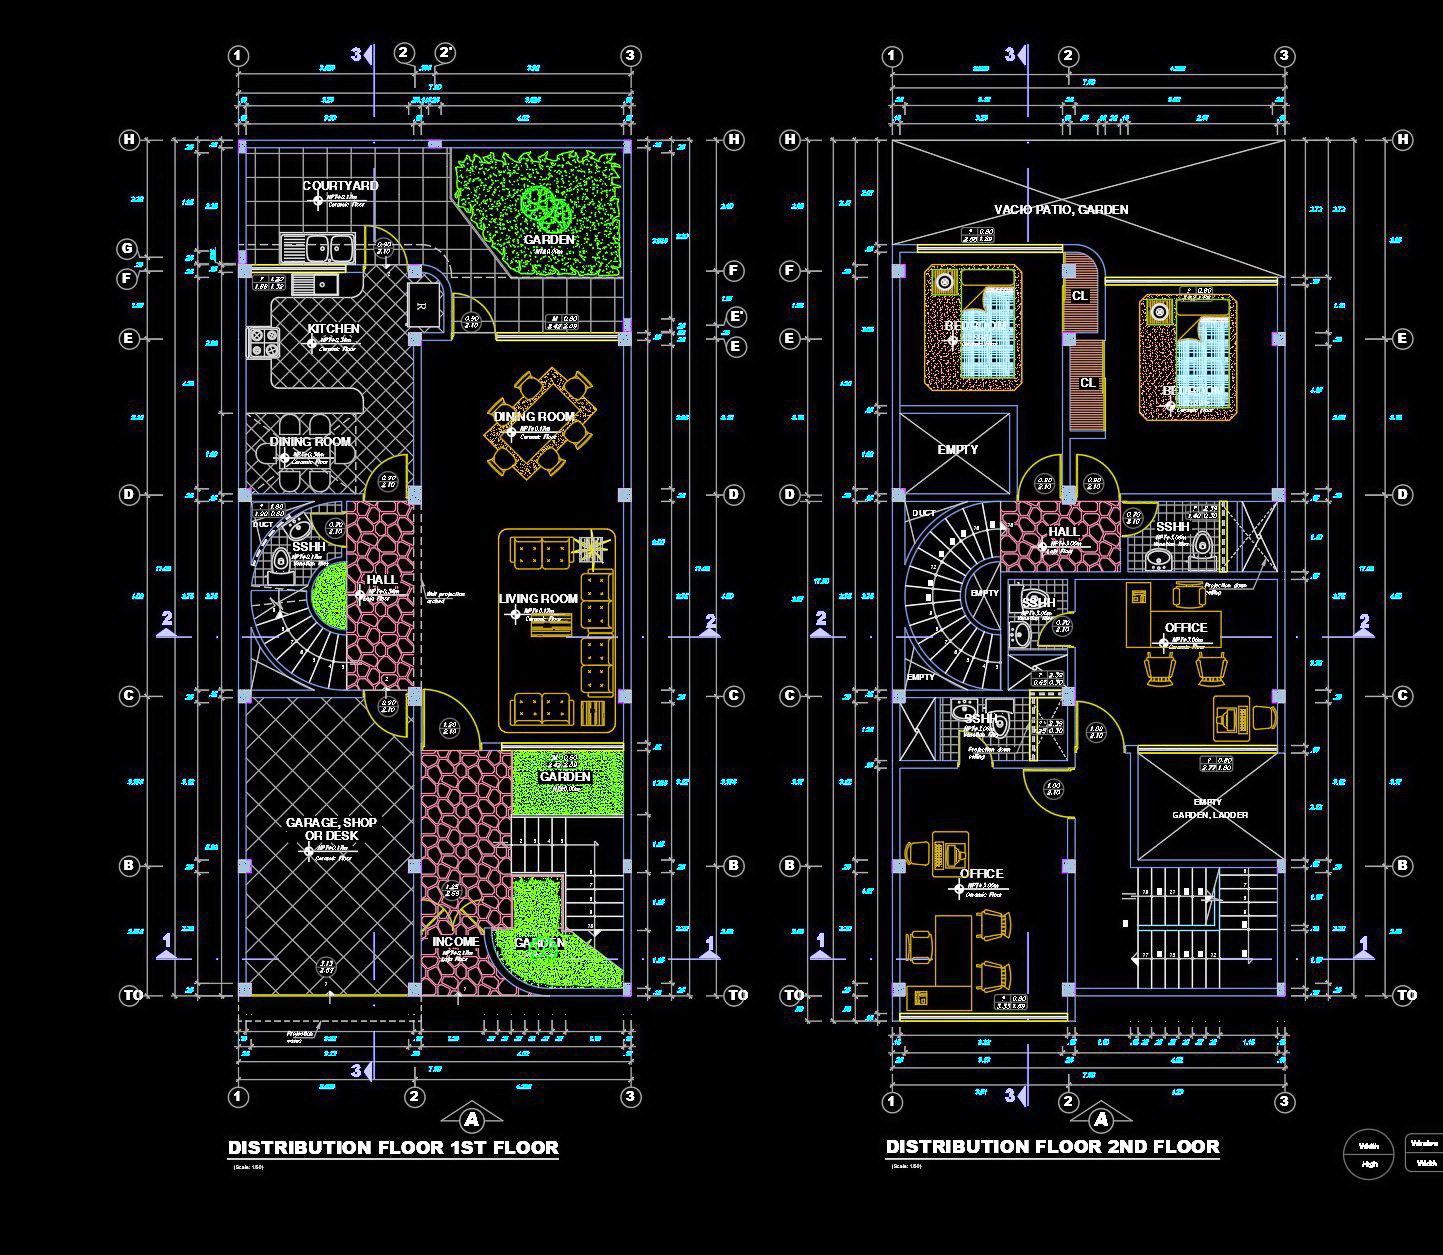
In the first-floor plan, the layout prioritizes communal living areas and connectivity. Highlights include a spacious living room and dining room, which are seamlessly integrated with the kitchen and courtyard. This configuration promotes an open-concept design that enhances both functionality and aesthetics. The plan also features a garage/shop area, allowing for dual purposes of parking and workshop activities, thus maximizing the utility of available space.
Moving up to the second-floor plan, a well-thought-out distribution emerges with private and semi-private spaces. Notably, this floor includes two office spaces, catering to modern needs for remote work or study environments. The hall, accentuated by a grand staircase, serves as a central hub, connecting to private bedrooms and a bathroom, ensuring privacy and comfort. A vacant patio/garden area is a unique outdoor feature on this level, offering serenity and a connection to nature.
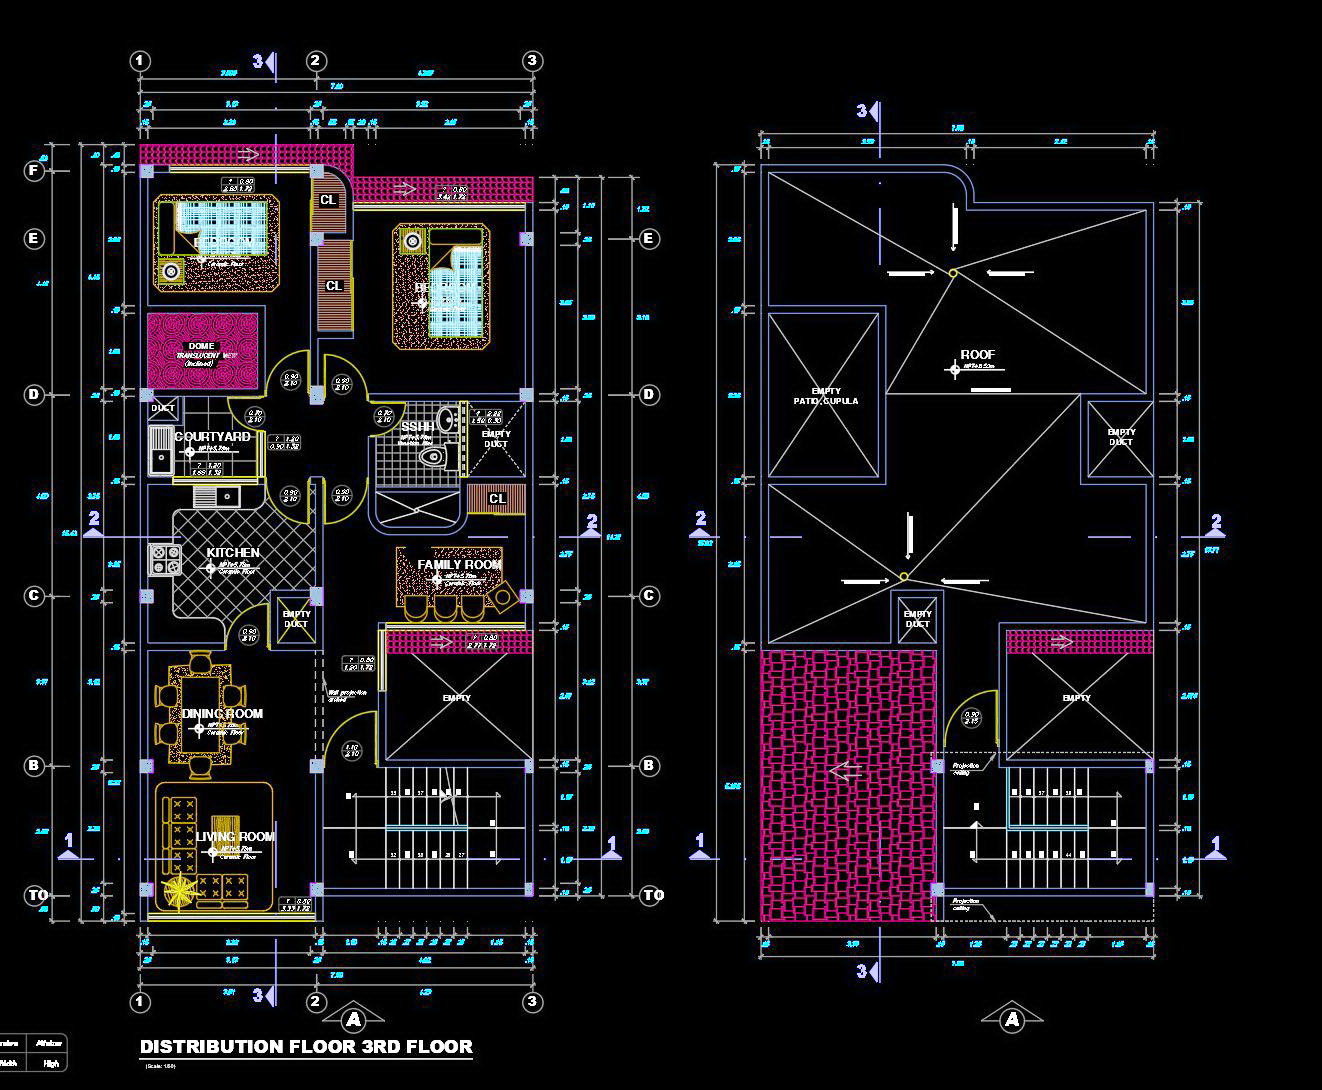
The third-floor plan amplifies the focus on personal spaces with additional bedrooms and a family room. The roof layout is cleverly incorporated, ensuring efficient water drainage and maintenance access points. These detailed plans are invaluable for design reference, offering functional insights into space optimization and structural flow.
The CAD files are practical tools for architects during design development stages, enabling precise layout planning and error reduction. They also serve interior designers by providing comprehensive technical details that inform space planning and furnishing decisions. Construction teams benefit from these drawings as reliable references for on-site execution, ensuring accuracy and effective coordination across trades.
The modern 3-story family house architectural drawing is shared for free, making it an excellent resource for study, research, and as a foundational base for technical drawing development. The high technical accuracy of these files facilitates easy modification and reuse in AutoCAD, promoting sustainability and cost-effectiveness in construction projects.
I also recommend downloading other Uncategorized CAD drawings for your project reference.
- File format: .DWG
- Size: 443 KB
- Source: DWGshare
- AutoCAD platform 2018 and later versions. For downloading files there is no need to go through the registration process
If you find our work useful, your support would mean a lot and help us grow even better.DONATE
Related posts
280. CAD design drawings for a 3-story townhouse with dimensions of 7m x 14.3m
819. Free Download One-Storey House Construction Design Package – 4 Bedrooms, 180m2
Autocad Drawings Of 2-Story Modern Villa 11.4m x13m For Download
Drawings Of 4-Story House A Complete Project 7.5mx24.5m For Download
785. Download free AutoCAD DWG drawings of a semi-detached family house
472. Download CAD Design Drawings for a 5-Story House with Dimensions 5.3m x 14.7m
403. Download CAD Design Drawings for a 2-Story House with Dimensions 6.6m x 16m
Modern Villa 2d and 3dsmax model Free Download
800. Free Download 600m2 Villa Ground Floor Layout CAD Drawing