
518. 4.5m x 15m Narrow House Floor Plans, Elevations & Details CAD DWG
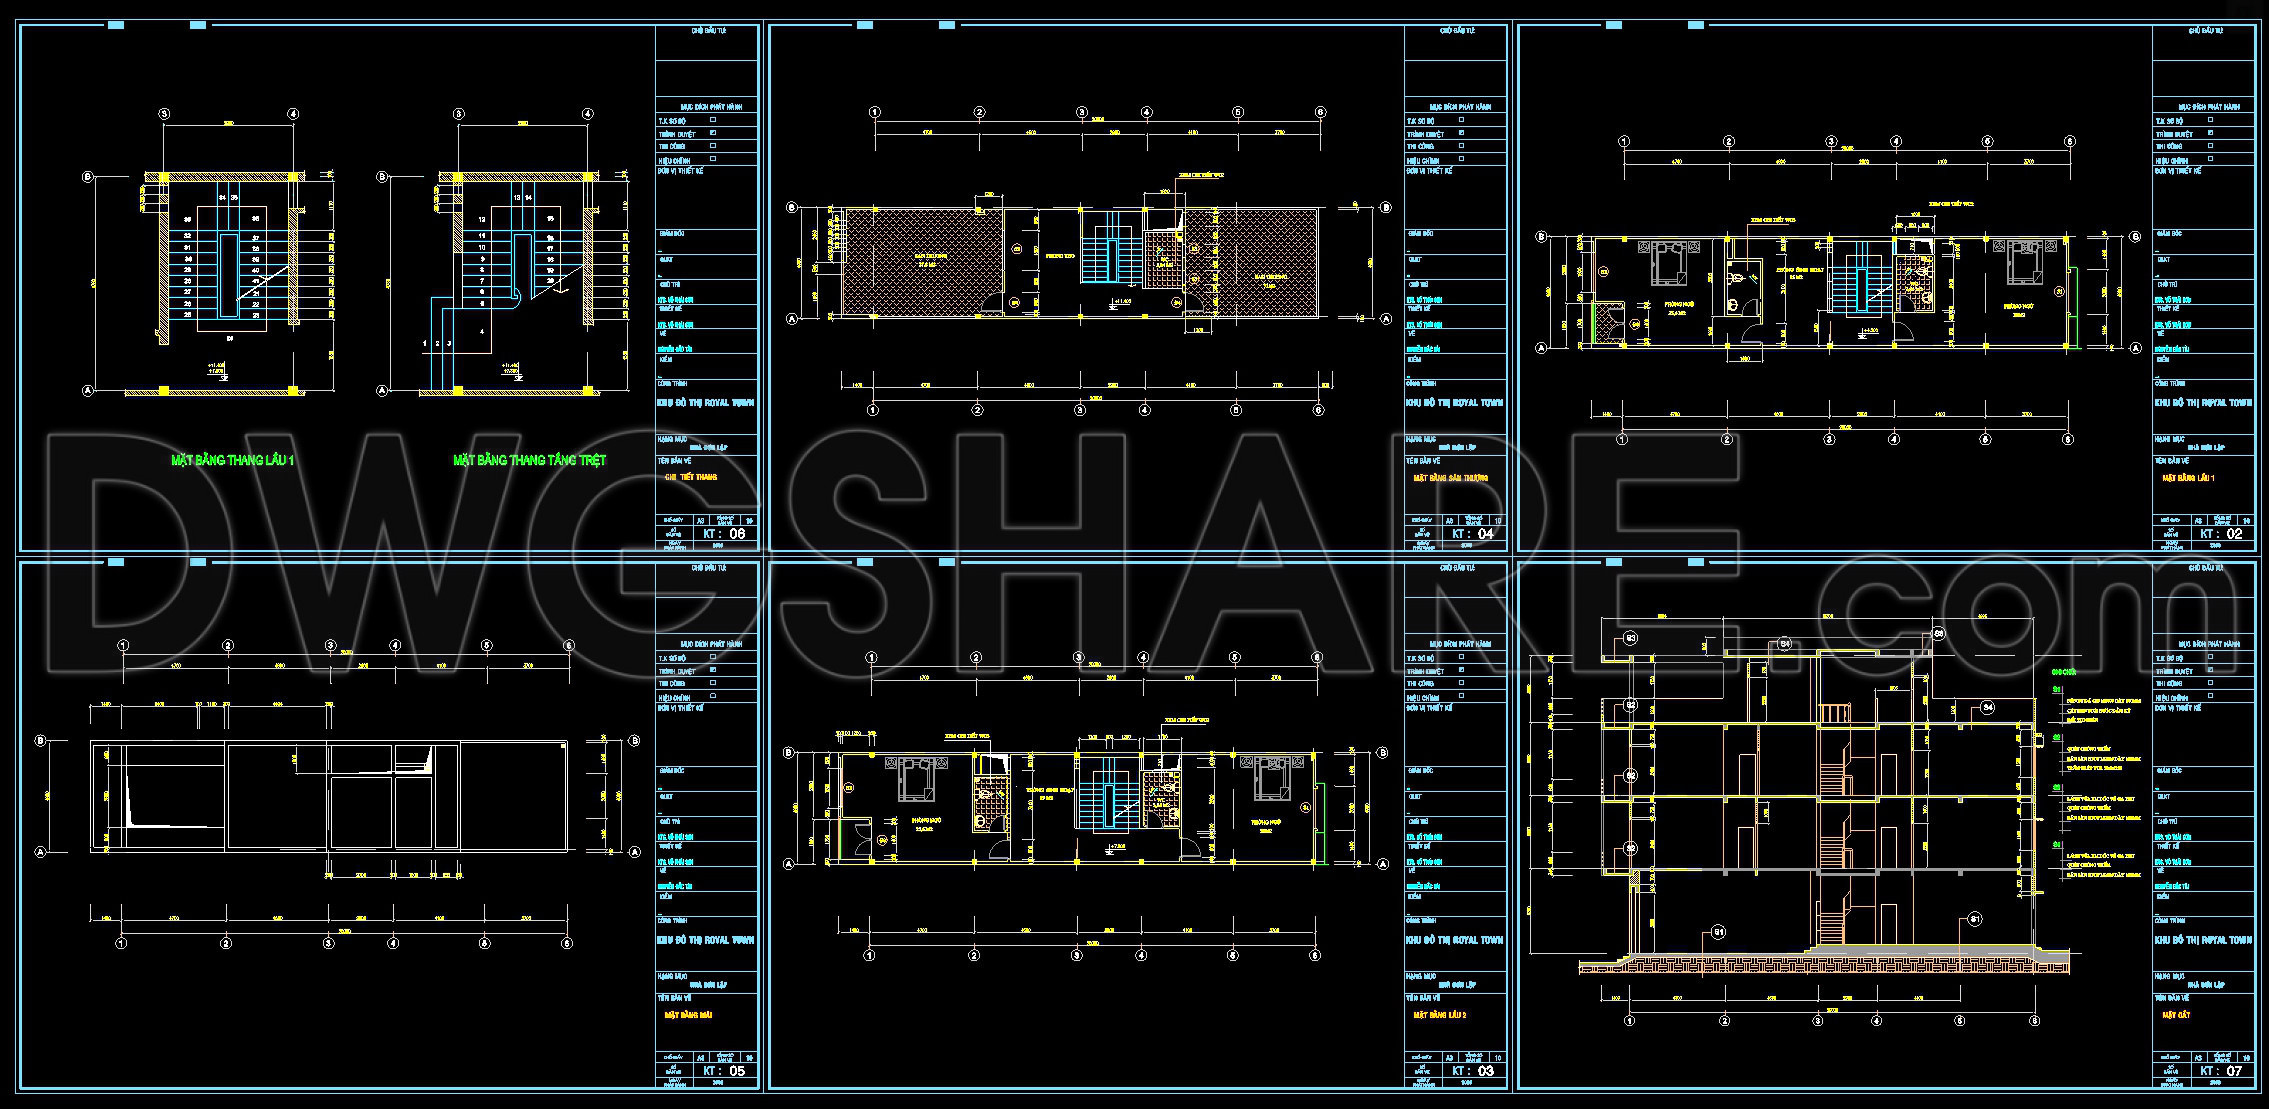
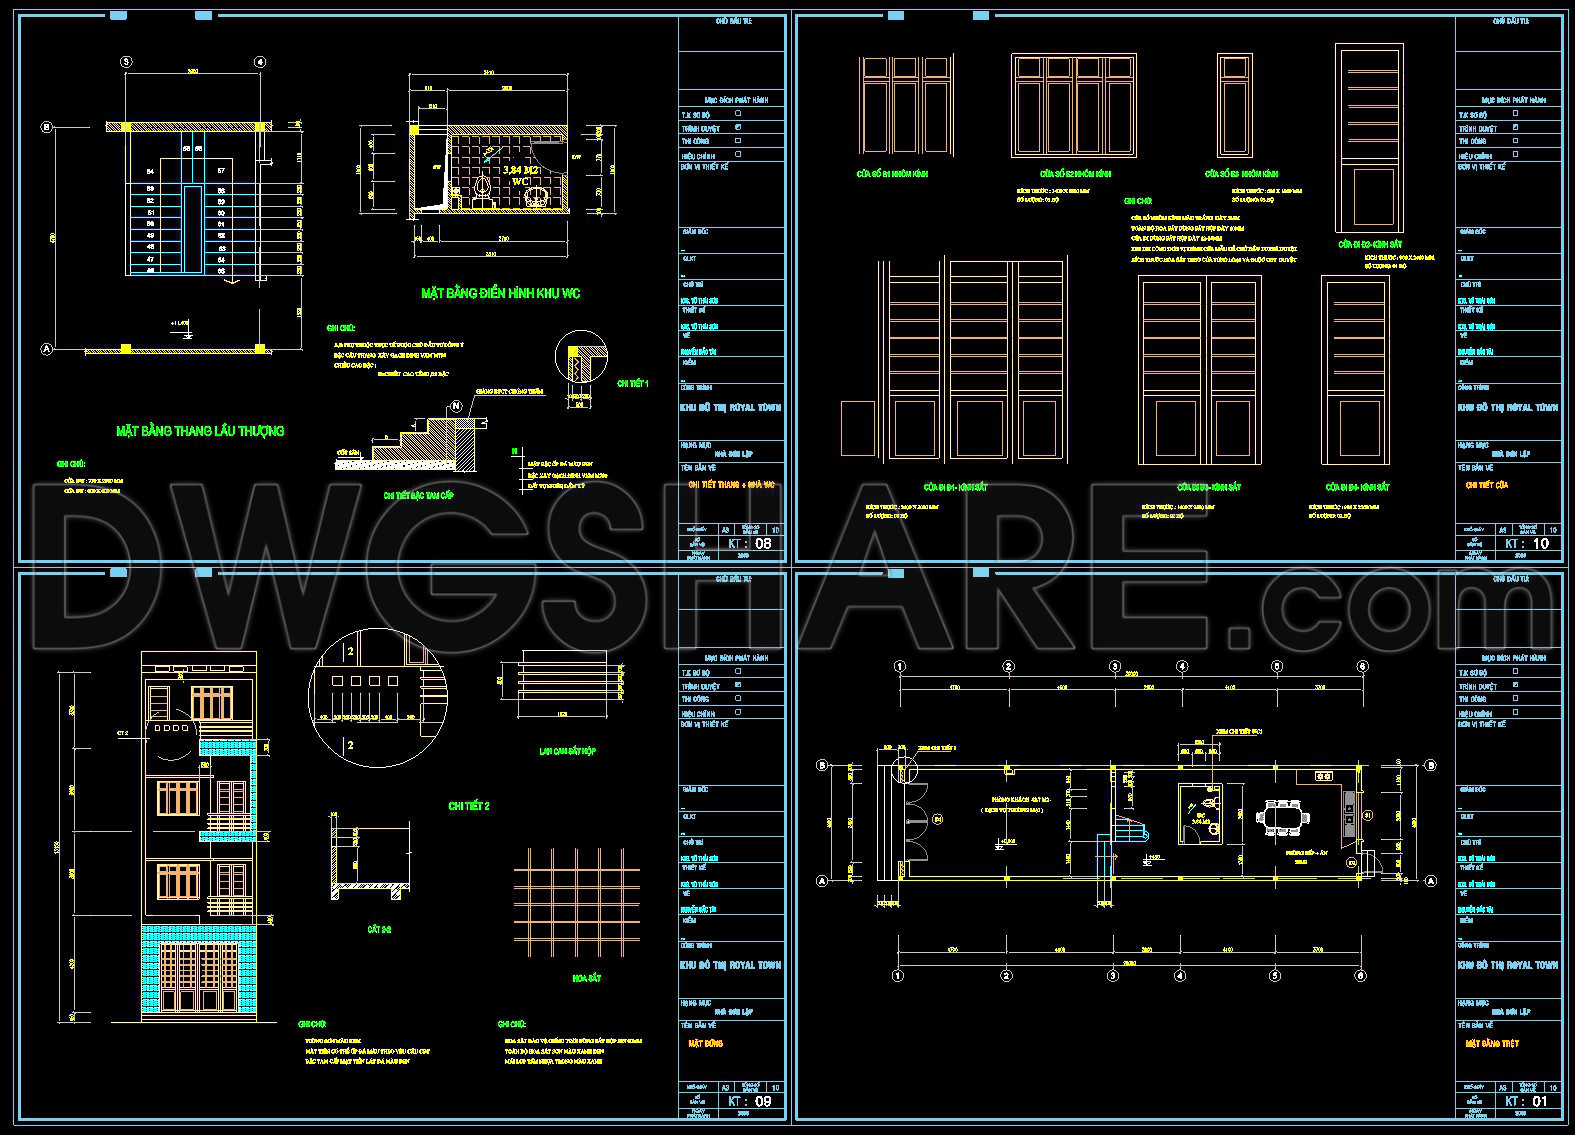
The 4.5m x 15m Narrow House Floor Plans, Elevations & Details CAD DWG presents a comprehensive suite of architectural drawings tailored for a narrow residential structure. These drawings are pivotal to both the design and construction phases, providing essential insights for architects, interior designers, and construction teams.
The drawings encompass a range of detailed components critical for ensuring structural integrity and design aesthetics. At the forefront are the architectural floor plans, which offer a clear view of spatial arrangements and functional layout. These plans are meticulously designed to maximize space within a constrained footprint, illustrating the strategic placement of rooms, corridors, and utilities.
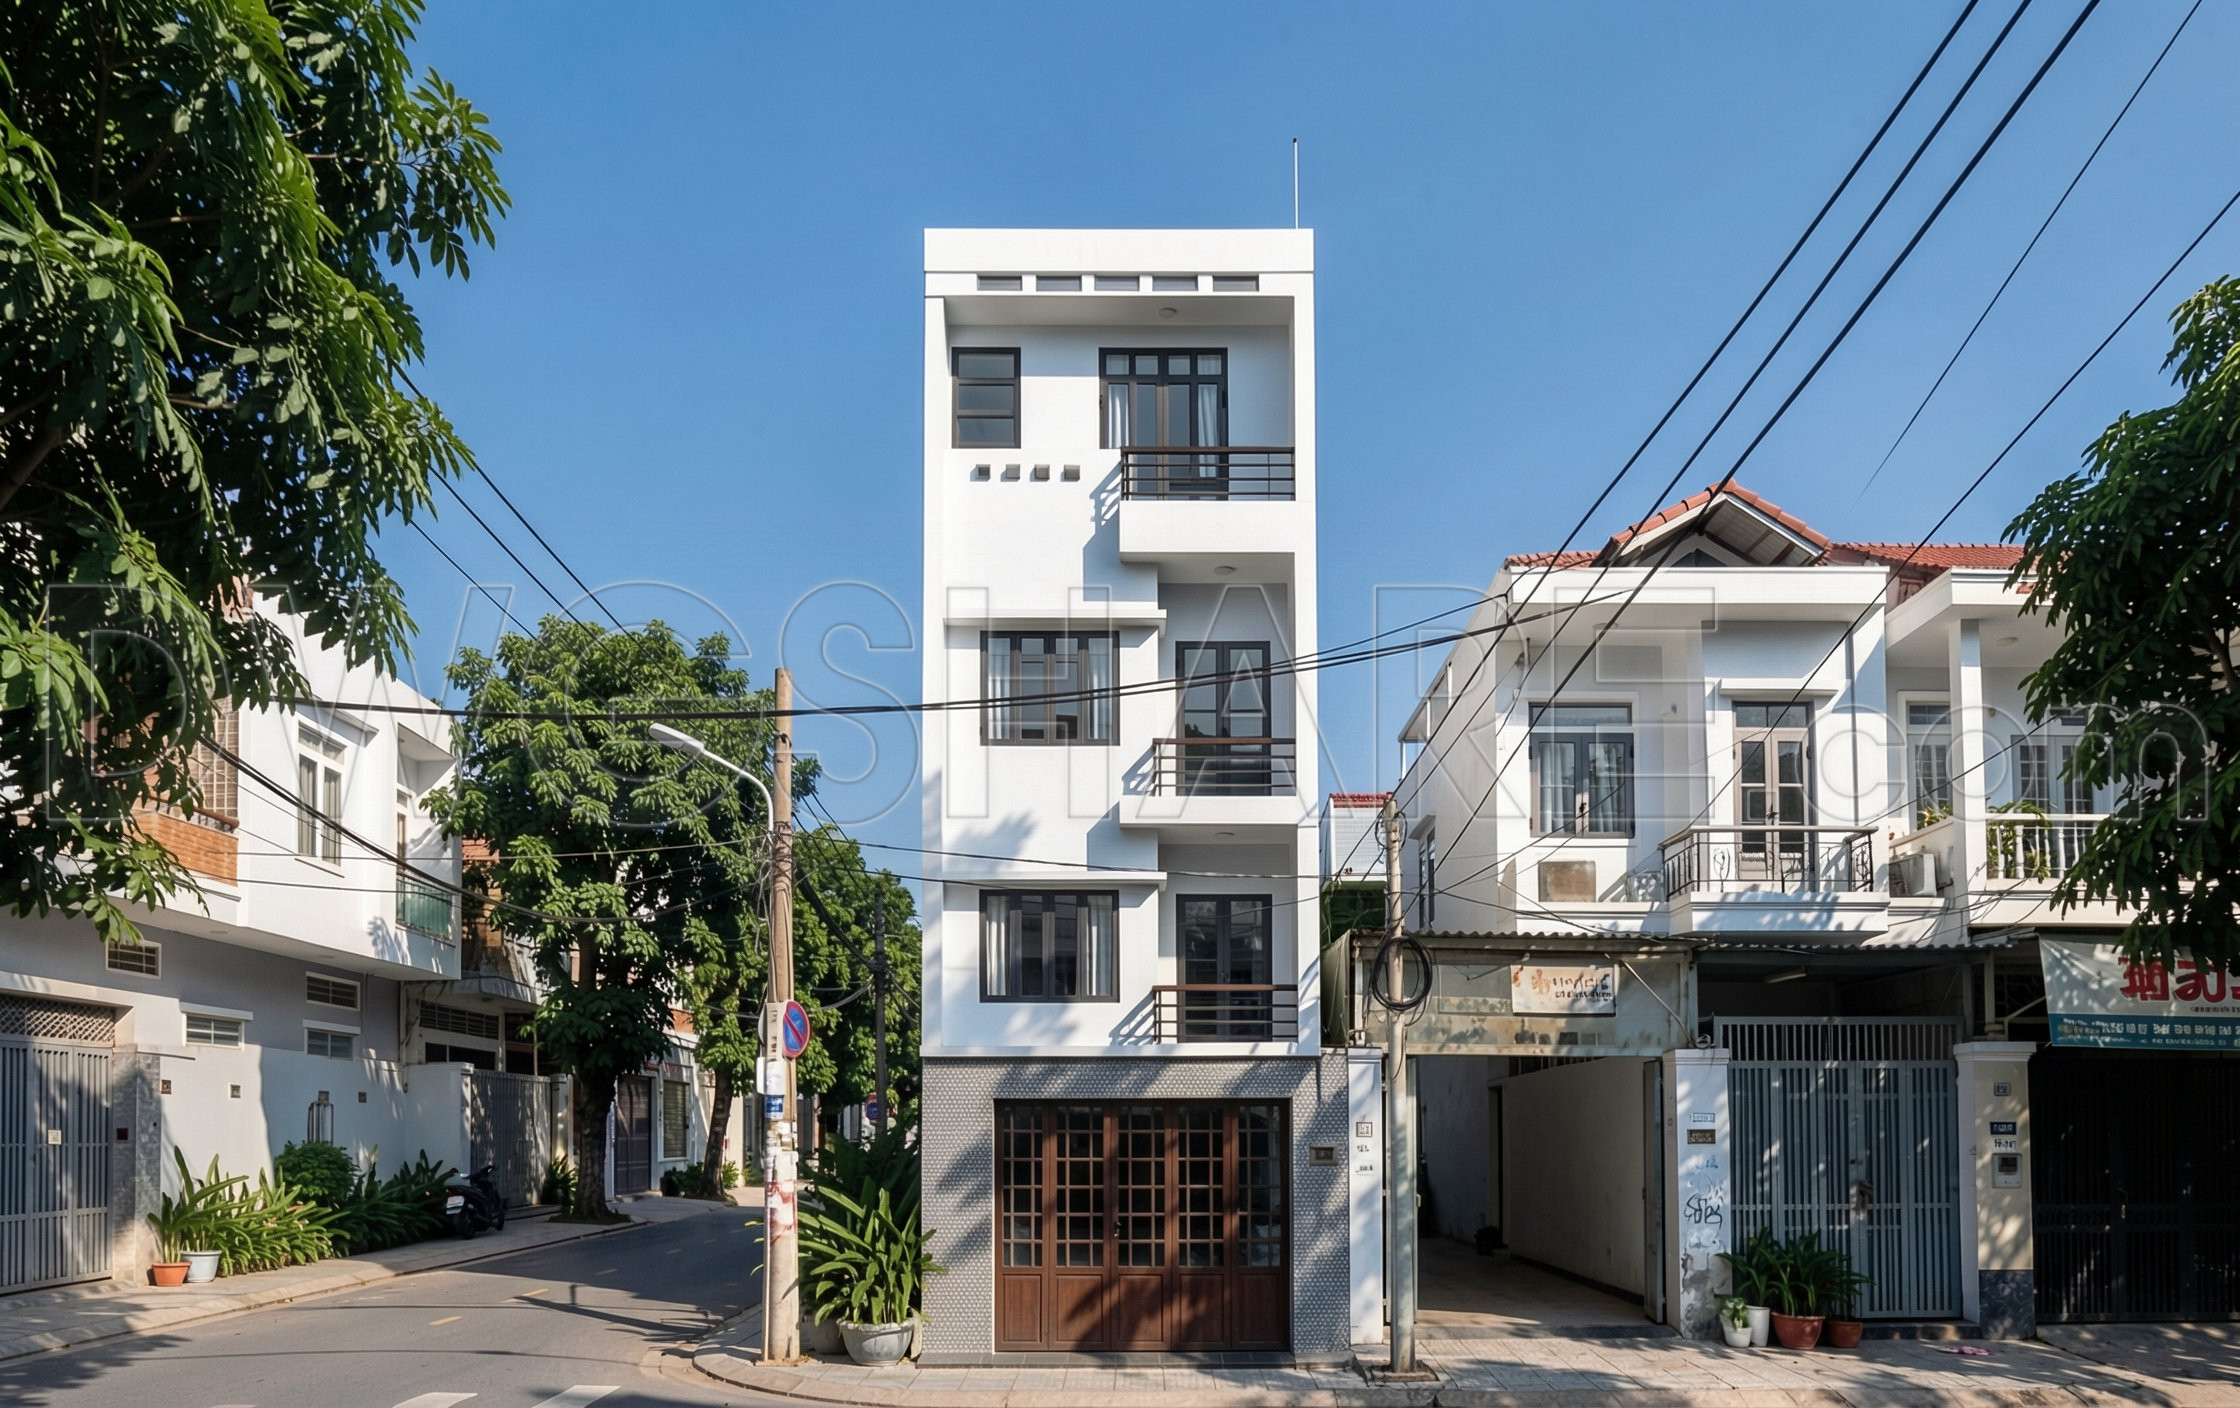
Accompanying the floor plans are the elevations and sections. These components showcase the vertical layout and external appearance of the structure. Elevations provide front, side, and rear views, highlighting design elements such as window placements and facade treatments. Sections cut through the building to reveal internal configurations, offering insights into the interaction between different floors and levels.
The comprehensive construction detail drawings delve into specific structural elements, such as wall sections, roofing details, and foundation plans. These are crucial for construction teams, guiding them through the practical implementation of the design on site. They ensure that every minute detail is accounted for, preventing structural discrepancies and promoting accuracy.
Key features like grid lines, dimensions, and level markers are meticulously outlined across all drawings. Grid lines facilitate precise measurements, ensuring every aspect of the design aligns perfectly. Dimensions provide exact measurements of spaces, critical for both construction and interior fit-outs. Level markers indicate vertical heights, supporting the creation of floors that are not only level but meet all regulatory standards.
These CAD DWG files offer significant practical value through their high technical accuracy. They enable seamless modification and reuse within AutoCAD, making them an indispensable resource for design development. The availability of these files enhances coordination between design and construction, leading to reduced errors and optimized cost management.
Moreover, by providing these CAD files for free, they become an essential resource for design reference, study, and technical drawing development. This accessibility ensures that students, professionals, and researchers alike can utilize these documents to gain a deeper understanding of narrow house design, leveraging them as a foundational base for further development.
As a comprehensive tool, these drawings empower professionals to engage with the complexities of narrow residential design, ensuring efficient space utilization while maintaining aesthetic and structural integrity.
I also recommend downloading other House plans CAD drawings for your project reference.
- File format: .DWG
- Size: 1 MB
- Source: DWGshare
- AutoCAD platform 2018 and later versions. For downloading files there is no need to go through the registration process
If you find our work useful, your support would mean a lot and help us grow even better.DONATE
Related posts
335. CAD design drawings for a 3-story townhouse with dimensions of 5m x 32m
Wooden House 143 msq AutoCAD File Free Download
Residential Tower HVAC Basement and Floors Plans AutoCAD File DWG
461. Download CAD Design Drawings for a 4-Story House with Dimensions 4.5m x 17.9m
Drawings Of 6-Story House A Complete Project 5.1mx10.5m For Download
839. Download the Architectural Floor Plan CAD Drawing of a 3-Story Arabian Villa
876. Villa House Architectural CAD Drawings – Floor Plans, Sections & Elevations
Residential Tower HVAC Site Plan AutoCAD File DWG
602. 2-Story Modern House with Attic 11.2 × 7.5 m – Floor Plans & Section