
858. Download Architectural CAD Drawings of a Housing Building with Roof Pool
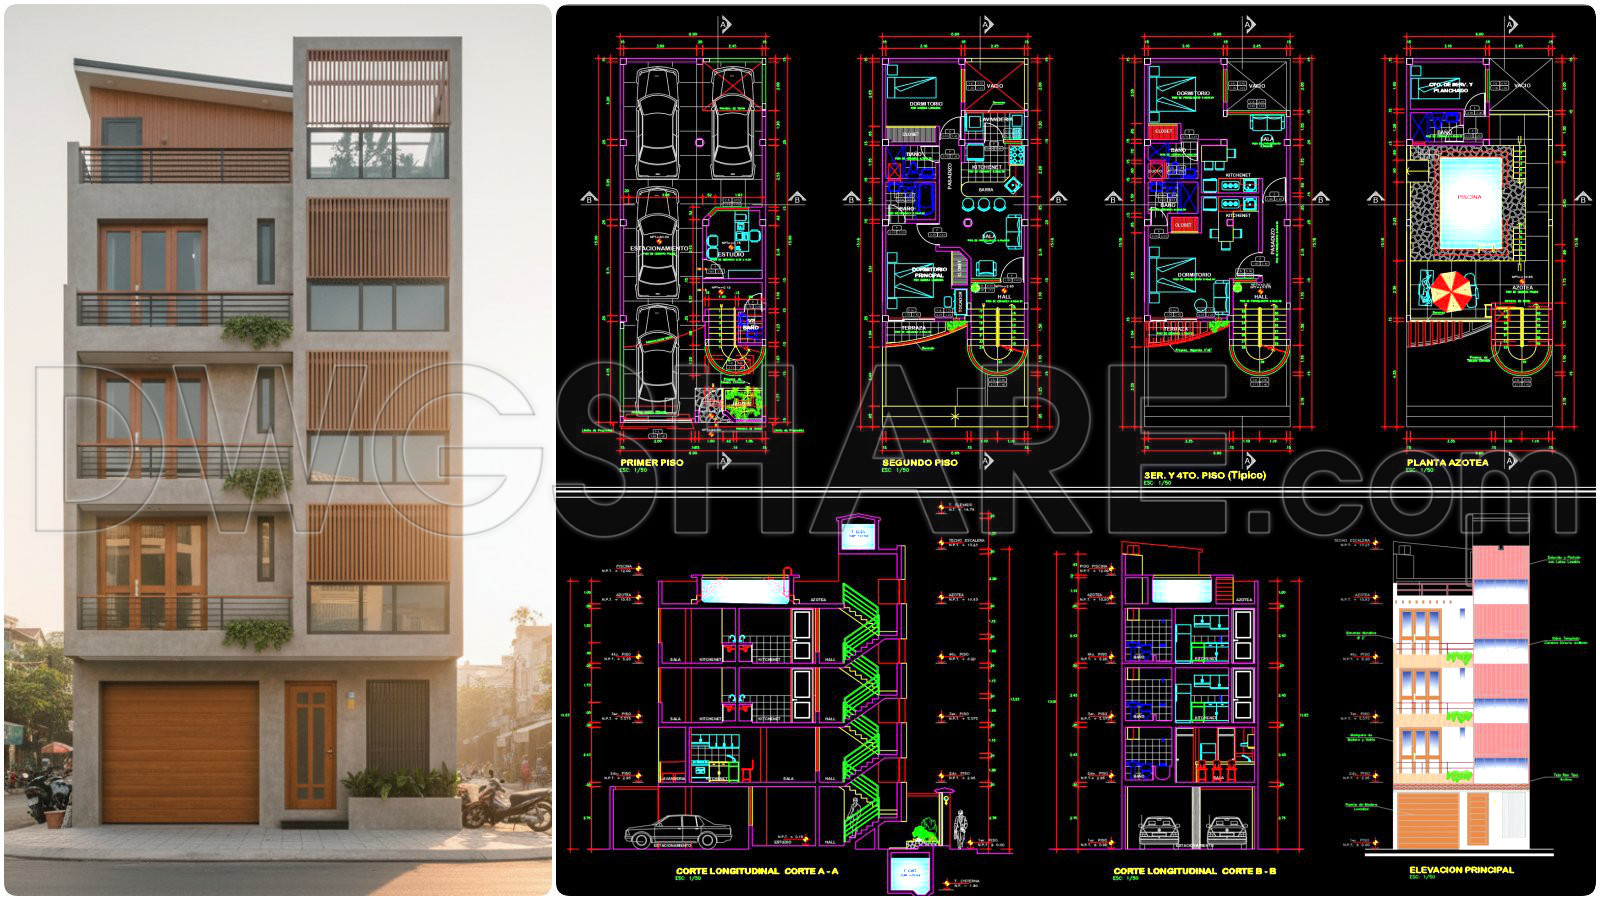
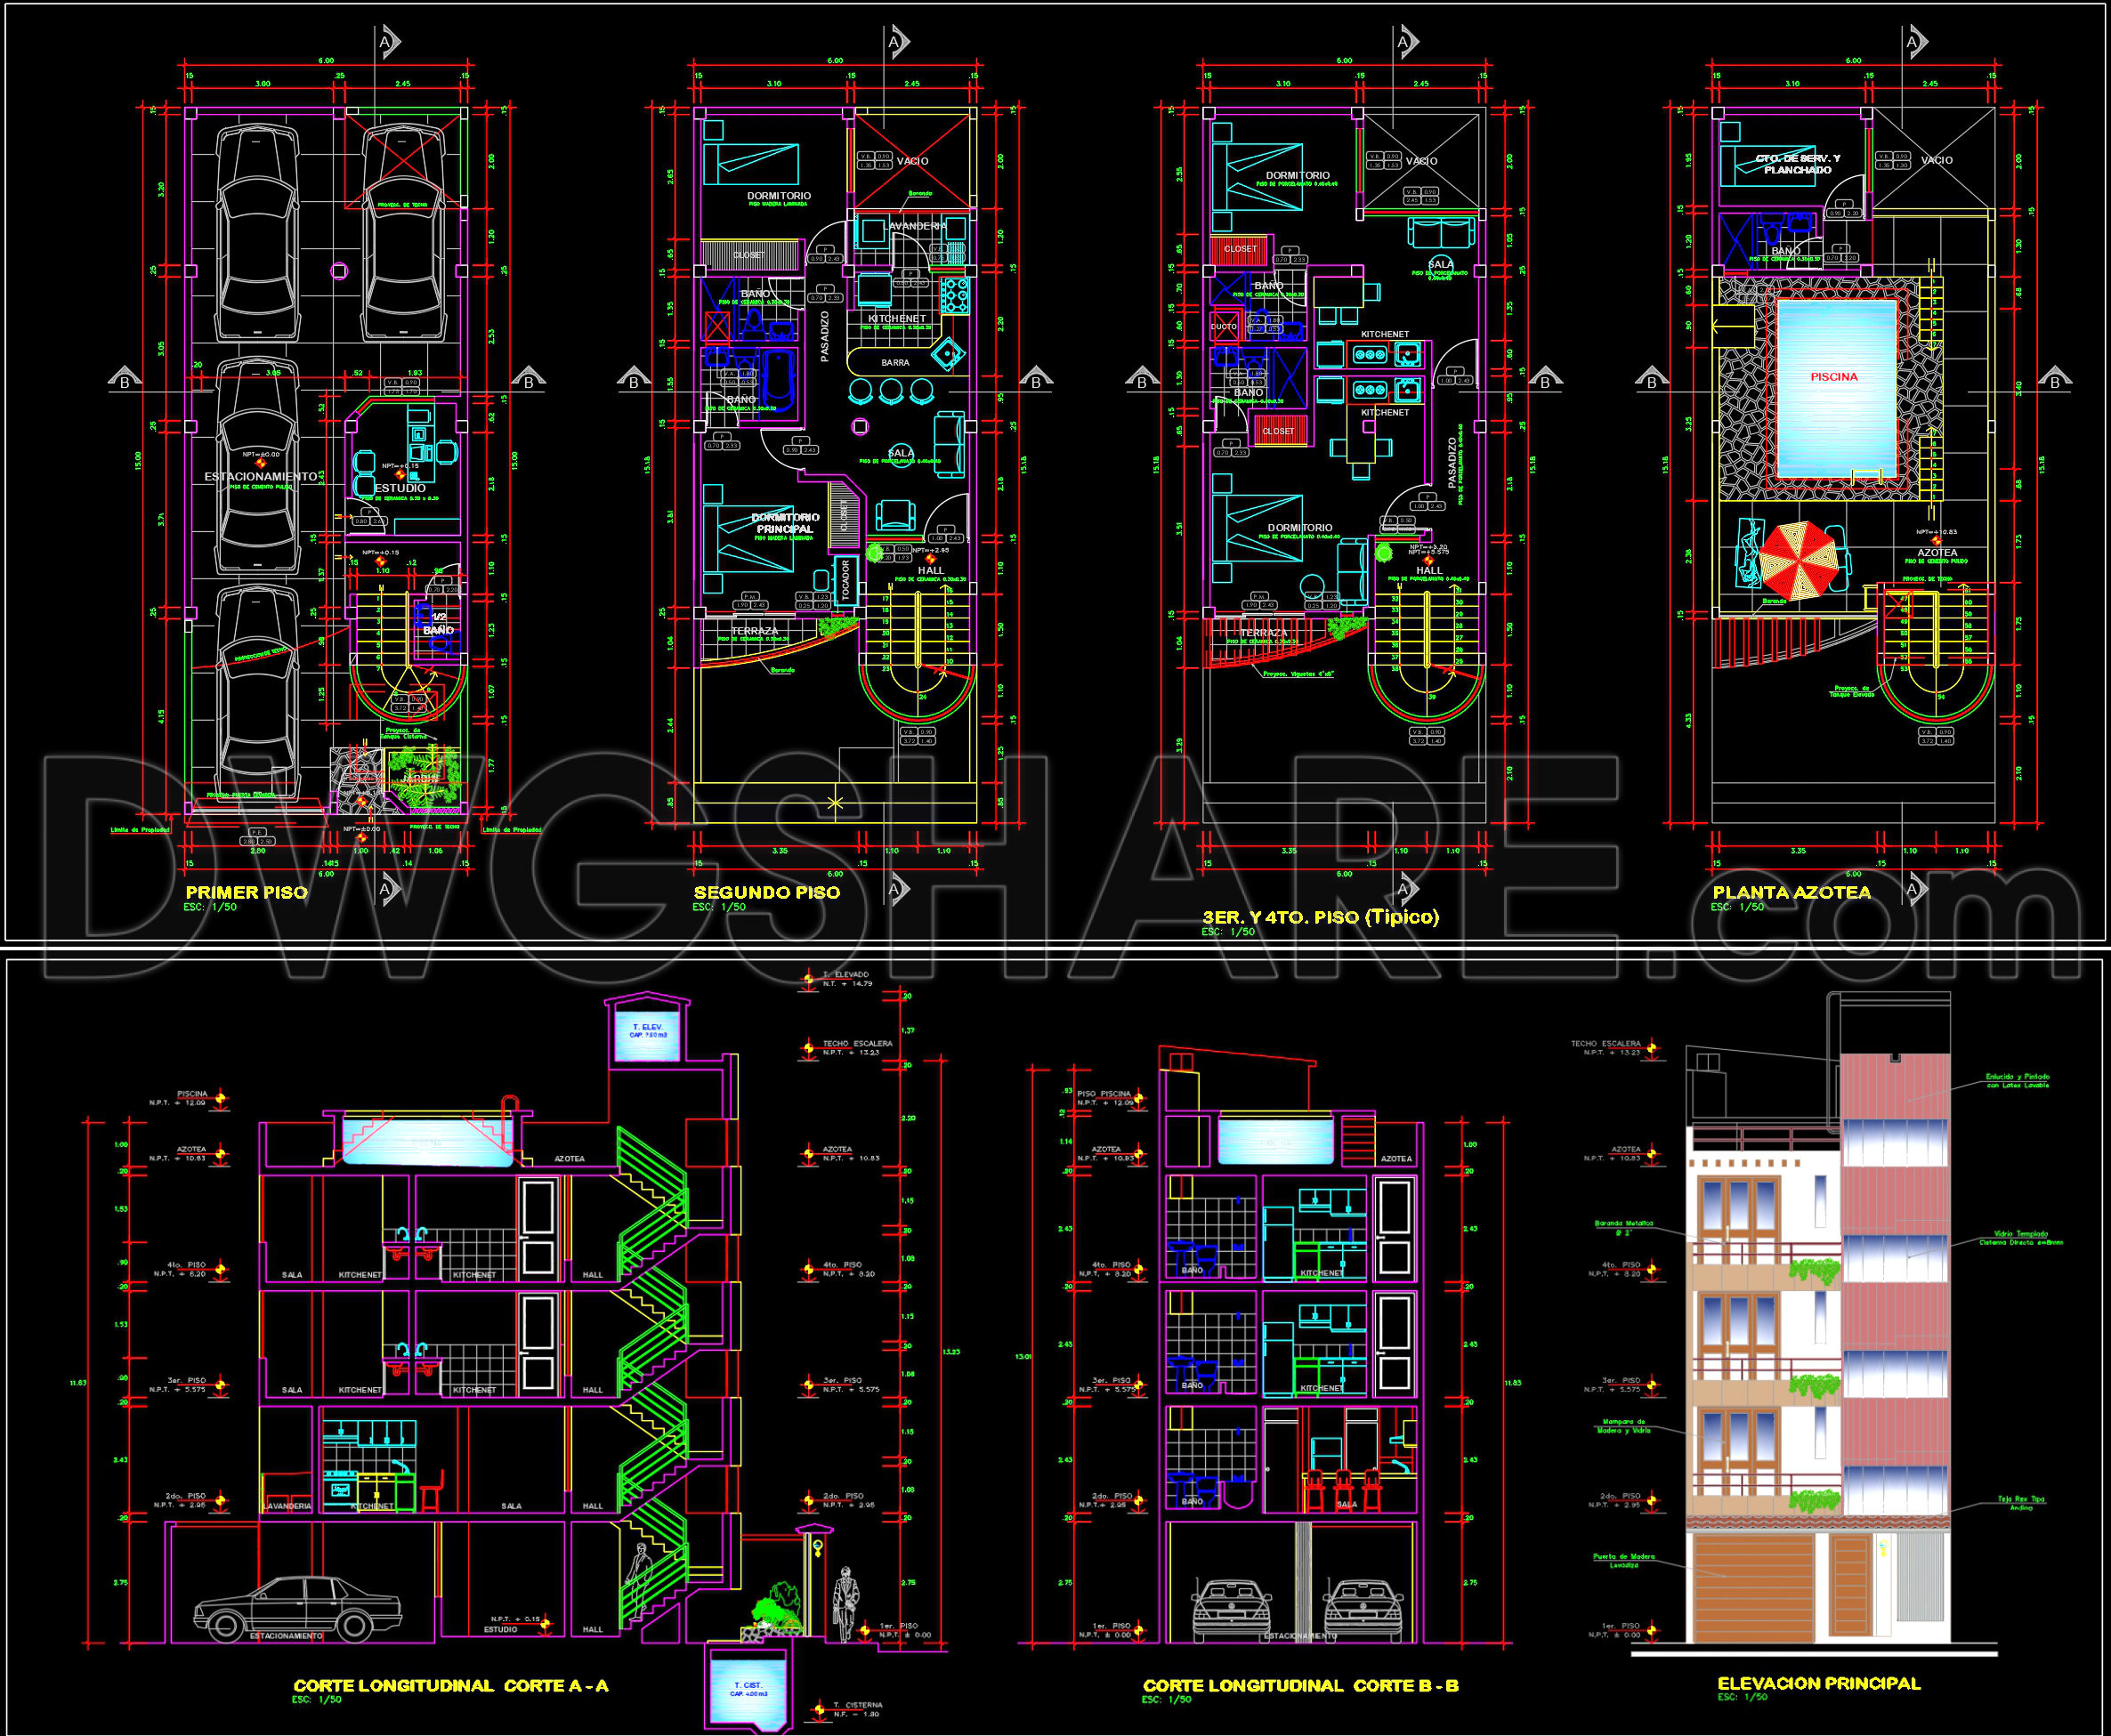
The architectural CAD drawings of a housing building with a roof pool provide a detailed visual representation essential for architects and builders alike. These CAD files include an array of drawing types, ensuring a comprehensive understanding of the building’s design and construction requirements.
These files prominently feature architectural floor plans, critical for illustrating the spatial arrangement and functionality of the building. For each level, the drawings depict elements such as rooms, circulation areas, and structural supports. The use of clear grid lines and dimensions enhances the technical accuracy, providing essential guidance for both design development and construction. By offering detailed insight into the layout, these floor plans are invaluable for architects refining spatial organization and ensuring functionality aligns with the design intent.
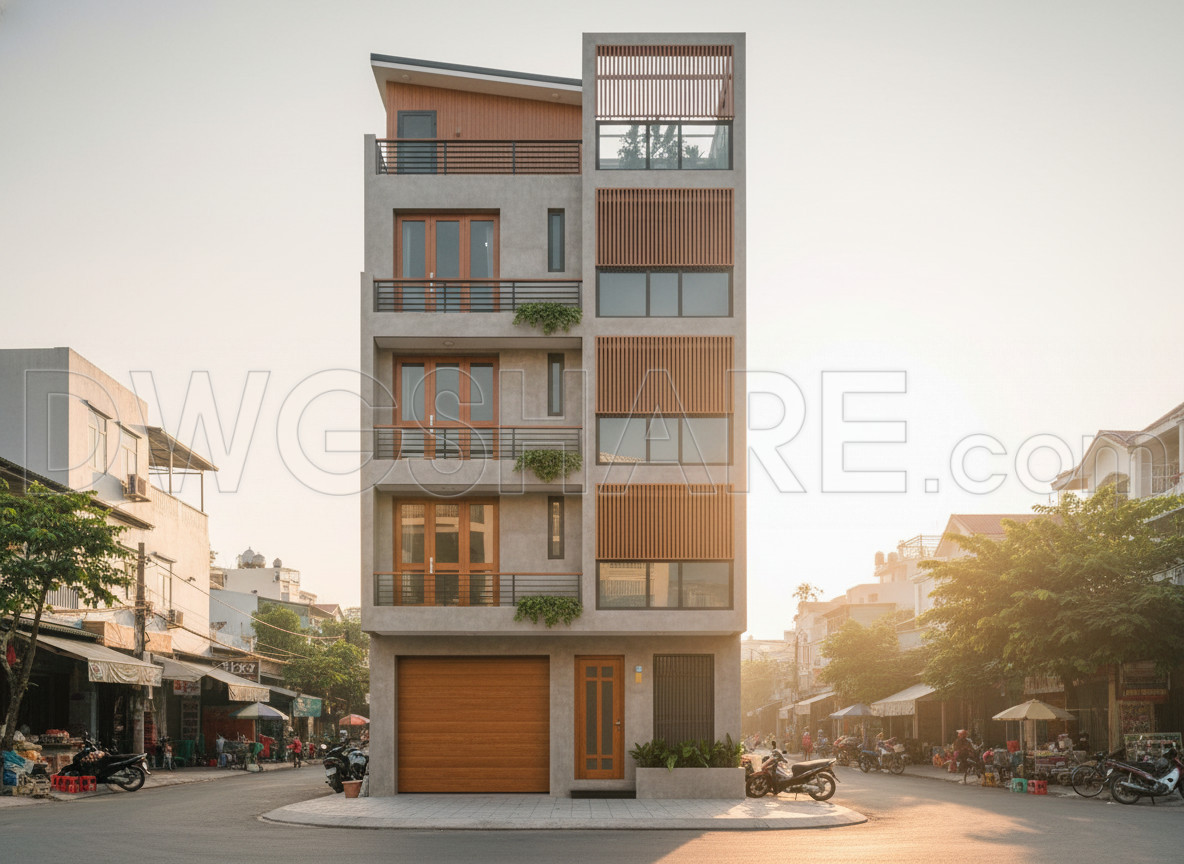
Accompanying the floor plans are elevations and sections. Elevations display the external appearance of the building, highlighting materials, facade treatments, and fenestration. They are crucial in defining the aesthetic character and visual impact, serving as a key reference for material selection and detailing. Sections, on the other hand, cut through the structure to reveal internal interactions between different floors and structural elements. These drawings are indispensable for understanding vertical space distribution and ensuring compliance with construction standards.
Among the many practical benefits of these drawings is their ability to facilitate better coordination between design and construction teams. With precise details and scale representations, builders can minimize errors, optimize costs, and streamline project timelines. The easy modification and reuse in AutoCAD mean they are adaptable for variants or future projects, enhancing their utility.
Additionally, these CAD DWG files are offered for free, suitable for use as a design reference, in academic study, or as a foundation for further technical drawing development. This open access to detailed architectural drawings supports innovation and efficiency in housing design.
In conclusion, the architectural CAD drawings of a housing building with a roof pool serve as a pivotal resource, promoting enhanced project delivery and architectural excellence. They ensure seamless integration of design and construction elements, driving effective outcomes in real-world applications.
I also recommend downloading other Cad Details CAD drawings for your project reference.
- File format: .DWG
- Size: 2 MB
- Source: DWGshare
- AutoCAD platform 2018 and later versions. For downloading files there is no need to go through the registration process
If you find our work useful, your support would mean a lot and help us grow even better.DONATE
Related posts
15 levels Residential Building Plan and Elevation AutoCAD File
278. CAD design drawings for a 4-story townhouse with dimensions of 4m x 10m
608. 2-Story Modern House 9.2 × 12 m – Floor Plans & Elevation CAD Drawing
Villa With Swimming Pool Elevations and Sections Details AutoCAD File Free Download
Single Family House Architectural Drawing
777. Download modern 3-story family house architectural drawing with 8m width
636. Modern 3-Story House CAD Plans – 12.6 × 7.7 m Floor Plans and Roof Layout (DWG)
Drawings Of 1-Story House A Complete Project 17mx22.7m For Download
634. Modern 3-Story Villa CAD Plans – 12.5 × 8 m Floor Plans and Roof Plan (DWG)