
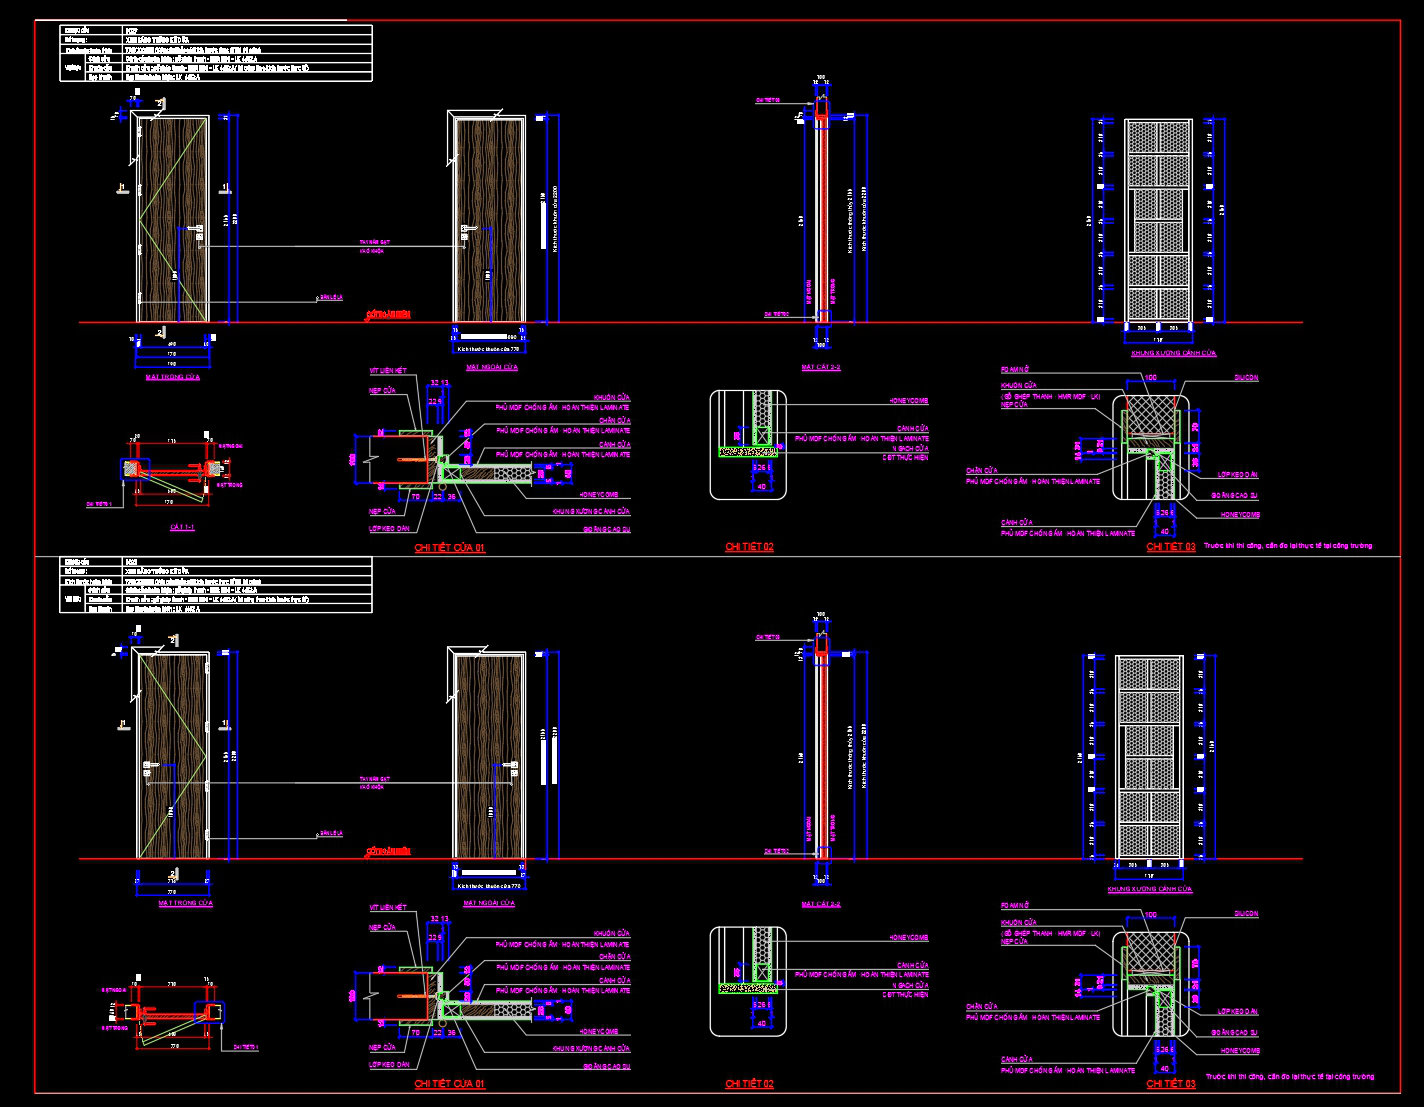
865. Modern Wooden Door Detail CAD Block with Frame and Section
The Modern Wooden Door Detail CAD Block with Frame and Section is a crucial component in architectural design, ensuring that every door in a building adheres to both aesthetic and functional requirements. These detail drawings illustrate not only the intricate design of the wooden door itself but also its integration within the structural framework. At a glance, these CAD blocks provide a comprehensive visual and technical representation that architects rely on for precision during the design development phase.
The drawing prominently showcases construction detail drawings and elevations and sections of the wooden door, clearly indicating the precise measurements and alignment needed for successful installation. Components such as hinge placements, frame assembly, and material specifications are meticulously detailed, offering a practical guide to construction teams. Dimensions are accurately marked, facilitating straightforward reference and ensuring that errors during construction are minimized.
For architects and interior designers, these detailed drawings are invaluable during the design process. They play a critical role by providing a reliable basis for further customization and adaptation to specific project needs. The CAD drawings’ high technical accuracy ensures that modifications can be performed with confidence in AutoCAD, enhancing the efficiency of design iterations and communication across project teams.
These CAD blocks also significantly aid construction teams on-site. By offering a clear and detailed layout of the door assembly, these drawings serve as an essential reference to ensure that installation aligns precisely with design specifications. This meticulous coordination helps in reducing construction delays and optimizing costs by preventing misunderstandings or errors.
Sharing these CAD DWG files freely underscores their practical value. They’re not only an excellent resource for professionals seeking design references or a base for technical drawing development but also for students and researchers eager to study detailed architectural elements. The ease of modification and reuse enhances collaborative efforts, improving coordination between the design and construction phases, which is crucial for delivering high-quality architectural projects.
In summary, the Modern Wooden Door Detail CAD Block with Frame and Section serves as a vital tool within architectural documentation, ensuring that every element of the door’s design and construction is carefully accounted for. Its role extends from simplifying complex design challenges to empowering construction efficiency, making it an indispensable resource for anyone involved in architecture and urban planning.
I also recommend downloading other Door CAD drawings for your project reference.
- File format: .DWG
- Size: 268 KB
- Source: DWGshare
- AutoCAD platform 2018 and later versions. For downloading files there is no need to go through the registration process
If you find our work useful, your support would mean a lot and help us grow even better.DONATE
Related posts
585. Detailed CAD Drawings Of Doors, Windows For Download
871. Aluminum Glass Entrance Door Elevation CAD Drawing DWG
215. Autocad Wooden Door free download
150.Autocad Wooden Door free download
54.Autocad Wooden Door free download
830. Free Download CAD Drawing of uPVC Window Details – Sections & Installation Details
210. Autocad Wooden Door free download
76.Autocad Wooden Door free download
486. Detailed CAD Drawings Of Doors, Windows For Download