
867. 2-Story 4-Bedroom House Design 14m x 8m – 112 sqm (Complete CAD Drawings)
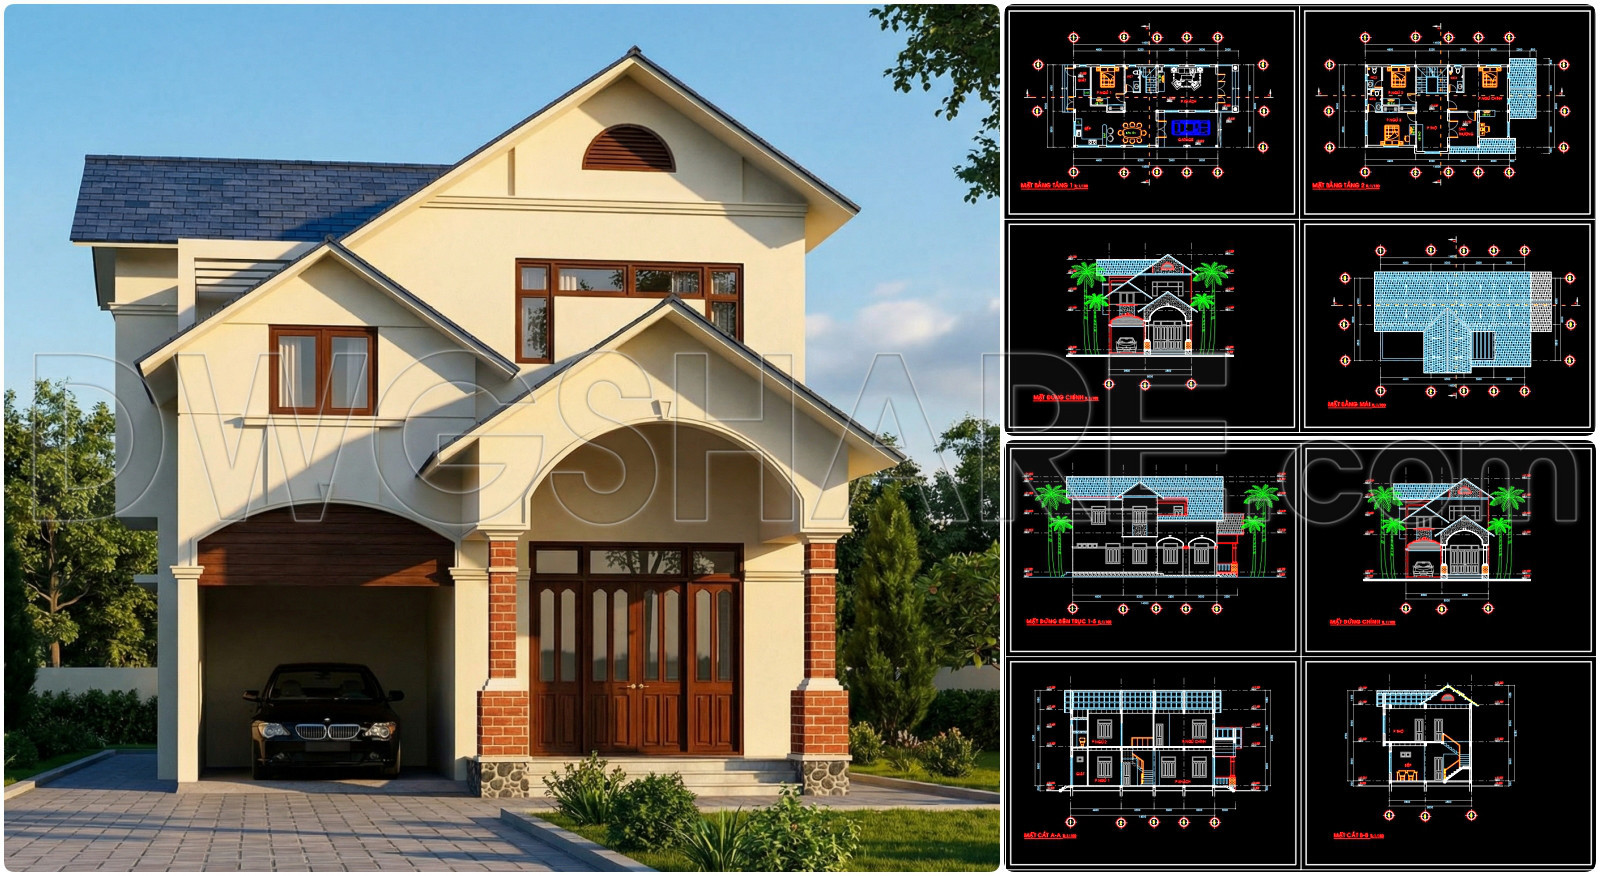
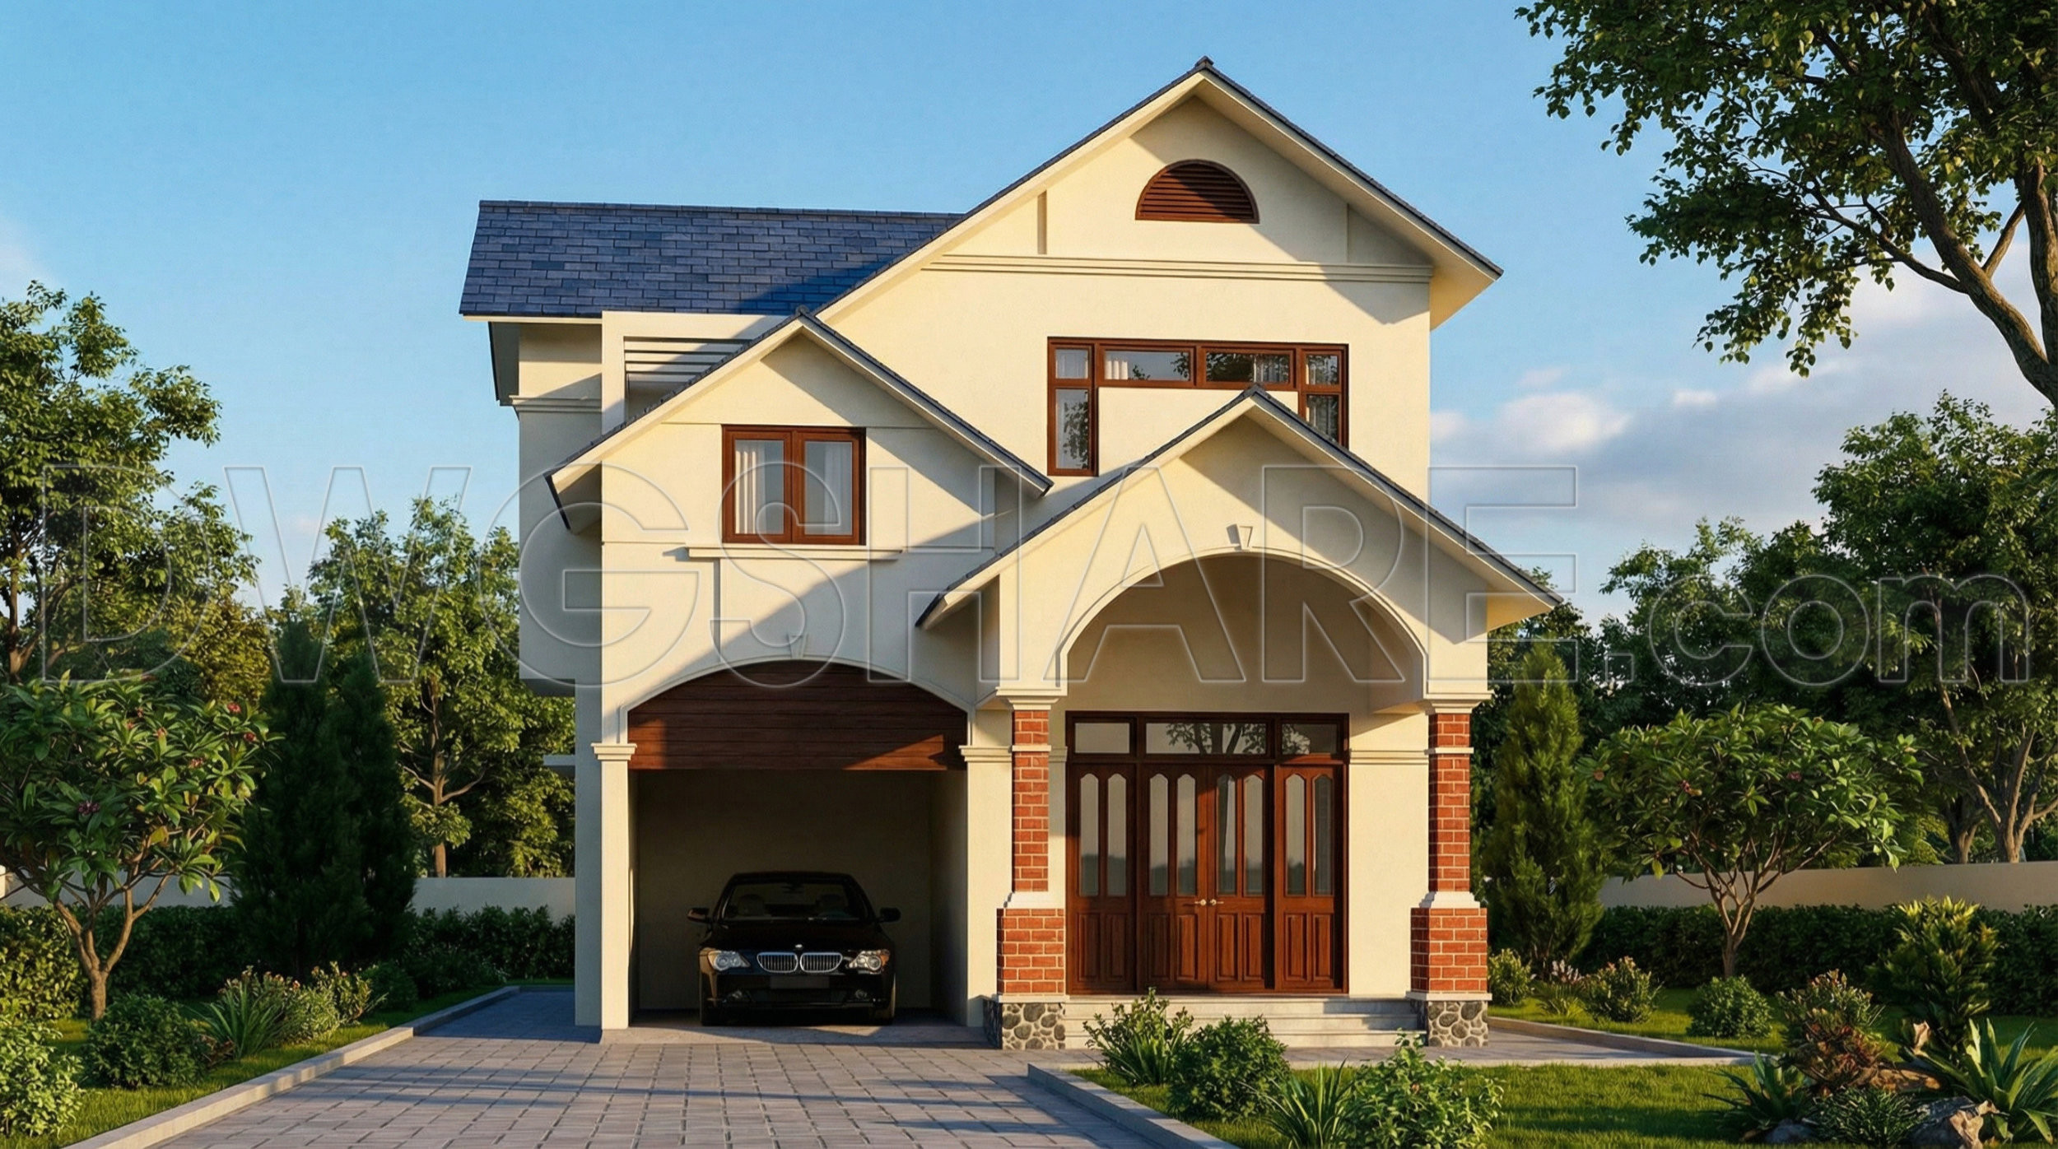
The 2-Story 4-Bedroom House Design CAD drawings showcase a comprehensive architectural plan that effectively balances functionality and aesthetic appeal. Designed for a plot size of 14m x 8m covering a total area of 112 square meters, these CAD files provide an in-depth look into practical and technical design aspects, suitable for architects and construction professionals alike.
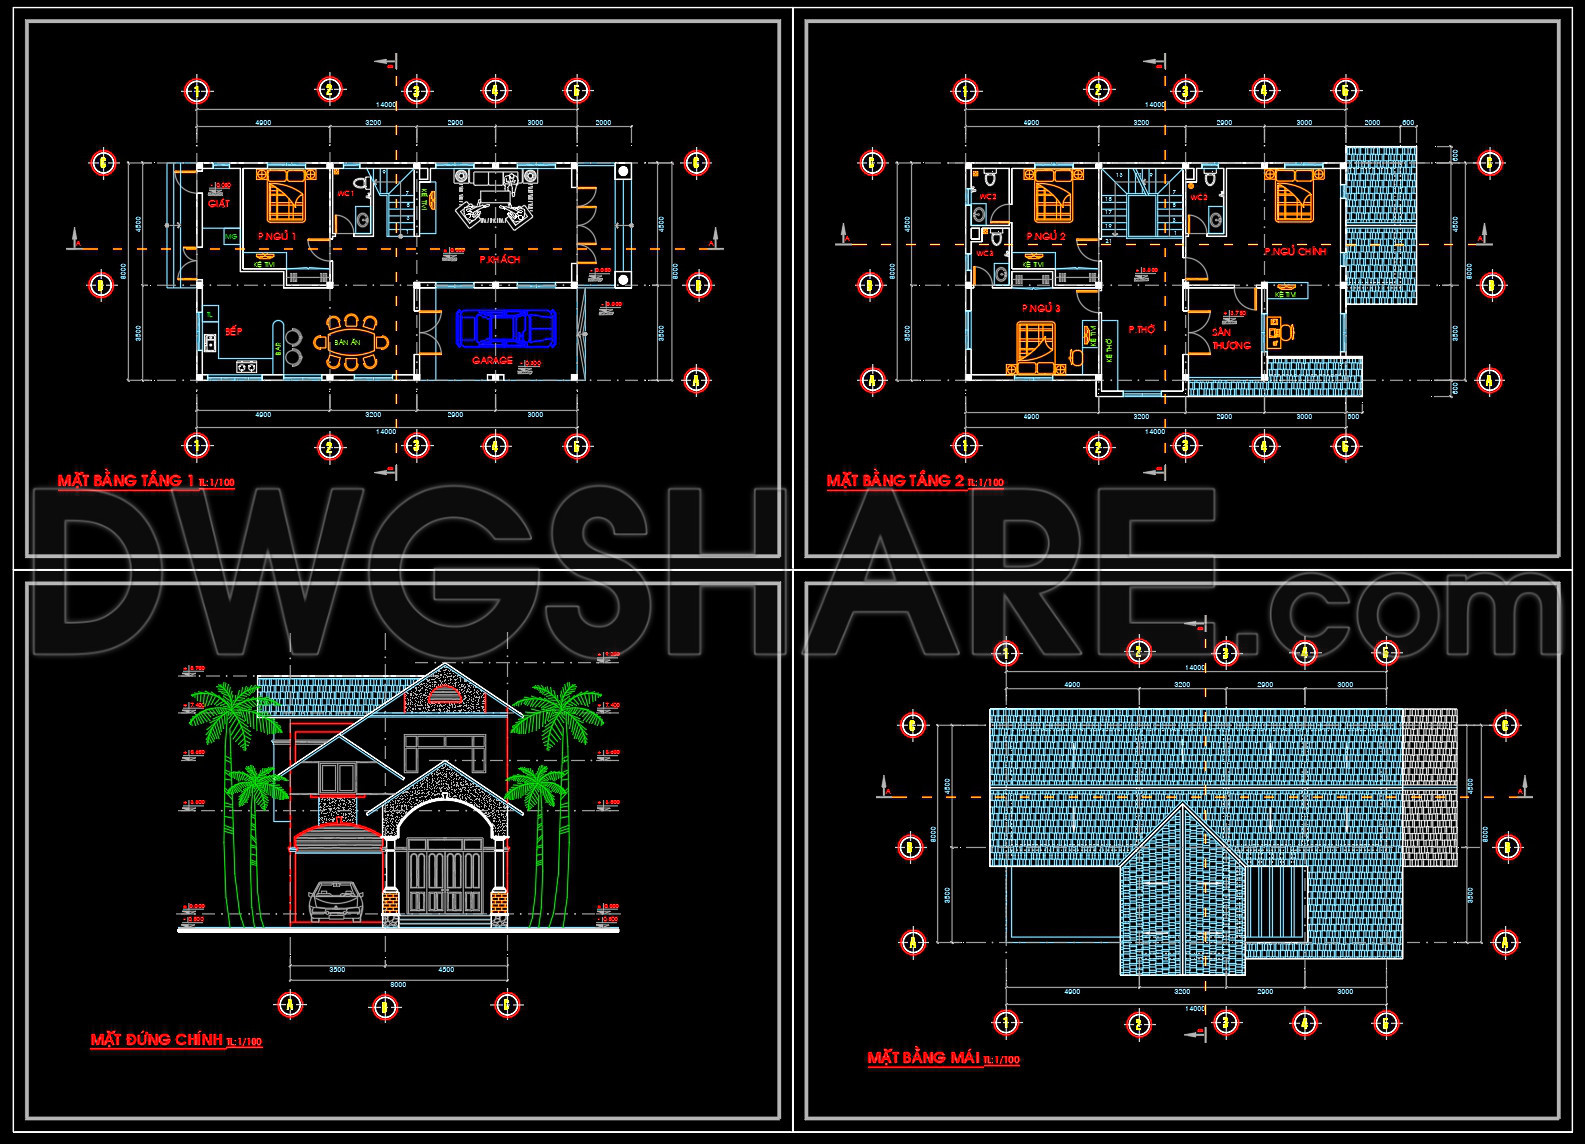
Starting with the architectural floor plans, these drawings detail the layout of both the ground and upper floors. Key elements include a spacious living area, dining space, and a well-planned kitchen that opens into a utility room. The floor plans reveal four generously sized bedrooms, perfectly arranged to accommodate a growing family. Each bedroom placement ensures privacy and optimal use of space, addressing both practical needs and comfort.
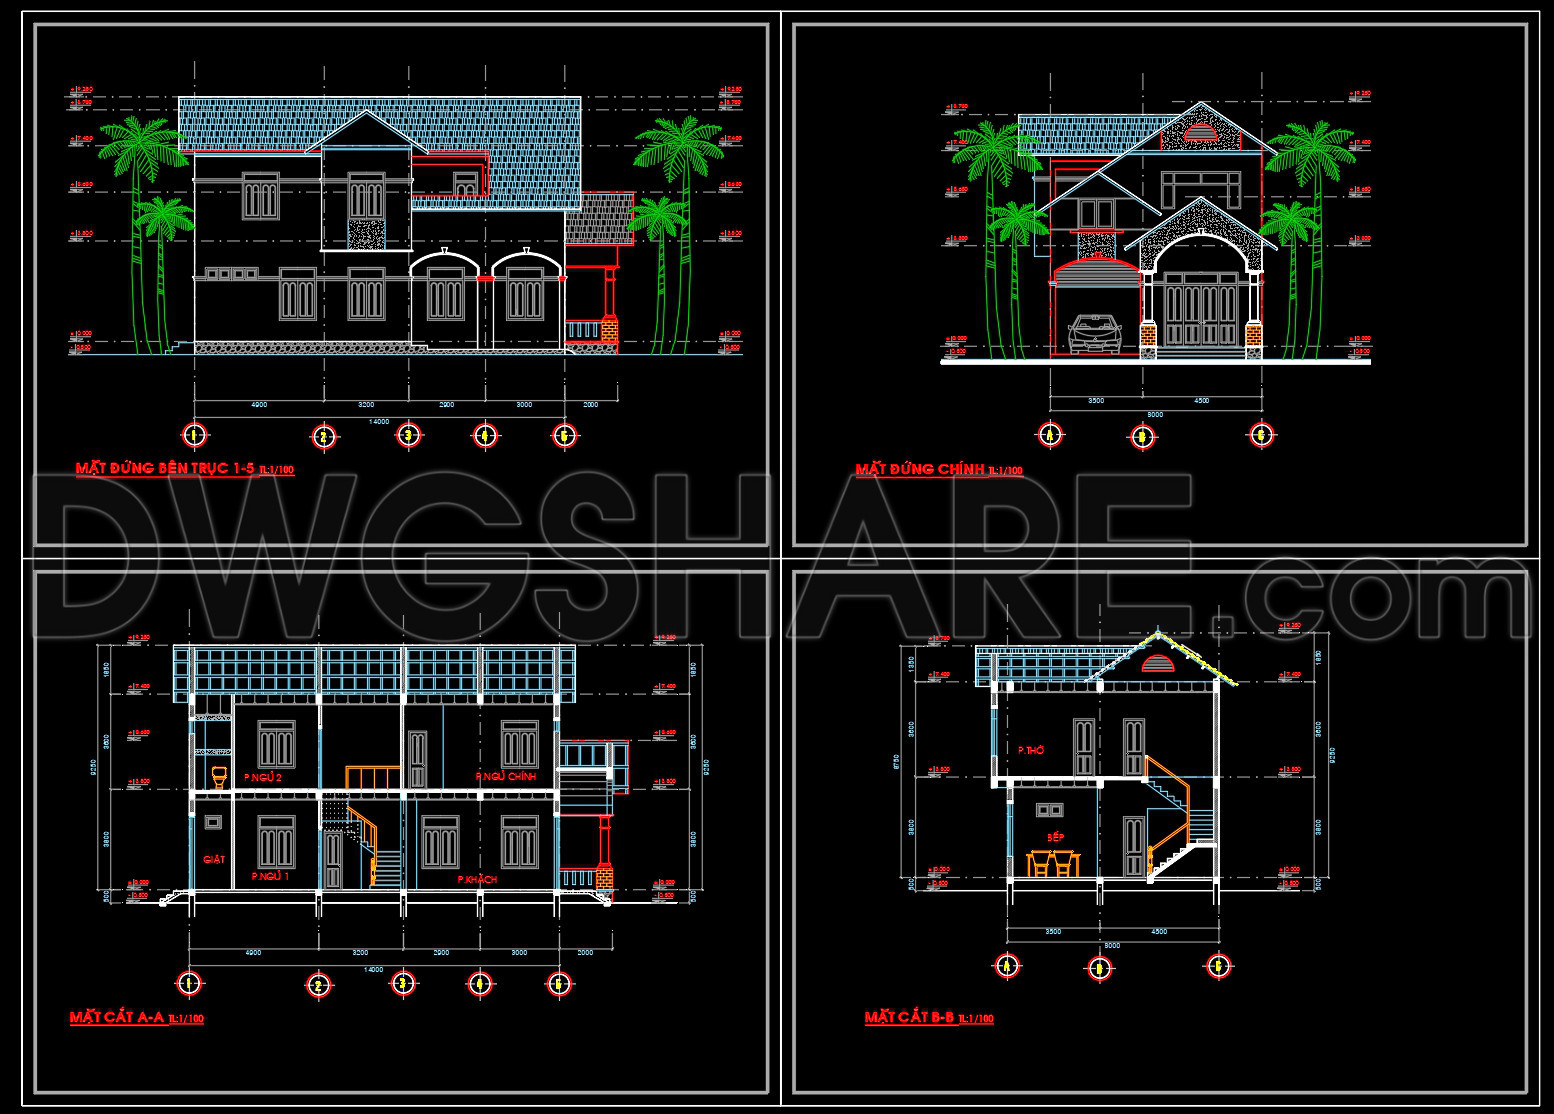
Moving to elevations and sections, these drawings provide a detailed view of the house’s exterior and structural details. The elevations highlight the building’s contemporary facade, incorporating modern finishes and classic design elements. The sections provide insight into the vertical elements of the house structure, illustrating the relationship between different building levels. This allows for a clearer understanding of how natural light and ventilation can be maximized in the design, an essential consideration in sustainable architecture.
Construction detail drawings are also featured, offering an invaluable resource for construction teams. These details ensure accurate implementation on-site, minimizing potential errors during the construction phase. Components such as wall specifications, window placements, and roof details are meticulously documented to enhance clarity and precision.
Grid lines, dimensions, and level markers are meticulously included across these drawings, ensuring all measurements are precise and consistent. This is crucial for maintaining symmetry and balance in the building process, facilitating seamless coordination among various teams involved in the project.
The practical value of these drawings lies in their high technical accuracy, making them easy to modify and adaptable to different needs within AutoCAD. They are an excellent tool for ensuring improved coordination between design and construction teams, leading to reduced errors and cost optimization. Because these CAD DWG files are shared for free, they serve as a valuable resource for design reference, study, and use as a foundation for further technical drawing development.
By using these 2-Story 4-Bedroom House Design drawings, architects and designers can achieve a streamlined design development process, while construction teams can rely on them for precise execution, ultimately resulting in a beautifully crafted residence that meets modern living standards.
I also recommend downloading other Bedroom CAD drawings for your project reference.
- File format: .DWG
- Size: 309 KB
- Source: DWGshare
- AutoCAD platform 2018 and later versions. For downloading files there is no need to go through the registration process
If you find our work useful, your support would mean a lot and help us grow even better.DONATE
Related posts
772. Download the free AutoCAD DWG drawings of a modern two-story villa
Covid Isolation Center Layout Plan AutoCAD File Free Download
263. The CAD drawings of the floor plan, elevation, and cross-sections of the 5-story house with dimensions of 5.8m x 10.3m
4 Bedrooms Two Storey House Autocad Plan Free Download
3-Story Classic Villa Plans Details AutoCAD File 12.3×16.7m
188. Get Free CAD Drawings for Ceiling Layout of 6-Story Townhouse
321. CAD design drawings for a 4-story townhouse with dimensions of 5m x 20m
Free 3D CAD Drawings 44 Taraditional Taiwanese Houses Download
House Faces AutoCAD File Free Download