
441. Download Cad Design Drawings For A 4-story House With Dimensions 4,5m x 16,1m
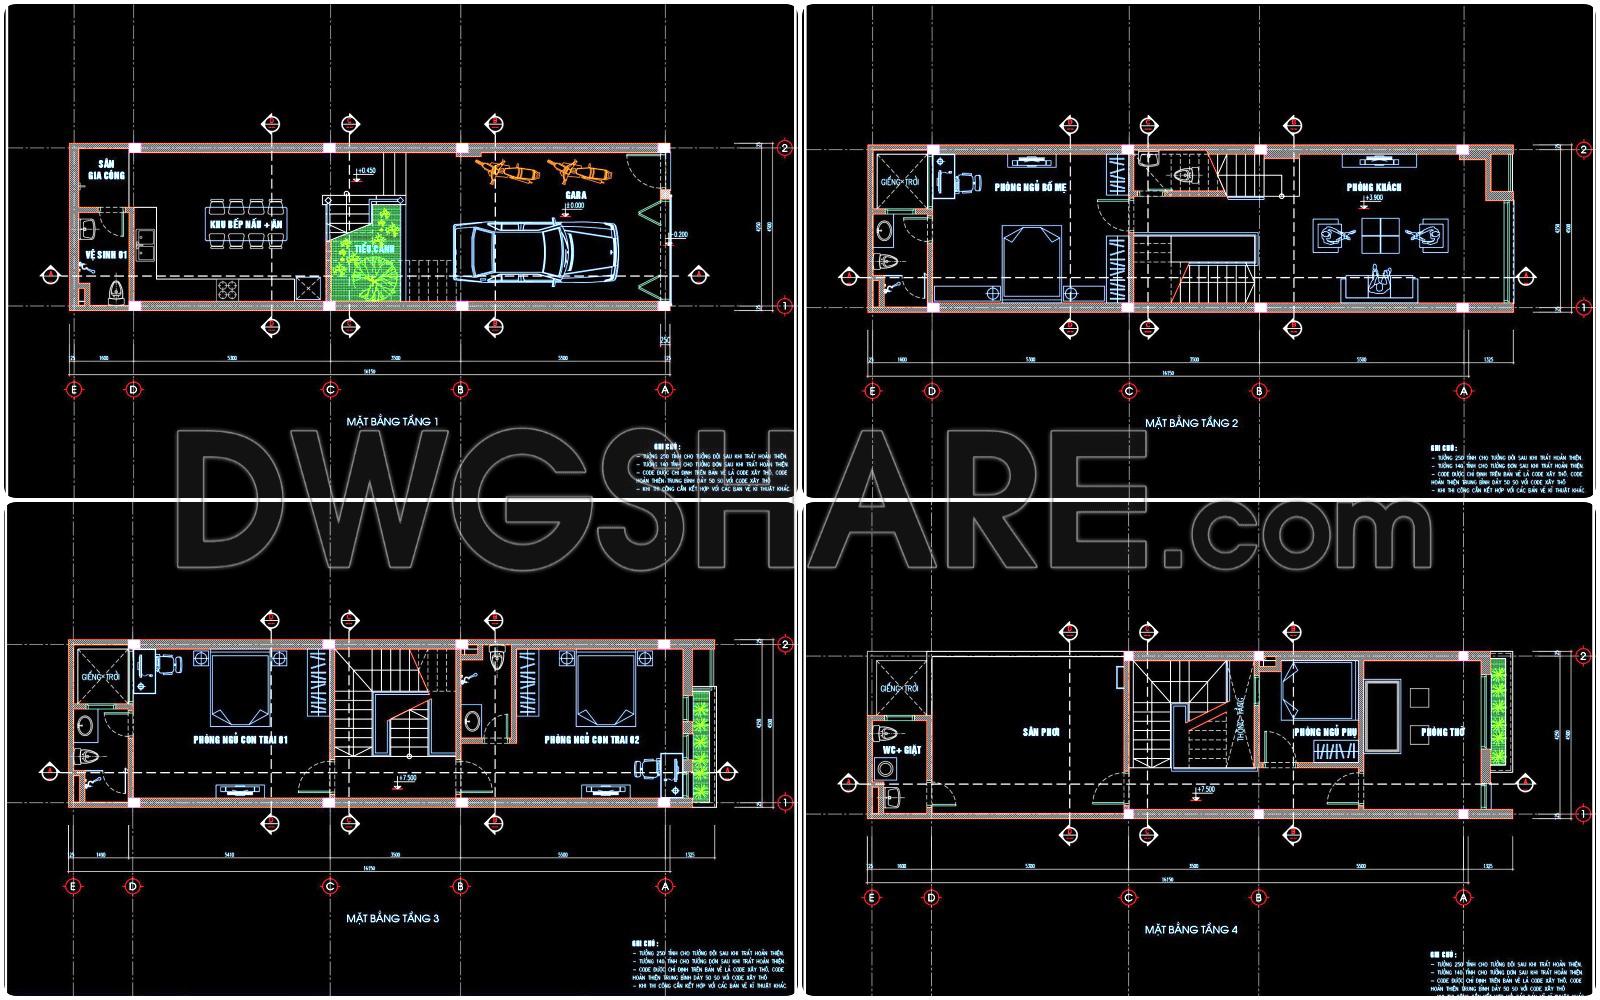
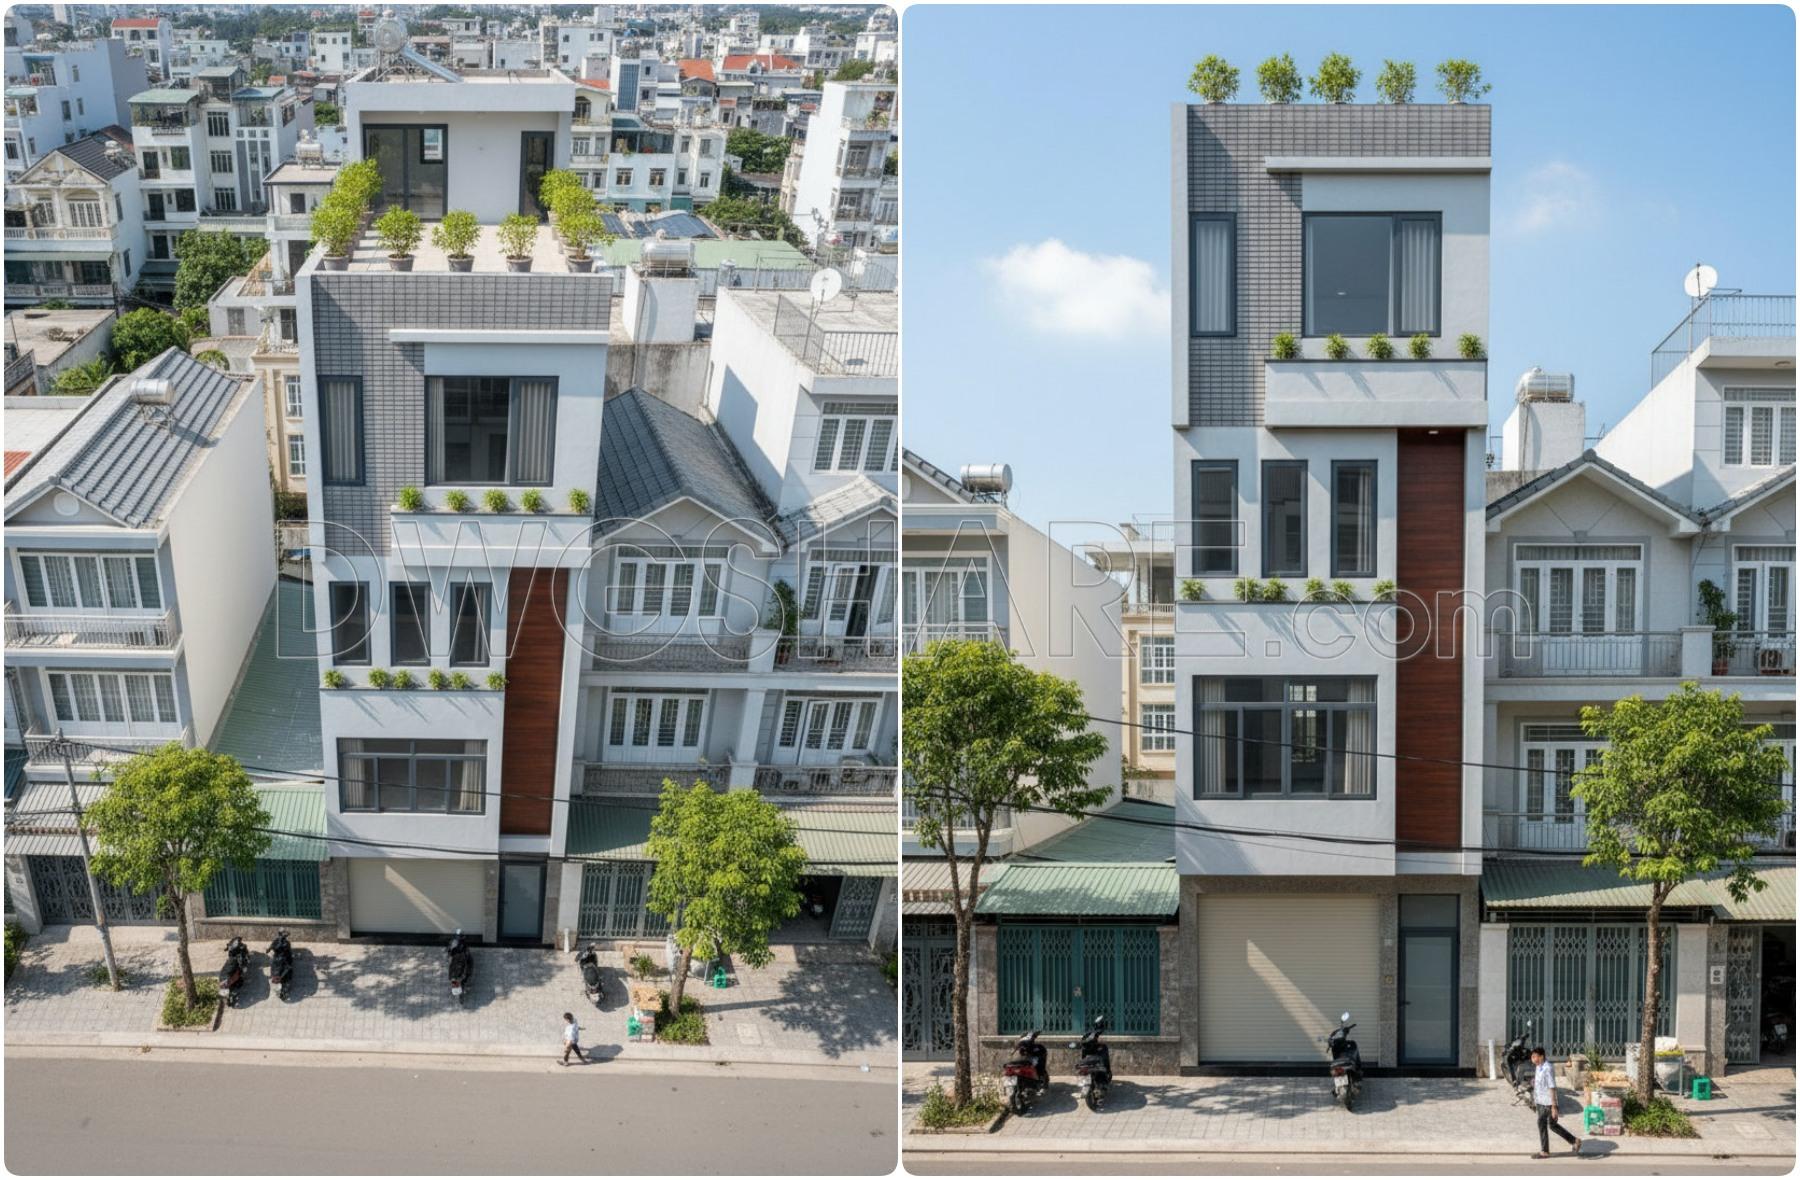
The CAD design drawings available for the 4-story house, with dimensions of 4.5m x 16.1m, provide a comprehensive view into a modern architectural project. At the forefront, these files present architectural floor plans that detail the functional layout of each level. The house expands across four floors, each meticulously designed to optimize space within the narrow urban lot.
Beginning with the ground floor plan, this drawing caters to areas such as the garage and essential service zones. The space is efficiently allocated to accommodate vehicle storage and utilities, demonstrating an understanding of urban dwelling needs. The layout also ensures easy access and movement through marked pathways and strategic placement of entry points.
Moving upward, the plans include the second and third floor layouts, illustrating residential spaces. These floors typically comprise living rooms, kitchens, and bedrooms. The arrangement effectively segregates public and private spaces while ensuring connectivity and flow between areas. Such plans are crucial for architects during design development phases, allowing adjustments and enhancements based on client feedback or structural necessities.
On the top floor, the plan often highlights additional bedrooms or specialized spaces like a study or small gym. These areas are designed with versatility, underscoring potential customizations based on occupant needs. Additionally, the top layout may feature access to a rooftop garden, demonstrating modern architectural trends accommodating outdoor living within urban settings.
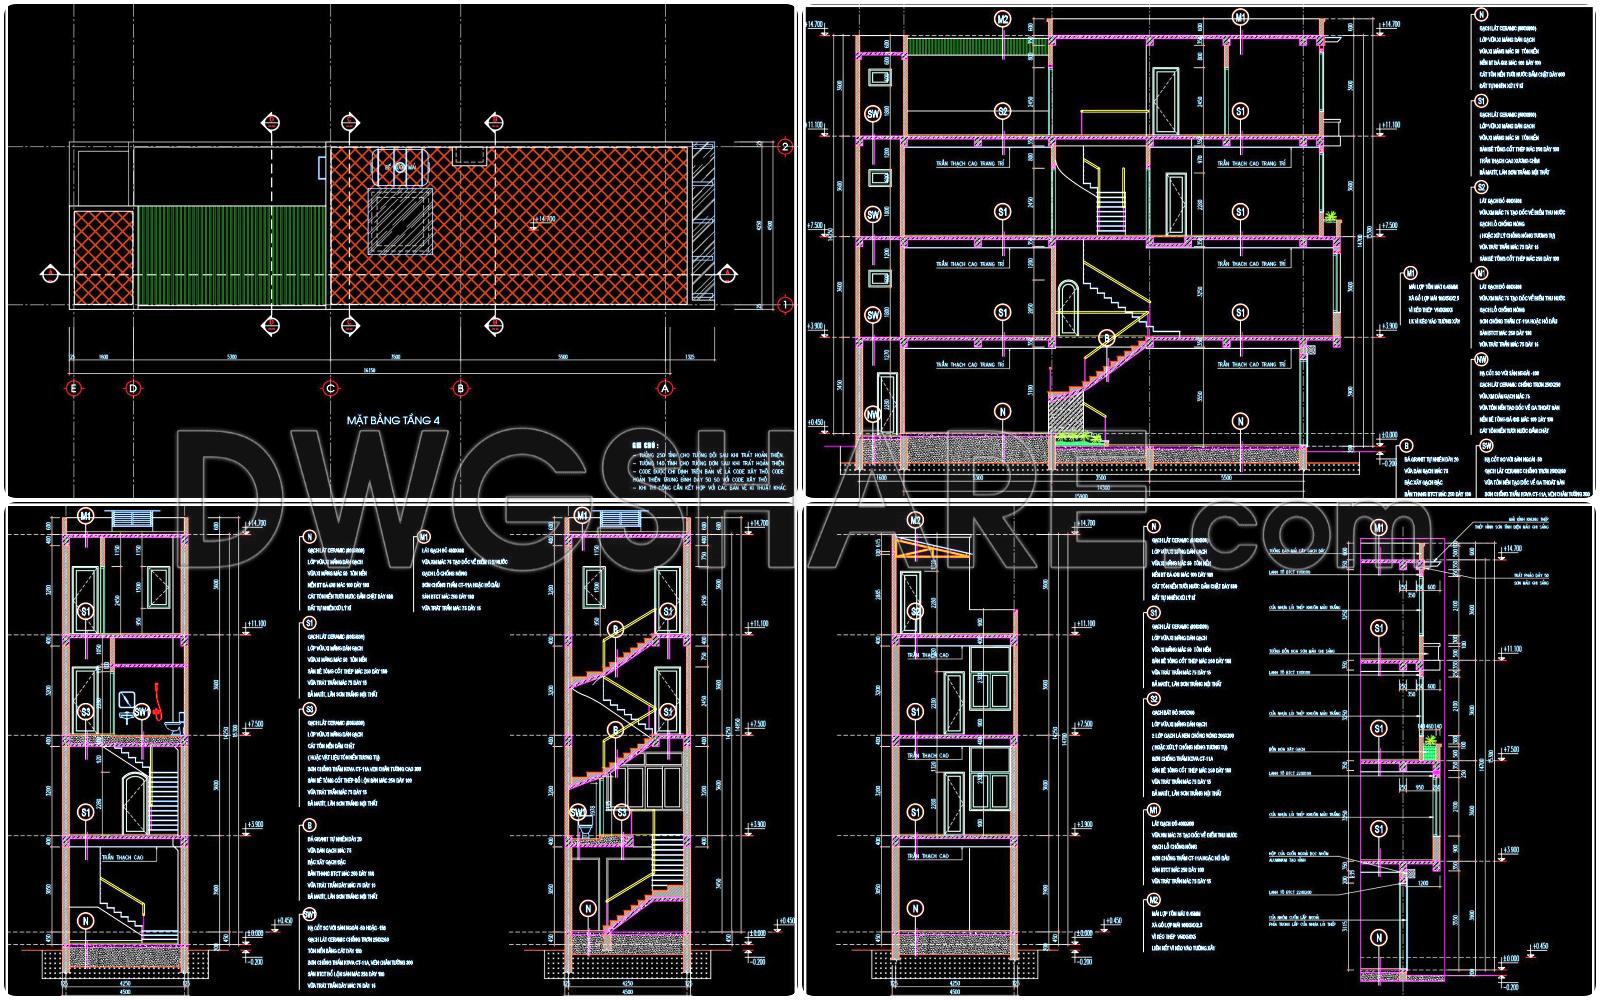
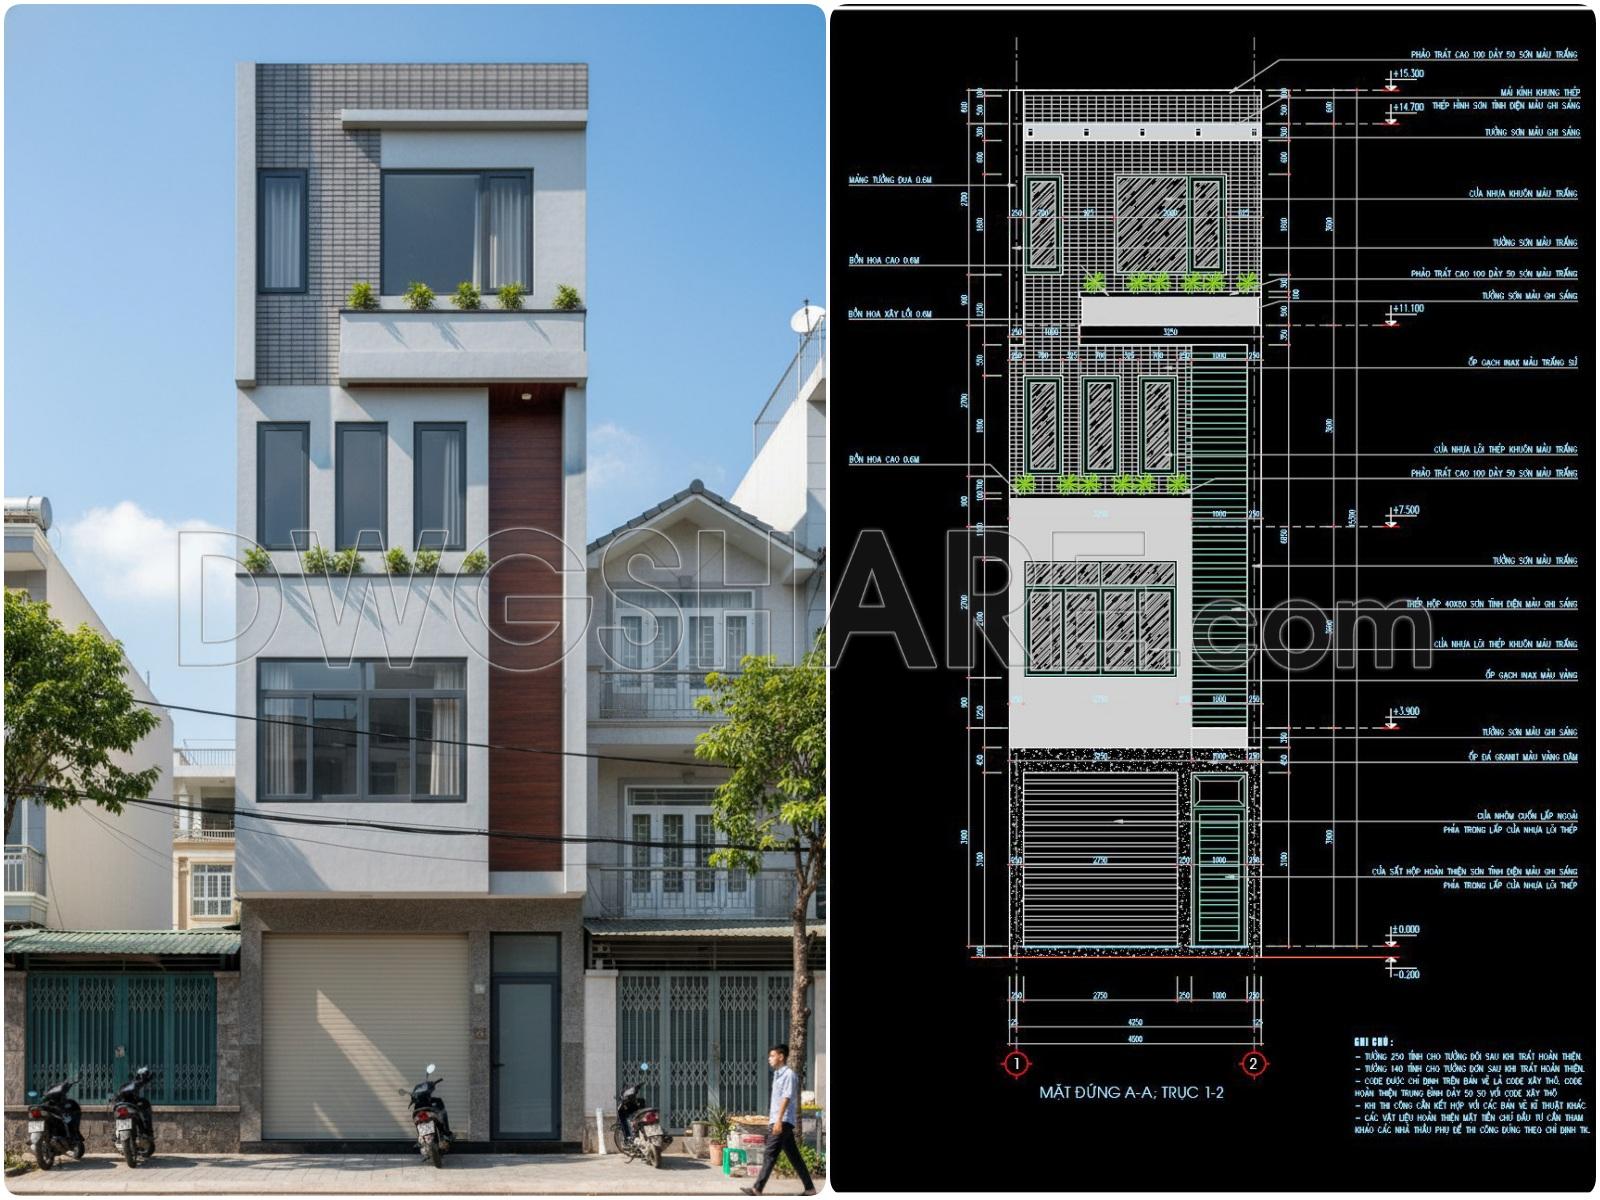
Each drawing level incorporates specific elevation and section details, presenting vertical dimensions and structural interfaces. These sections are indispensable for construction teams, offering a detailed view of internal and external walls, window placements, and aesthetic finishes. Notably, the alignment of grid lines, dimensions, and level markers within these sections ensures precise construction and minimization of errors on-site.
Beyond the functional layout, the drawings exhibit high technical accuracy and provide a solid foundation for furniture detail drawings, enabling interior designers to craft bespoke and harmonious interiors that align with the overall architectural intent. This precision allows for seamless modifications in AutoCAD, reducing design and construction time-related costs, ultimately optimizing project execution.
These free CAD DWG files are invaluable resources for industry professionals and students alike. They can serve as an effective reference for conceptual development, a basis for technical drawing practices, or a guide for academic research. By offering a practical template applicable to various contexts, such files foster improved coordination between designers and builders, ensuring the realization of coherent and high-quality architectural projects.
I also recommend downloading other Houses CAD drawings for your project reference.
- File format: .DWG
- Size: 1 MB
- Source: DWGshare
- AutoCAD platform 2018 and later versions. For downloading files there is no need to go through the registration process
If you find our work useful, your support would mean a lot and help us grow even better.DONATE
Related posts
857. Download CAD Drawings of a 2-Storey 4-Bedroom House Design
754. Free Download Architectural PDF Drawings for a 4-Story European Classic Style House (Dimensions: 15.6m x 17m)
763. Download the CAD Drawing of a Modern House Project on the Mountain Edge
House Elevation Front and Rare AutoCAD File Free Download
387. Download CAD Design Drawings for a 2-Story House with Dimensions 8m x 13m
319. CAD design drawings for a 2-story townhouse with dimensions of 8.7m x 13.2m
2 Levels Classic Villa 22.4×22.4m AutoCAD File Free Download
504. Download the 3-story townhouse architectural concept plans (5m x 20m)
Autocad Drawings Of 2-Story Modern Villa 12m x18.2m For Download