
611. 3-Story Classic Villa 12 × 20m – Floor Plans & Elevations CAD Drawing
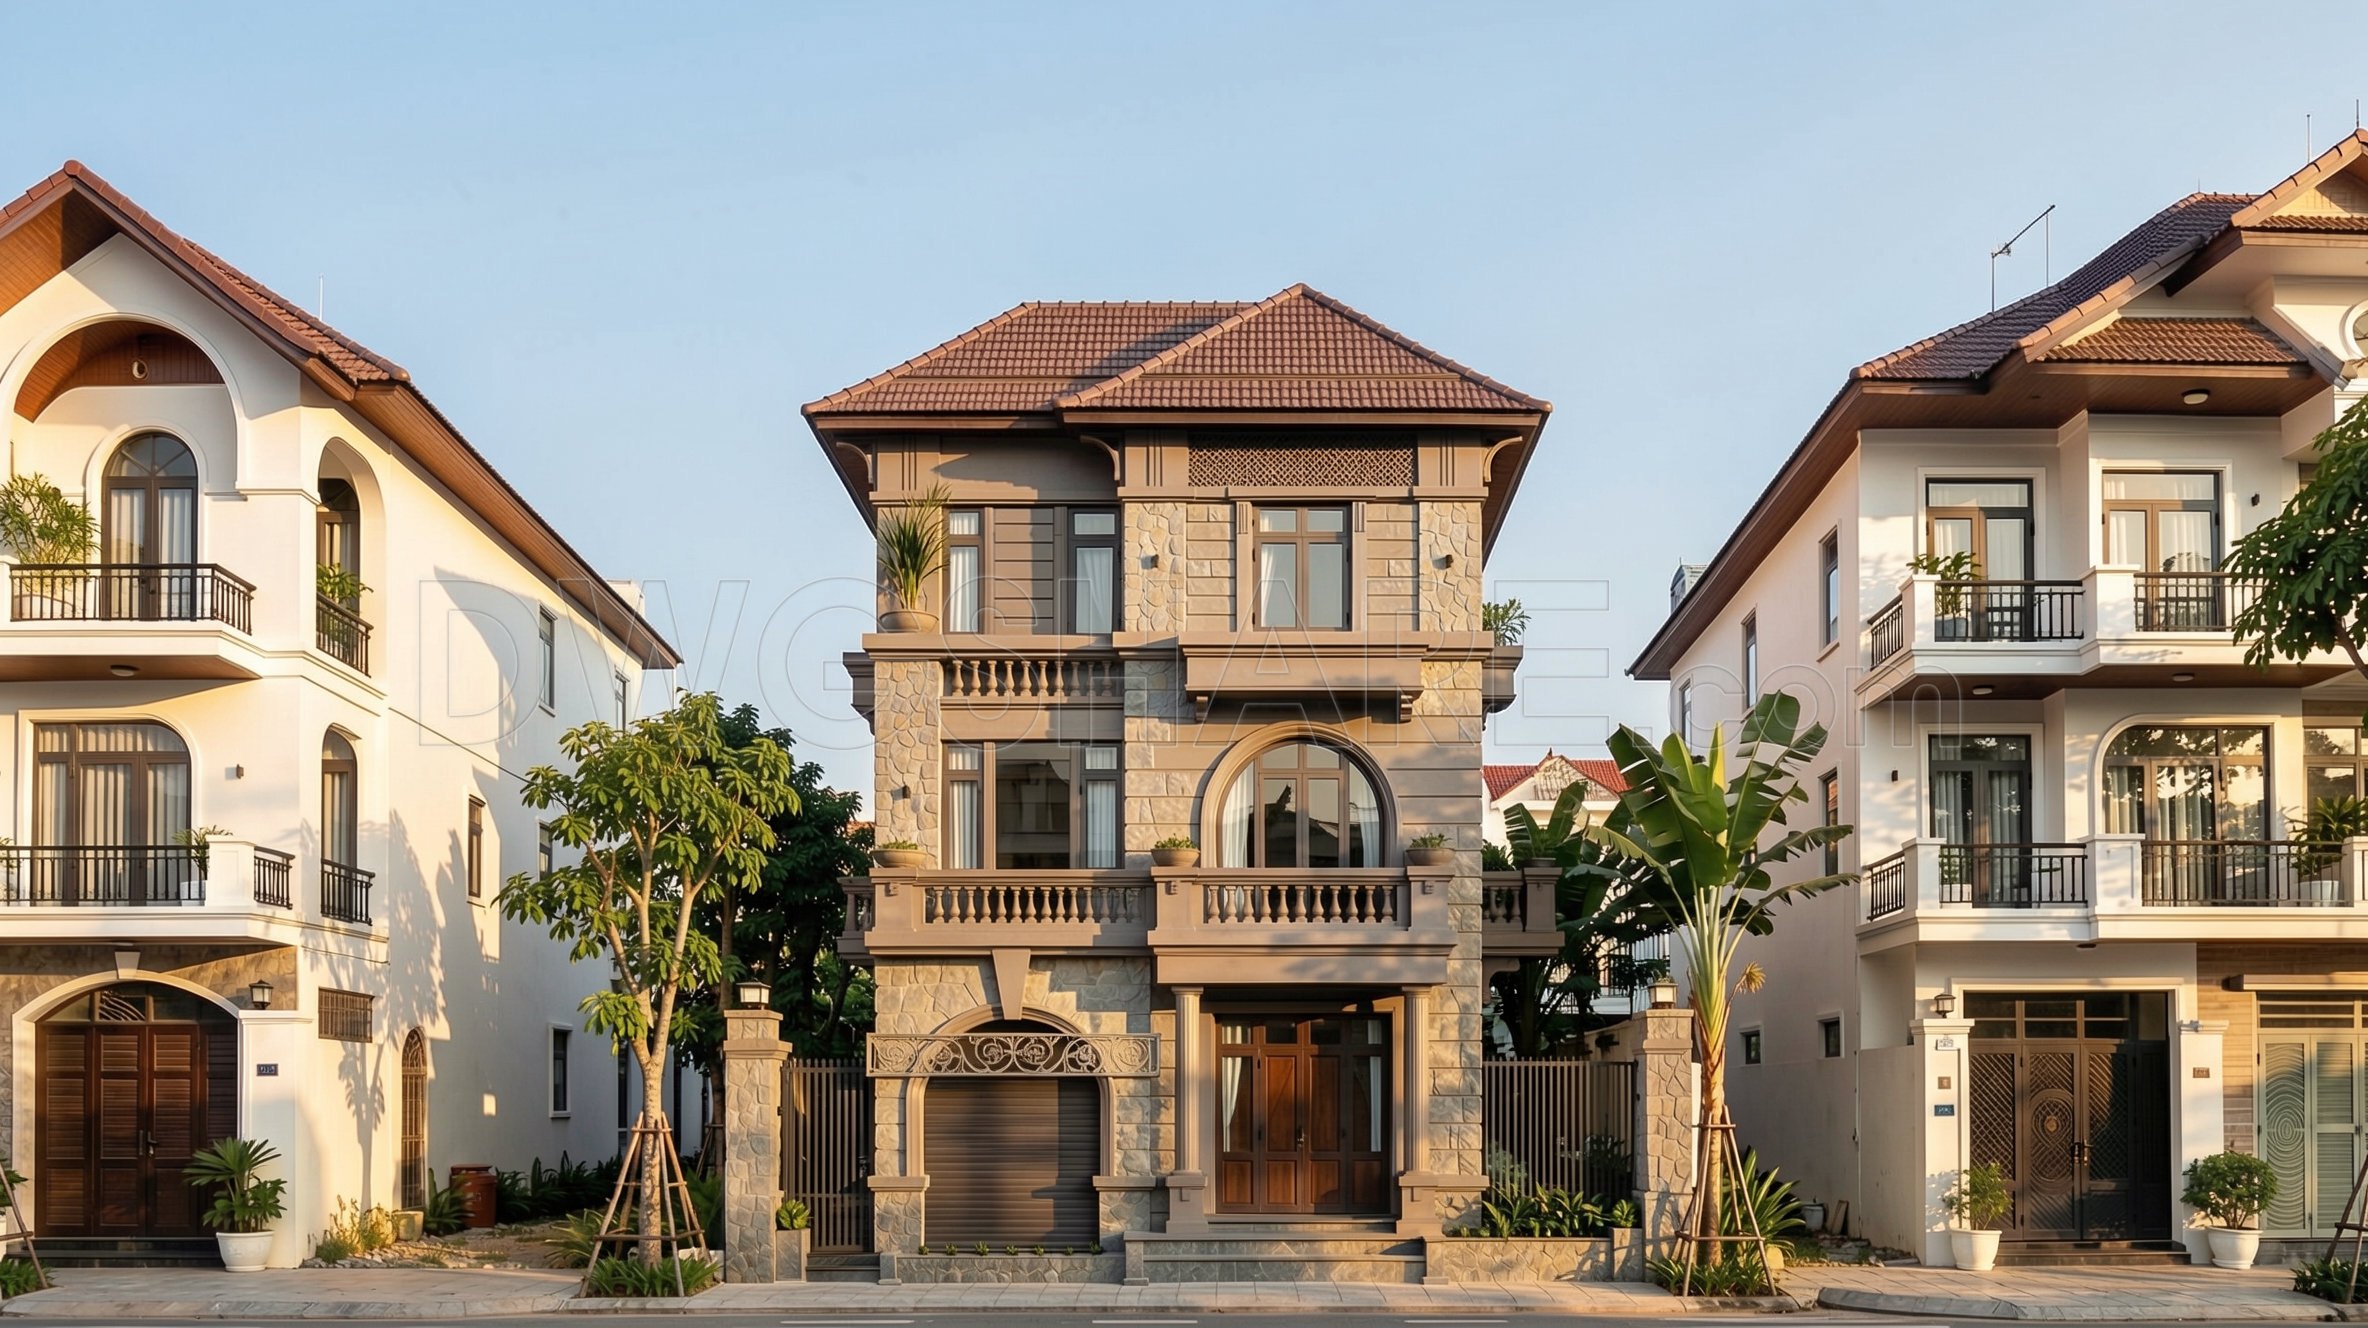
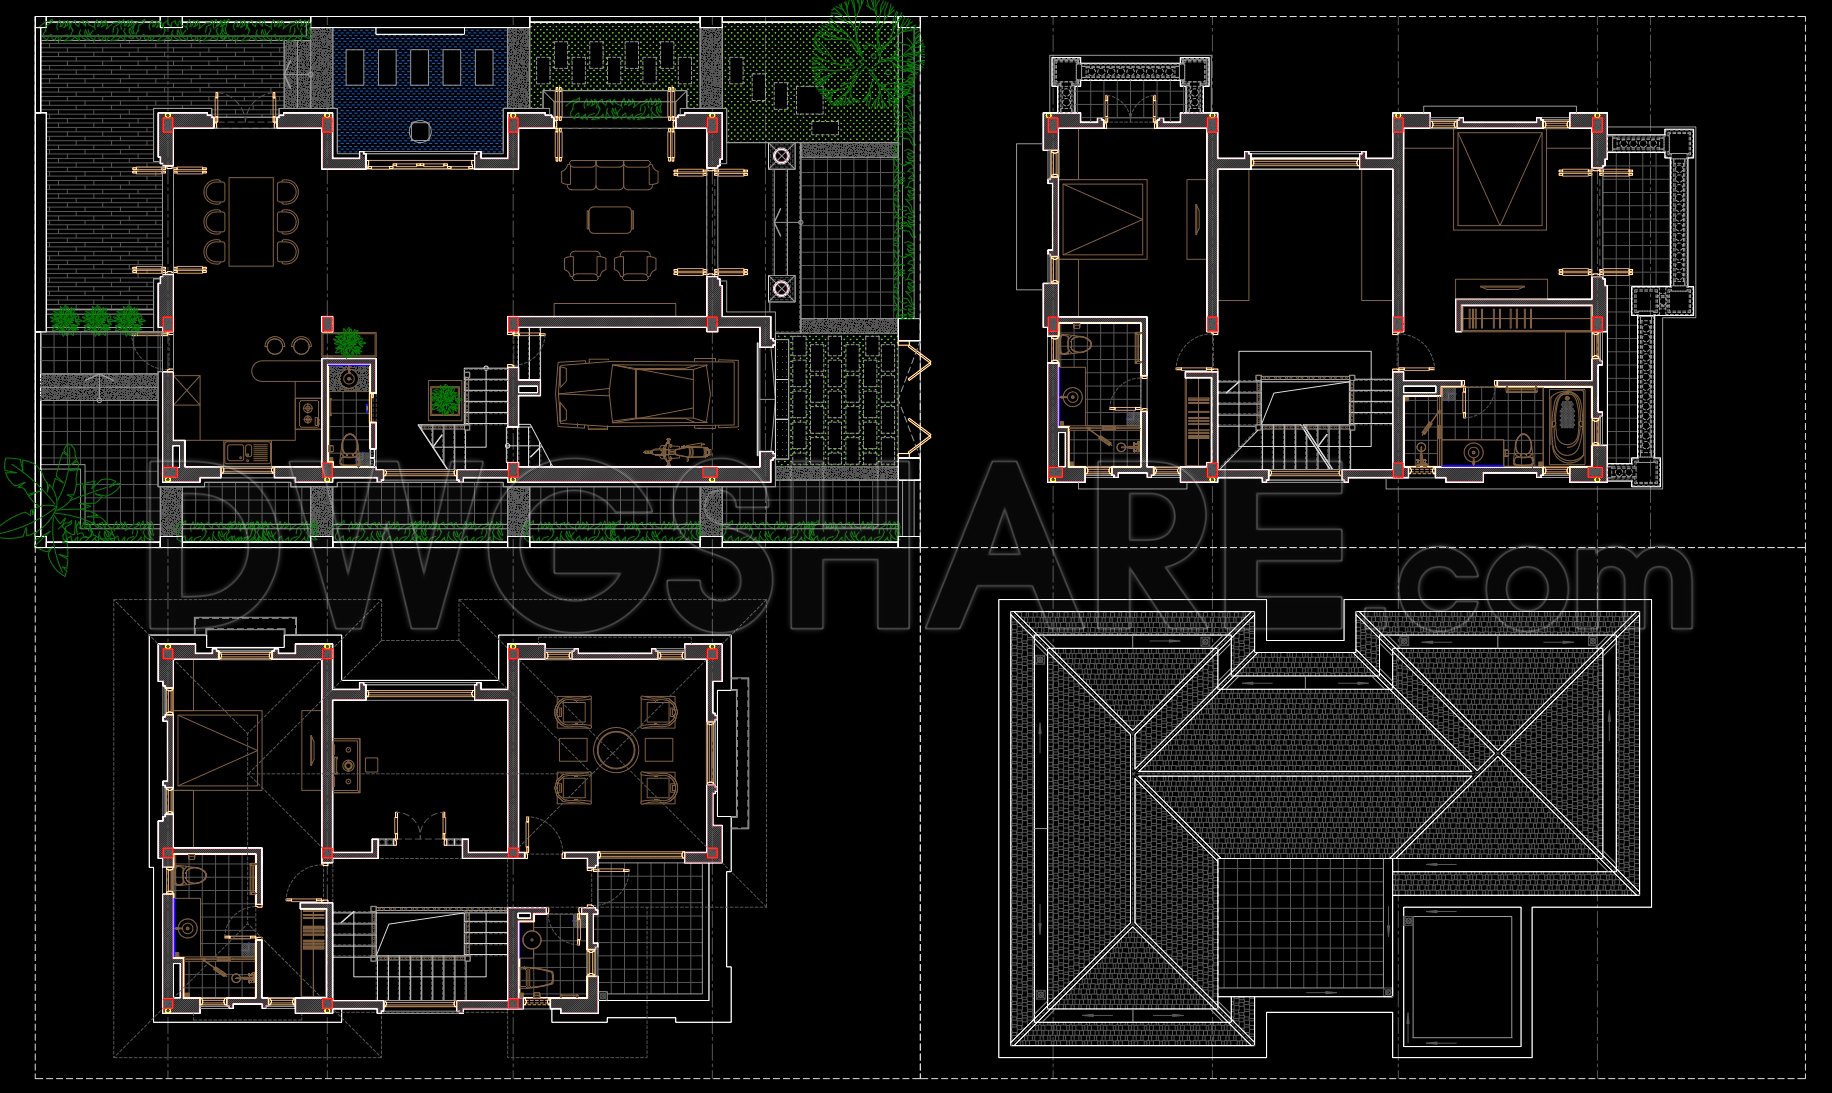
The 3-Story Classic Villa 12 × 20m offers a comprehensive architectural design documented through CAD floor plans and elevations. These drawings provide an impressive blueprint of a villa that seamlessly blends elegance with functionality. The architectural floor plans detail the spatial layout of each level, showcasing the villa’s meticulously organized distribution of space. The first floor plan indicates a generous living area, dining room, and kitchen, ensuring effortless flow and accessibility. The garage placement confirms practicality in design, allowing for easy vehicle access.
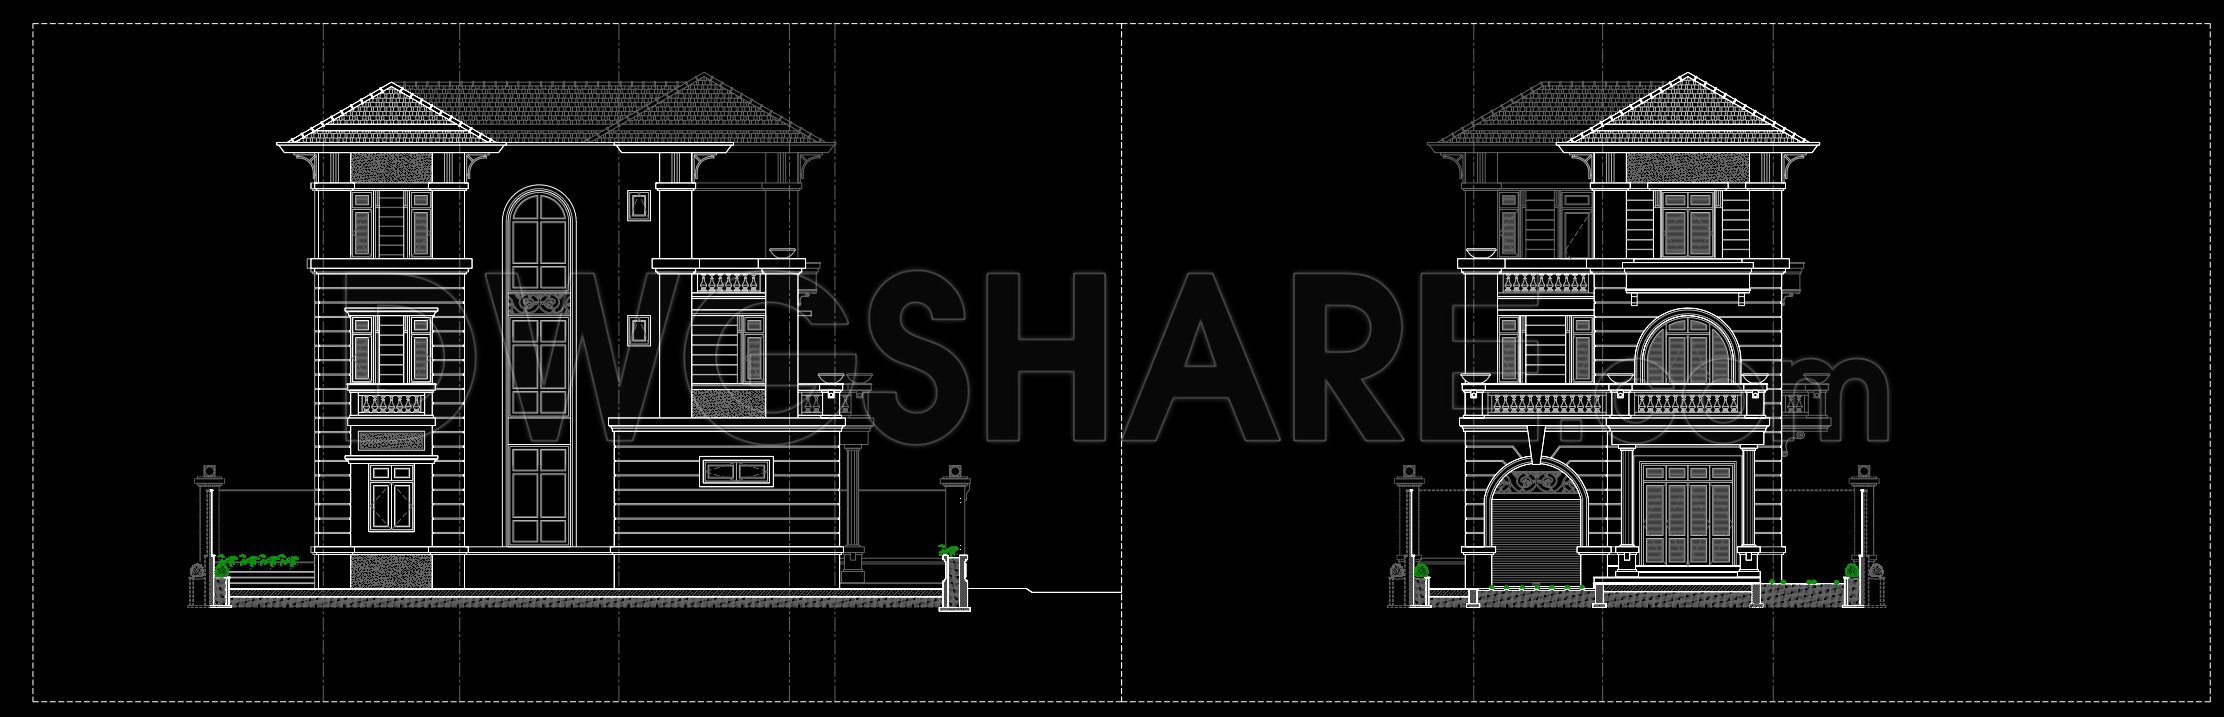
Moving to the upper floors, the layout adapts to more private spaces with bedrooms and bathrooms thoughtfully arranged to maximize privacy and comfort. Each room is precisely dimensioned, ensuring it meets both aesthetic and functional needs. The elevations capture the villa’s exterior grace, presenting detailed visual insights into the façade, including window configurations and decorative elements. Notably, the use of classical architectural motifs lends an air of timeless sophistication to the villa’s outward appearance.
Architects and interior designers will utilize these elevations to understand the villa’s proportions, shapes, and external textures. The precision captured in these drawings aids in the visualization and material selection process, essential for achieving the intended aesthetic. Moreover, construction teams heavily rely on these plans for practical guidance, enabling accurate implementation on-site by providing clear references for dimensions, grid lines, and level markers.
The CAD drawings deliver high technical accuracy, making them invaluable for anyone looking to adapt or modify the design efficiently in AutoCAD. This accuracy not only enhances design precision but also simplifies coordination between design and construction teams, minimizing potential errors and optimizing project costs. Shared for free, these CAD DWG files serve as an excellent reference for design exploration, educational purposes, or as a foundational base for further technical development in architectural projects.
By offering these comprehensive floor plans and elevations, this collection empowers professionals at every level of project development, facilitating a smoother transition from concept to completion.
I also recommend downloading other Houses CAD drawings for your project reference.
- File format: .DWG
- Size: 2 MB
- Source: DWGshare
- AutoCAD platform 2018 and later versions. For downloading files there is no need to go through the registration process
If you find our work useful, your support would mean a lot and help us grow even better.DONATE
Related posts
859. Download the conceptual design drawings of a 3-storey house with 3 bedrooms, size 6.9m x 9.6m
9-Story House a Complete Project AutoCAD File 4.4×15.3m
House At Home, 216sqm, 3 Floors Full File Free Download
419. Free Download CAD Design Drawings for a 3-Story House with Dimensions 5.5m x 15.2m
461. Download CAD Design Drawings for a 4-Story House with Dimensions 4.5m x 17.9m
820. Download 6-bedroom residential design CAD drawing
312. CAD design drawings for a 6-story townhouse with dimensions of 4.8m x 17.6m
799. Free Download Classic European 5-Story Villa Elevation CAD Drawing
3-Story House a Complete Project AutoCAD File Free Download