
542. Neoclassical Villa 13 × 15 m – 3-Story House Plans DWG
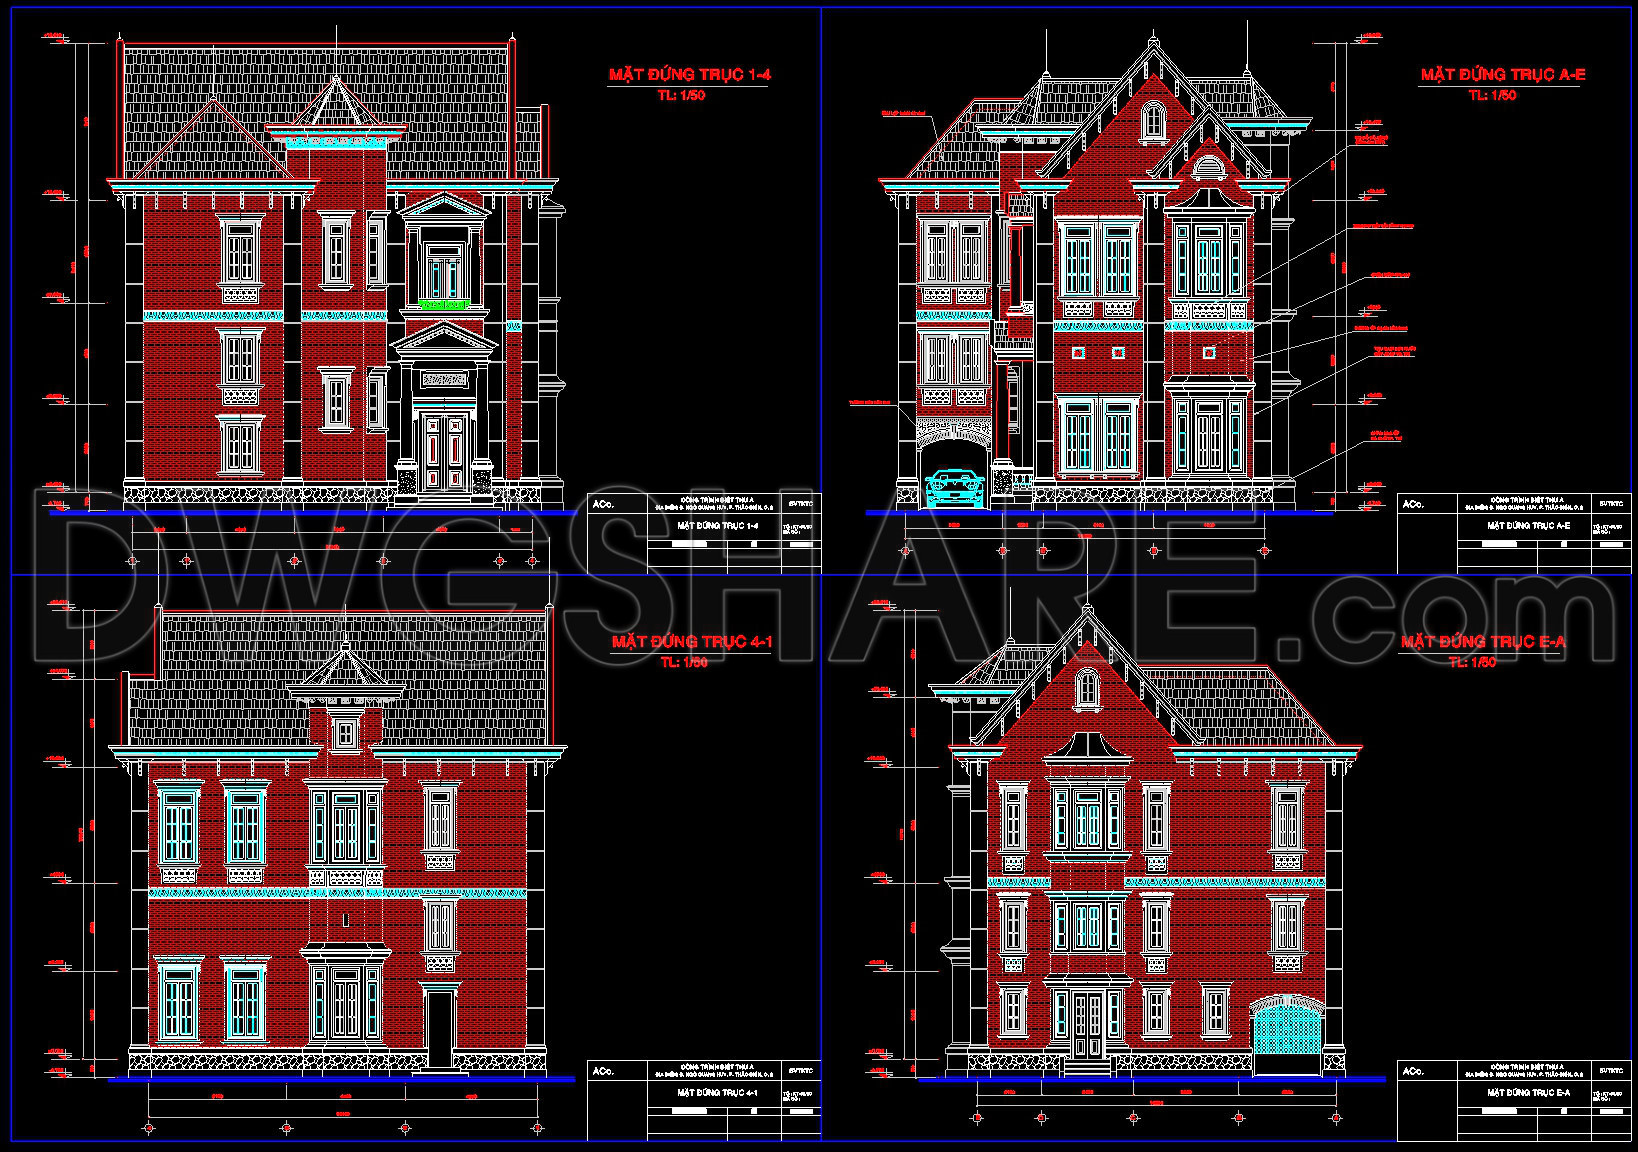
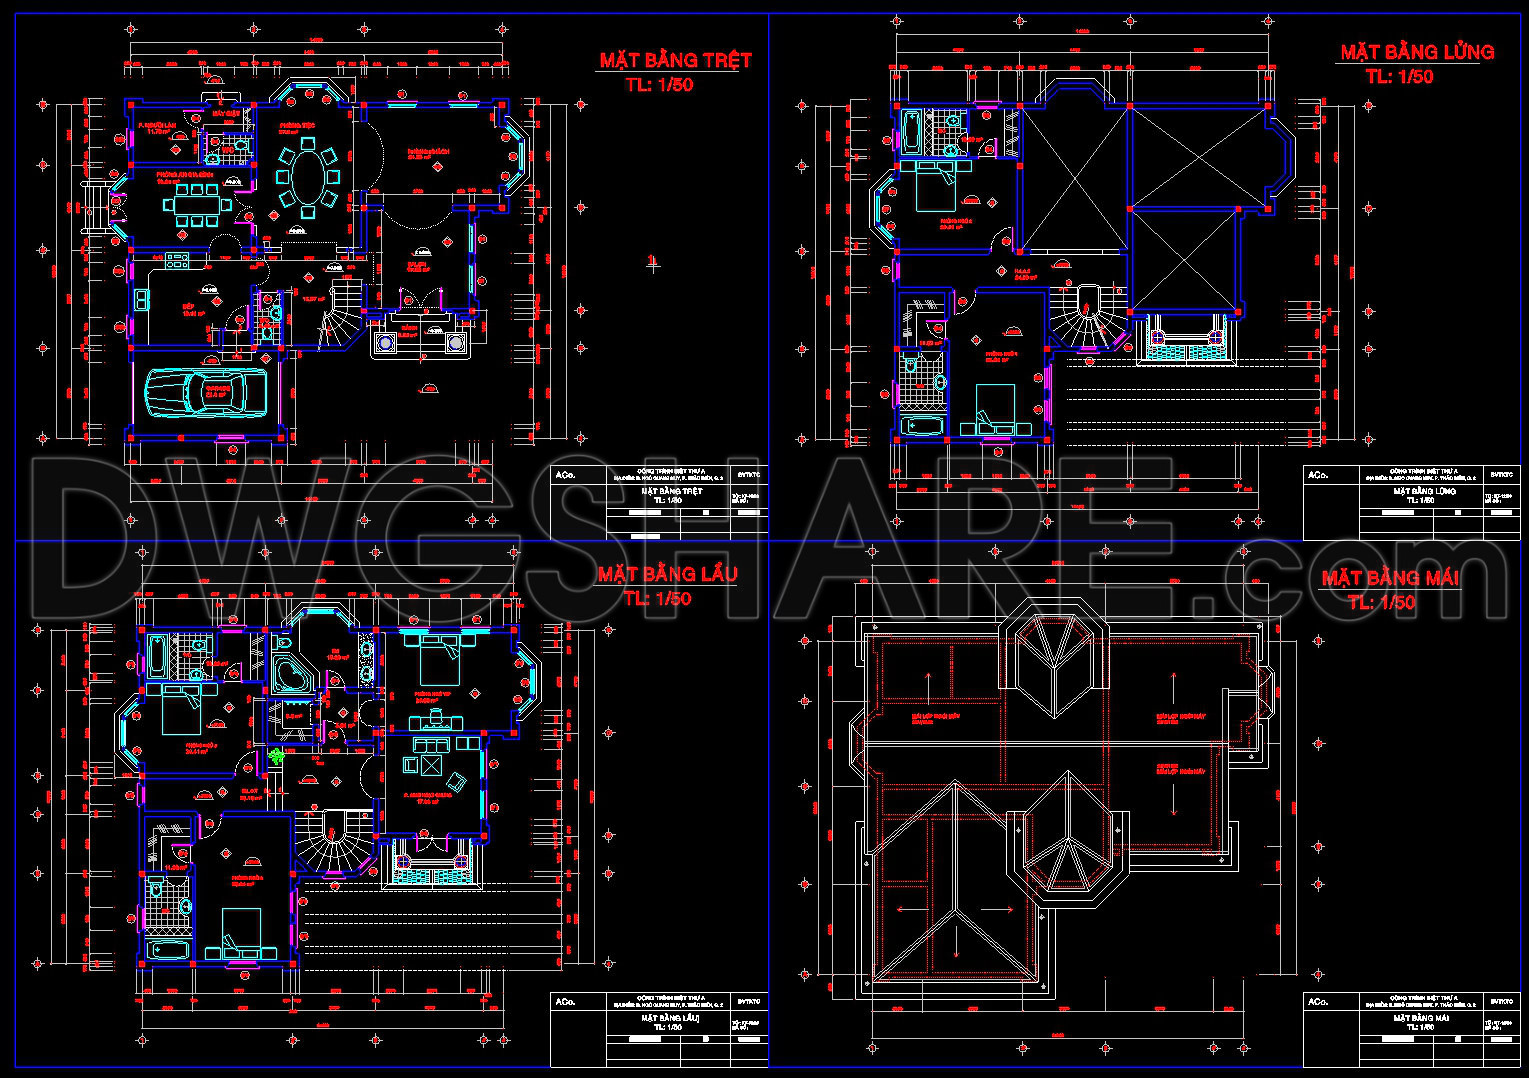
The Neoclassical Villa 13 × 15 m showcases comprehensive CAD DWG drawings for a sophisticated three-story house plan designed with the elegance of neoclassical architecture. This set of plans includes meticulous architectural floor plans, elevations, sections, and roof layouts that provide a detailed view of the villa’s design, structure, and layout.
Starting with the functional floor plan layout, the drawings offer a clear representation of each level. The ground floor plan includes spaces for daily living, such as the entrance foyer, living room, dining area, kitchen, and a conveniently located garage. Moving to the upper floors, bedrooms and private areas are designed with an emphasis on comfort and functionality, while also maintaining the classic aesthetic of neoclassical design. These plans are drawn to a scale of 1:50, ensuring precise and accurate representation of dimensions and spatial relationships, crucial for both design development and construction.
The set also includes elevations and sections that provide a visual narrative of the building’s exterior architecture. Each elevation reveals the intricate details characteristic of neoclassical style, from the symmetrical facade to the ornate moldings and window treatments. The sections offer a cross-sectional view through the structure, illustrating the spatial organization and vertical alignment of the floors, which is essential for understanding the building’s construction and ensuring structural integrity.
Complementing the plans, the roof layout drawing displays the configuration and design of the roof structure, essential for weather resistance and insulation. The attention to detail in these plans is evident, making them invaluable for architects and construction teams. The drawings feature grid lines, dimensions, and level markers to guide precise construction and facilitate communication among design and building professionals. This technical accuracy minimizes errors during the building process and optimizes costs.
These CAD DWG files, shared for free, prove useful as a design reference, for study and research purposes, or as a foundational base for further technical drawing development. The high-quality, editable nature of these files allows for easy adaptation and reuse in AutoCAD, enhancing coordination between design and construction teams while significantly reducing potential errors.
I also recommend downloading other Neoclassical Style CAD drawings for your project reference.
- File format: .DWG
- Size: 2 MB
- Source: DWGshare
- AutoCAD platform 2018 and later versions. For downloading files there is no need to go through the registration process
If you find our work useful, your support would mean a lot and help us grow even better.DONATE
Related posts
409. Download CAD Design Drawings for a 2-Story House with Dimensions 5m x 18.8m
615. 3-Story Luxury French Villa 10.6 × 14.5m – Floor Plans & Elevations CAD Drawing
3 Levels House 8.5x20m AutoCAD File Free Download
Townhouse Villa Model type F AutoCAD File Free Download
361. Download CAD Design Drawings for a 3-Story House with Dimensions 8m x 15m
Structural drawing of 9-Story House a Complete Project For Download
824. Download free 1-story villa CAD drawing featuring 3 bedrooms and an island kitchen
Bungalow Framing Layout Plan with all Details AutoCAD File Free Download
524. 3-Story House Concept Design – Floor Plans, Elevations, Sections & Roof Plan CAD DWG